
18 Metro Vista Dr, Hawthorne, NJ 07506
Local realty services provided by:ERA Boniakowski Real Estate
18 Metro Vista Dr,Hawthorne Boro, NJ 07506
$950,000
- 4 Beds
- 4 Baths
- 2,685 sq. ft.
- Single family
- Active
Listed by: heather pruiksma
Office: exp realty, llc.866-201-6210
MLS#:4053286
Source:NJ_GSMLS
Price summary
- Price:$950,000
- Price per sq. ft.:$353.82
- Monthly HOA dues:$136
About this home
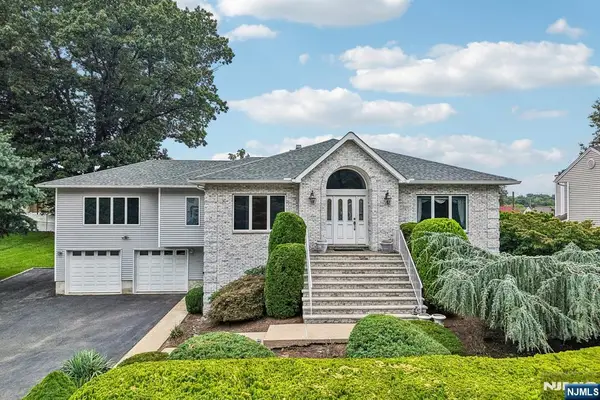
Welcome to The Heights of Hawthorne, where space, flexibility and location come together in this impressive 4-bedroom, 3.5-bath home. A soaring two-story foyer and hardwood floors welcome you into a bright vaulted living room, formal dining area and spacious family room with stone fireplace. The main kitchen features abundant cabinetry, breakfast bar seating and an adjoining breakfast nook, creating an easy flow for everyday living and entertaining. Upstairs, the primary suite offers a walk-in closet and private bath, plus three additional bedrooms and a full hall bath. The finished lower level delivers incredible extended living possibilities with a second eat-in kitchen, recreation/living space, full bath, additional room, walk-in closet and storage. An attached 2-car garage and main-level laundry add everyday convenience. Located in desirable Hawthorne, NJ, near Goffle Brook Park, local shopping and dining, recreation, Route 208, NYC transportation and the Hawthorne train station. A versatile Passaic County home with the space to live, gather, work and grow....
Contact an agent
Home facts
- Year built:1993
- Subdivision & Development:Highview at Hawthorne
- Listing ID #:4053286
- Added:1 day(s) ago
- Updated:September 17, 2026 at 03:23 PM
Rooms and interior
- Bedrooms:4
- Total bathrooms:4
- Full bathrooms:3
- Half bathrooms:1
- Rooms Total:14
- Flooring:Laminate, Tile, Wood
- Dining Description:Formal Dining Room, On First Floor
- Bathrooms Description:Bidet, Jetted Tub, Stall Shower
- Kitchen Description:Carbon Monoxide Detector, Center Island, Cooktop - Gas, Dishwasher, Freezer-Freestanding, Range/Oven-Gas, Refrigerator, Separate Dining Area, Wall Oven(s) - Electric, Water Softener-Own
- Bedroom Description:Full Bath, Walk-In Closet
- Basement Description:Basement, Finished, Walkout
- Living area:2,685 sq. ft.
Heating and cooling
- Cooling:1 Unit, Central Air, Multi-Zone Cooling
- Heating:1 Unit, Baseboard - Electric, Floor/Wall Heater, Forced Hot Air
Structure and exterior
- Roof:Asphalt Shingle
- Year built:1993
- Building area:2,685 sq. ft.
- Lot area:0.37 Acres
- Lot Features:Wooded Lot
- Architectural Style:Colonial
- Construction Materials:Brick, Vinyl Siding
- Exterior Features:Deck, Open Porch, Patio, Sidewalk, Storage Shed, Underground Lawn Sprinkler
Schools
- High school:HAWTHORNE
- Middle school:LINCOLN
Utilities
- Water:Public Water
- Sewer:Public Sewer
Finances and disclosures
- Price:$950,000
- Price per sq. ft.:$353.82
- Tax amount:$18,697 (2025)
Features and amenities
- Appliances:Carbon Monoxide Detector, Range/Oven-Gas, Refrigerator, Wall Oven(s) - Electric, Washer, Water Softener-Own
- Laundry features:Dryer, Washer
- Amenities:All Utilities Underground, Bidet, Blinds, Carbon Monoxide Detector, Cathedral Ceiling, Fire Extinguisher, High Ceiling, Jacuzzi, Playground, Smoke Detectors, Stall Shower, Tennis Courts, TubShowr, Walk - In Closet
Parking
- Parking description:2 Car Width, Attached Garage, Blacktop Driveway, Finished Garage, Off-Street Parking
- Garage spaces:2
New listings near 18 Metro Vista Dr
- New
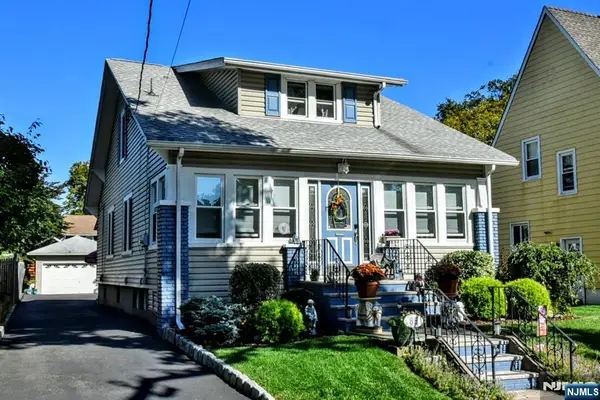 $729,999Active3 beds 2 baths
85 Buena Vista Avenue, Hawthorne, NJ 07506
MLS# 26035038Listed by: TERRIE O'CONNOR REALTORS-SADDLE RIVER
- New
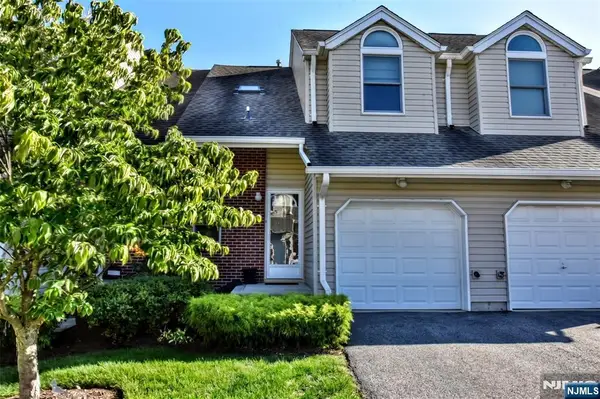 $499,999Active2 beds 2 baths
45 Royal Avenue, Hawthorne, NJ 07506
MLS# 26035120Listed by: TERRIE O'CONNOR REALTORS-SADDLE RIVER - Open Sat, 1 to 3pmNew
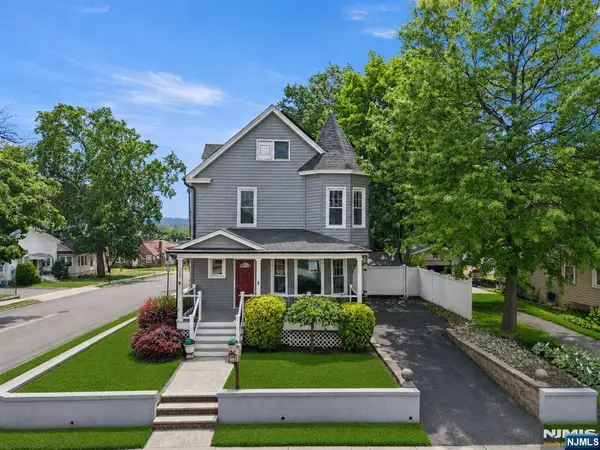 $599,000Active3 beds 2 baths
158 Elberon Avenue, Hawthorne, NJ 07506
MLS# 26035354Listed by: KELLER WILLIAMS TOWN LIFE 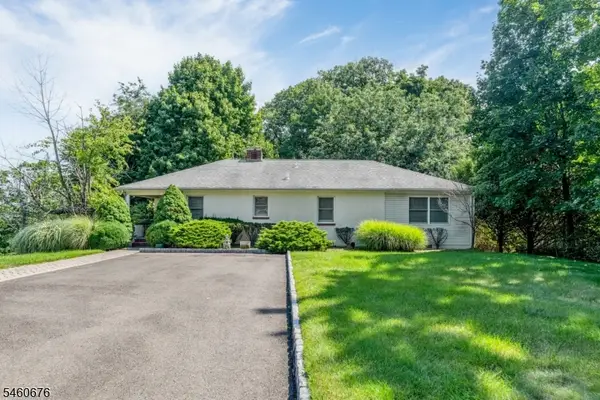 $650,000Pending3 beds 2 baths
59 Charwalt Dr, Hawthorne Boro, NJ 07506
MLS# 4052672Listed by: COMPASS NEW JERSEY LLC- New
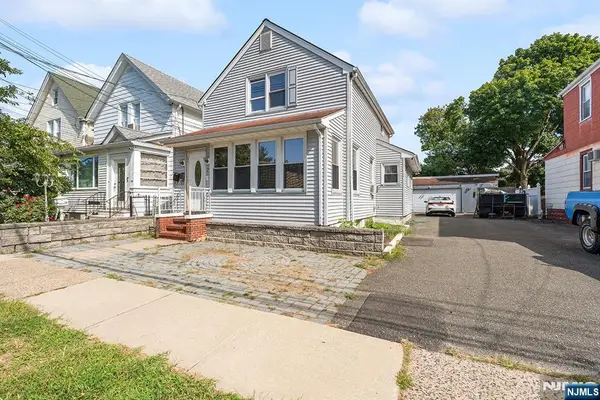 $599,000Active-- beds 2 baths
125 Passaic Avenue, Hawthorne, NJ 07506
MLS# 26029180Listed by: RE/MAX SIGNATURE HOMES - New
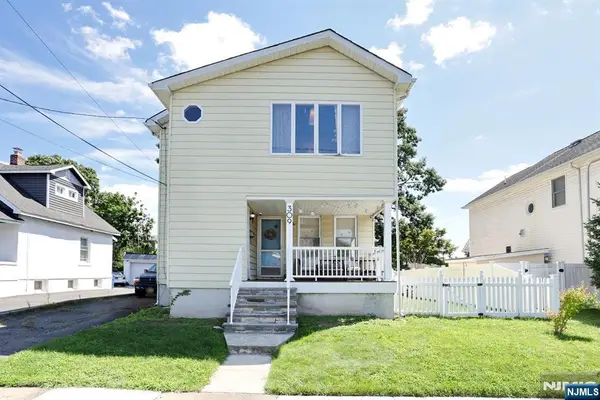 $725,000Active-- beds 2 baths
309 Hawthorne Avenue, Hawthorne, NJ 07506
MLS# 26034735Listed by: RE/MAX EXECUTIVE GROUP - New
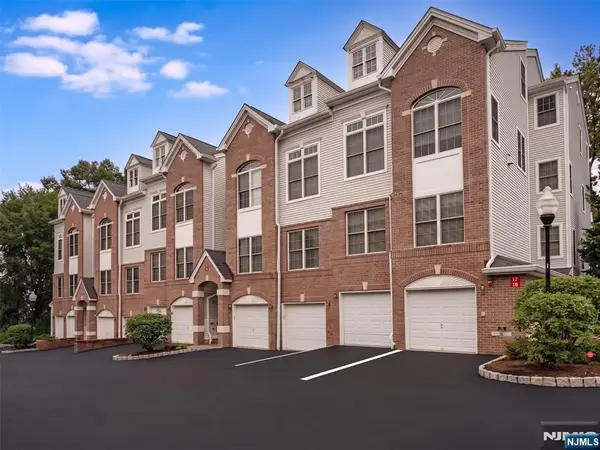 $650,000Active3 beds 3 baths
9 Goffle Brook Court 205, Hawthorne, NJ 07506
MLS# 26034548Listed by: EXP REALTY, LLC - New
 $650,000Active3 beds 3 baths
9 Goffle Brook Ct, Hawthorne Boro, NJ 07506
MLS# 4052174Listed by: EXP REALTY, LLC - New
 $1,075,500Active4 beds 3 baths
19 Brook Hollow Court, Hawthorne, NJ 07506
MLS# 26030808Listed by: THE AGENCY ONE ROCK-FRANKLIN LAKES


Protect your home and budget from life's surprises with an Assurant Home Warranty, backed by a partner that supports you through every step of homeownership. Explore Plans.
© 2023 - 2026 ERA Franchise Systems LLC. All rights reserved. ERA Franchise Systems LLC fully supports the principles of the Fair Housing Act and the Equal Opportunity Act. ERA, ERA Real Estate powered, and their respective logos are registered service marks of ERA Franchise Systems LLC. Each office is independently owned and operated.