
2 Racoon Drive, Hazlet, NJ 07730
Local realty services provided by:ERA Central Realty Group
2 Racoon Drive,Hazlet, NJ 07730
$469,000
- 4 Beds
- 2 Baths
- 1,296 sq. ft.
- Single family
- Active
Listed by: susan marcrie
Office: re/max innovation
MLS#:22633279
Source:NJ_MOMLS
Price summary
- Price:$469,000
- Price per sq. ft.:$361.88
About this home
Welcome to 2 Racoon Drive, nestled in a desirable Hazlet neighborhood where suburban charm meets everyday convenience! This charming 4-bedroom, 1.5-bath home offers a functional floor plan, and a lovely tree-lined setting. An inviting layout provides space for everyday living and entertaining, while four spacious bedrooms offer flexibility for guests or a home office. Ready for cosmetic updates and offered as is, this home presents a wonderful opportunity to bring your vision to life and create a space that reflects your personal style. Enjoy a convenient location near the train station, major roadways, shopping, restaurants, parks, schools, and recreational amenities, with Jersey Shore beaches within easy reach. Bring your ideas and discover the possibilities in this sought after location
Contact an agent
Home facts
- Year built:1956
- Subdivision & Development:Split Rock
- Listing ID #:22633279
- Added:6 day(s) ago
- Updated:October 27, 2026 at 11:38 PM
Rooms and interior
- Bedrooms:4
- Total bathrooms:2
- Full bathrooms:1
- Half bathrooms:1
- Rooms Total:9
- Flooring:Laminate, Wood
- Living area:1,296 sq. ft.
Heating and cooling
- Cooling:Multi Units
- Heating:Forced Air
Structure and exterior
- Roof:Shingle
- Year built:1956
- Building area:1,296 sq. ft.
- Lot area:0.2 Acres
- Architectural Style:Split Level
- Foundation Description:Slab
Utilities
- Water:Public
- Sewer:Public Sewer
Finances and disclosures
- Price:$469,000
- Price per sq. ft.:$361.88
- Tax amount:$9,184 (2025)
Parking
- Parking description:Driveway, Paved
- Garage:Yes
- Garage spaces:1
New listings near 2 Racoon Drive
- Coming Soon
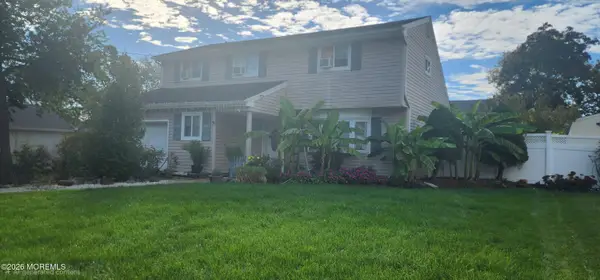 $629,900Coming Soon3 beds 2 baths1,843 sq. ft.
19 Hemlock Street, Hazlet, NJ 07730
MLS# 22633936Listed by: A D'ARPA REALTY INC - New
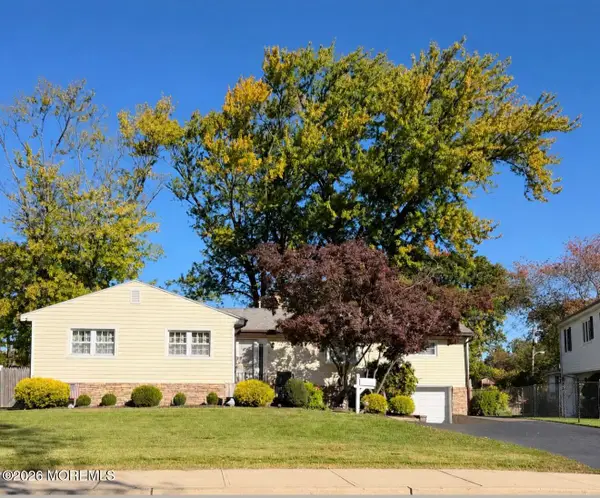 $549,999Active3 beds 1 baths1,308 sq. ft.
2 Knoll Terrace, Hazlet, NJ 07730
MLS# 22633795Listed by: REAL BROKER, LLC- HAMPTON - New
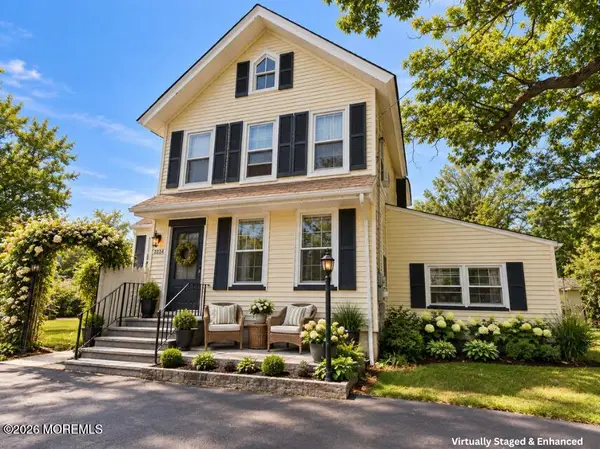 $749,000Active1.09 Acres
636 Holmdel Road, Hazlet, NJ 07730
MLS# 22633459Listed by: 1ST CLASS REAL ESTATE AGENCY - Open Sun, 11am to 1pmNew
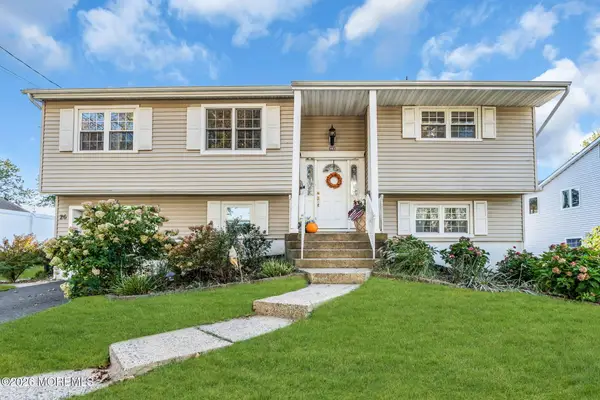 $725,000Active4 beds 3 baths1,976 sq. ft.
26 Tralee Road, Hazlet, NJ 07730
MLS# 22633472Listed by: PROLEGACY REALTY, LLC  $149,000Pending2 beds 1 baths
49 Shore Haven Park, Hazlet, NJ 07730
MLS# 22633135Listed by: TISHLER REALTY GROUP LLC- New
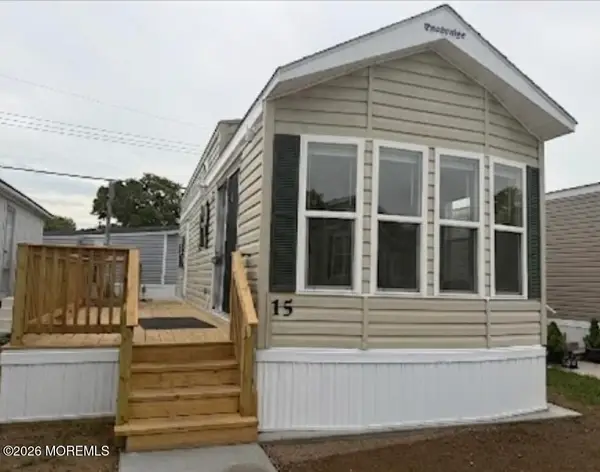 $99,999Active2 beds 1 baths
15 Avenue B, Hazlet, NJ 07734
MLS# 22633081Listed by: IMPERIAL REALTY PROPERTIES - Open Thu, 5 to 8pmNew
 $619,000Active5 beds 2 baths1,657 sq. ft.
20 Oregon Avenue, Hazlet, NJ 07730
MLS# 22632992Listed by: AGOSTA REALTY GROUP LLC 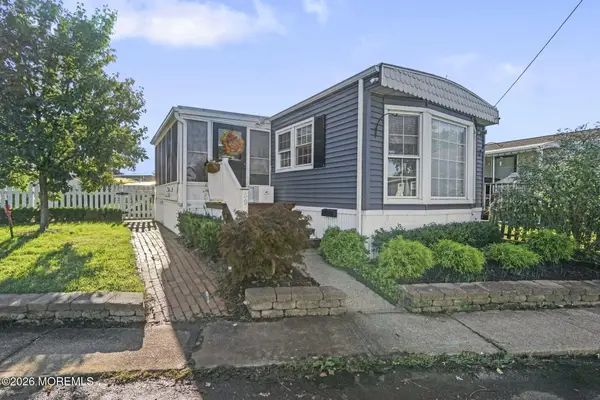 $157,000Active2 beds 1 baths
59 Bayshore Mobile, Hazlet, NJ 07730
MLS# 22632443Listed by: AGOSTA REALTY GROUP LLC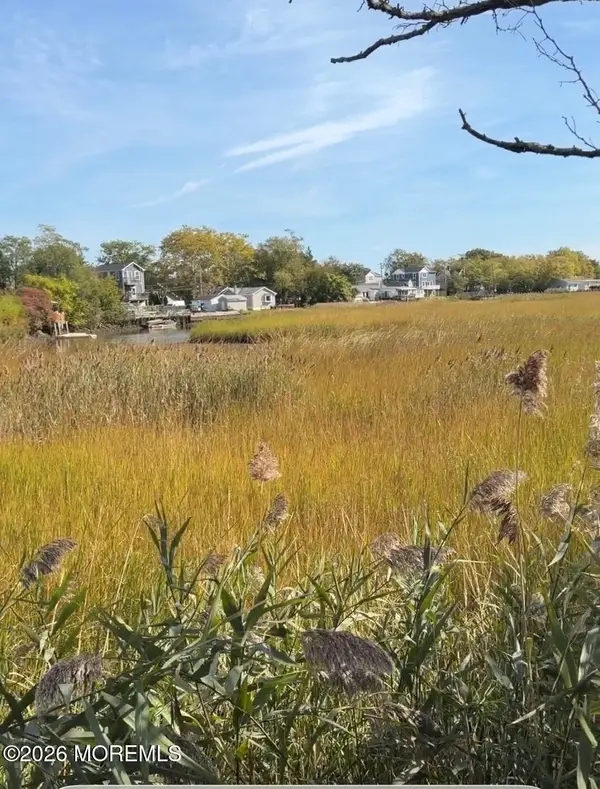 $1,200,000Active9.98 Acres
110 Laurel Avenue, Hazlet, NJ 07734
MLS# 22632213Listed by: KEY AGENCY INC


Protect your home and budget from life's surprises with an Assurant Home Warranty, backed by a partner that supports you through every step of homeownership. Explore Plans.
© 2023 - 2026 ERA Franchise Systems LLC. All rights reserved. ERA Franchise Systems LLC fully supports the principles of the Fair Housing Act and the Equal Opportunity Act. ERA, ERA Real Estate powered, and their respective logos are registered service marks of ERA Franchise Systems LLC. Each office is independently owned and operated.