
33 George W Helme Drive, Helmetta, NJ 08828
Local realty services provided by:ERA Central Realty Group
33 George W Helme Drive,Helmetta, NJ 08828
$459,000
- 2 Beds
- 2 Baths
- 1,685 sq. ft.
- Single family
- Active
Listed by: fei yen
Office: keller williams realty west monmouth
MLS#:22632630
Source:NJ_MOMLS
Price summary
- Price:$459,000
- Price per sq. ft.:$272.4
- Monthly HOA dues:$255
About this home
Welcome to Regency Walk, where comfort and easy living come together! This beautifully maintained, move-in-ready home features 2 bedrooms, 2 full bathrooms, and a bright, open-concept floor plan designed for comfortable everyday living and entertaining. Hardwood floors flow throughout the main living areas, creating a warm and inviting atmosphere. The spacious kitchen offers abundant cabinetry, ample counter space, and a center island, seamlessly connecting to the dining and living areas. Large windows fill the home with natural light, enhancing the open and airy feel. The generously sized primary bedroom features a private full bathroom, offering a relaxing retreat. Enjoy your morning coffee on the charming covered front porch or unwind on the rear patio. An attached two-car garage adds convenience and storage. Ideally located near major highways, shopping, dining, and everyday amenities, this inviting home offers the perfect blend of comfort, convenience, and low-maintenance living. Don't miss this wonderful opportunity!...
Contact an agent
Home facts
- Year built:2003
- Subdivision & Development:Regency Walk
- Listing ID #:22632630
- Added:3 day(s) ago
- Updated:October 19, 2026 at 12:19 PM
Rooms and interior
- Bedrooms:2
- Total bathrooms:2
- Full bathrooms:2
- Flooring:Ceramic Tile, Wood
- Basement:Yes
- Living area:1,685 sq. ft.
Heating and cooling
- Cooling:Central Air
- Heating:Forced Air
- Central air:Yes
Structure and exterior
- Roof:Shingle
- Year built:2003
- Building area:1,685 sq. ft.
- Lot area:0.15 Acres
- Architectural Style:Ranch
Schools
- High school:Spotswood
- Middle school:Memorial
- Elementary school:Appleby
Utilities
- Water:Public
- Sewer:Public Sewer
Finances and disclosures
- Price:$459,000
- Price per sq. ft.:$272.4
- Tax amount:$8,311 (2025)
Parking
- Parking description:Driveway, Off Street
- Garage:Yes
- Garage spaces:2
New listings near 33 George W Helme Drive
- New
 $349,999Active2 beds 2 baths1,012 sq. ft.
405 Chester Court #405, Helmetta, NJ 08828
MLS# 22632085Listed by: GLEN MARY REAL ESTATE  $675,000Active2 beds 3 baths2,590 sq. ft.
-20 George W Helme Drive, Helmetta, NJ 08828
MLS# 2770636MListed by: CENTURY 21 SYLVIA GEIST AGENCY $355,000Active2 beds 2 baths
1403 Stoneridge Cir, Helmetta Boro, NJ 08828
MLS# 4054334Listed by: SIGNATURE REALTY NJ $347,500Active2 beds 1 baths
503 Chester Ct, Helmetta Boro, NJ 08828
MLS# 4054346Listed by: RE/MAX FIRST REALTY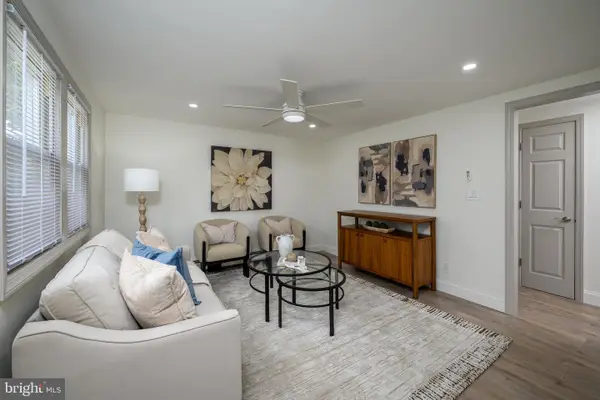 $475,000Active3 beds 1 baths1,075 sq. ft.
6 Avenue A, HELMETTA, NJ 08828
MLS# NJMX2013168Listed by: NEW AND MODERN GROUP, LLC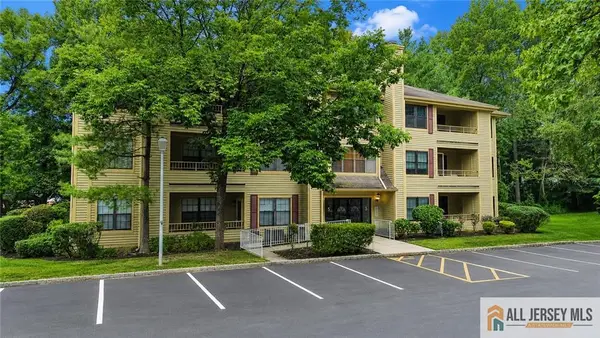 $347,500Active2 beds 1 baths1,039 sq. ft.
-503 Chester Court, Helmetta, NJ 08828
MLS# 2770447MListed by: RE/MAX FIRST REALTY, INC. $360,000Active3 beds 1 baths
-44 John Street, Helmetta, NJ 08828
MLS# 2703401RListed by: NJ REALTY PROS LLC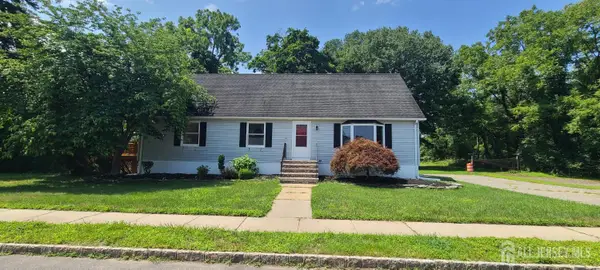 $554,900Active5 beds 2 baths1,872 sq. ft.
-1 Johns Place, Helmetta, NJ 08828
MLS# 2701345RListed by: TOM MARCO REAL ESTATE INC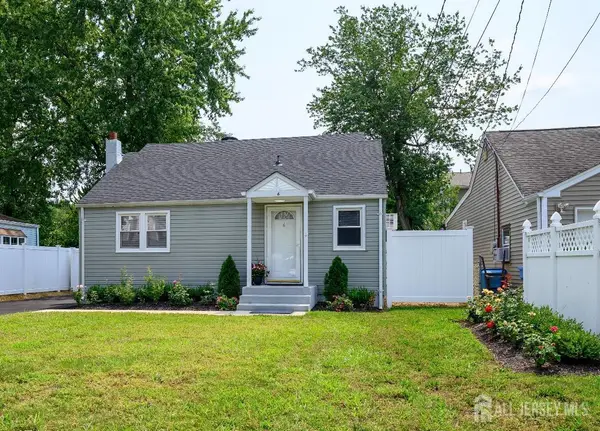 $475,000Active3 beds 1 baths
-6 Avenue A, Helmetta, NJ 08828
MLS# 2702555RListed by: NEW AND MODERN GROUP LLC


Protect your home and budget from life's surprises with an Assurant Home Warranty, backed by a partner that supports you through every step of homeownership. Explore Plans.
© 2023 - 2026 ERA Franchise Systems LLC. All rights reserved. ERA Franchise Systems LLC fully supports the principles of the Fair Housing Act and the Equal Opportunity Act. ERA, ERA Real Estate powered, and their respective logos are registered service marks of ERA Franchise Systems LLC. Each office is independently owned and operated.