
5 St Charles Ave, Hewitt, NJ 07421
Local realty services provided by:ERA Central Realty Group
5 St Charles Ave,West Milford Twp., NJ 07421
$739,000
- 3 Beds
- 4 Baths
- 3,045 sq. ft.
- Townhouse
- Active
Listed by: james baczewski
Office: ridge & valley re corp973-200-3370
MLS#:4043400
Source:NJ_GSMLS
Price summary
- Price:$739,000
- Price per sq. ft.:$242.69
- Monthly HOA dues:$834
About this home
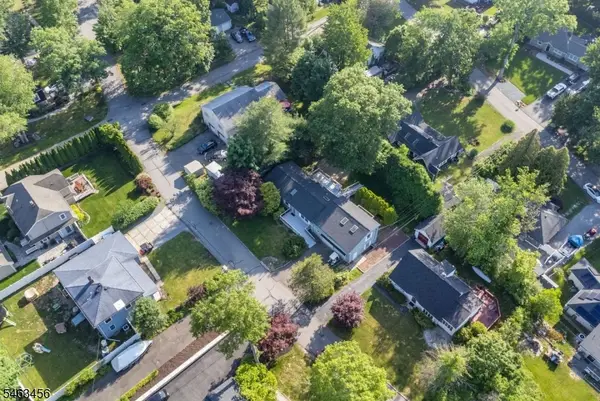
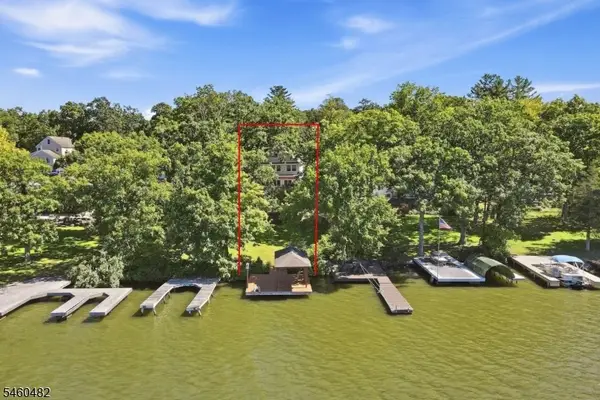
Enjoy lakefront living in this beautifully updated three-level townhome. Nearly 3,000 square feet of flexible living space begins with a bright main level featuring hardwood floors, high ceilings, a gas fireplace and walls of windows overlooking the pool and waterfront. The spacious kitchen offers granite countertops, abundant cabinetry, stainless steel appliances and a sunlit dining area, while the expansive deck creates an ideal setting for outdoor dining and relaxation. Upstairs, the vaulted primary suite includes a private balcony, walk-in closet and renovated bath with a double vanity, jetted tub and separate glass-enclosed shower. Two additional bedrooms, an updated full bath and convenient laundry complete the level. The finished walkout lower level expands the possibilities with a second kitchen, generous family room, full bath, bonus room and direct access to a covered patio just steps from the pool and lake. An attached garage, association pool, dock access and direct proximity to Greenwood Lake complete this exceptional year-round retreat....
Contact an agent
Home facts
- Year built:1993
- Subdivision & Development:Greenwood Lake
- Listing ID #:4043400
- Added:63 day(s) ago
- Updated:September 30, 2026 at 02:32 PM
Rooms and interior
- Bedrooms:3
- Total bathrooms:4
- Full bathrooms:3
- Half bathrooms:1
- Rooms Total:8
- Kitchen Description:Dishwasher, Eat-In Kitchen, Microwave Oven, Range/Oven-Gas, Separate Dining Area
- Basement Description:Basement, Finished
- Living area:3,045 sq. ft.
Heating and cooling
- Cooling:Central Air
- Heating:Baseboard - Hotwater
Structure and exterior
- Roof:Asphalt Shingle
- Year built:1993
- Building area:3,045 sq. ft.
- Lot area:999 Acres
- Lot Features:Lake Front
- Architectural Style:Lakestyle, Multi Floor Unit, Townhouse-Interior
- Construction Materials:Vinyl Siding
- Exterior Features:Deck
Schools
- High school:W MILFORD
- Middle school:MACOPIN
- Elementary school:W MILFORD
Utilities
- Water:Association
- Sewer:Public Sewer
Finances and disclosures
- Price:$739,000
- Price per sq. ft.:$242.69
- Tax amount:$12,320 (2025)
Features and amenities
- Appliances:Microwave Oven, Range/Oven-Gas, Washer
- Laundry features:Dryer, Washer
- Amenities:Gas-Natural, High Ceilings
- Pool features:Association Pool, Pool
Parking
- Parking description:2 Car Width, Additional Parking, Attached Garage
- Garage spaces:1
New listings near 5 St Charles Ave
- New
 $485,000Active3 beds 2 baths1,824 sq. ft.
20 Wanaque Rd, West Milford Twp., NJ 07421
MLS# 4055253Listed by: KELLER WILLIAMS INTEGRITY  $479,900Active2 beds 1 baths14,000 sq. ft.
2 Kushaqua Trl, West Milford Twp., NJ 07421
MLS# 4053759Listed by: PROMINENT PROPERTIES SIR $479,900Active2 beds 1 baths
2 Kushaqua Trail, West Milford, NJ 07421
MLS# 26034979Listed by: PROMINENT PROPERTIES SOTHEBY'S INTERNATIONAL REALTY-FRANKLIN LAKES
 $739,000Active3 beds 4 baths
5 St Charles Avenue, West Milford, NJ 07421
MLS# 26035044Listed by: RIDGE & VALLEY RE CORP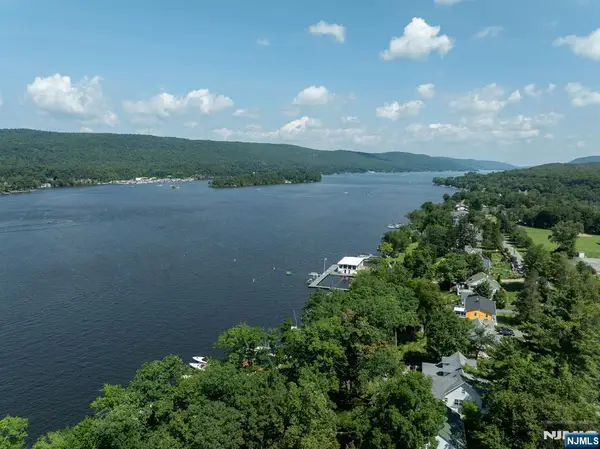 $624,000Active4 beds 2 baths
179 Long Pond Road, West Milford, NJ 07421
MLS# 26035032Listed by: RIDGE & VALLEY RE CORP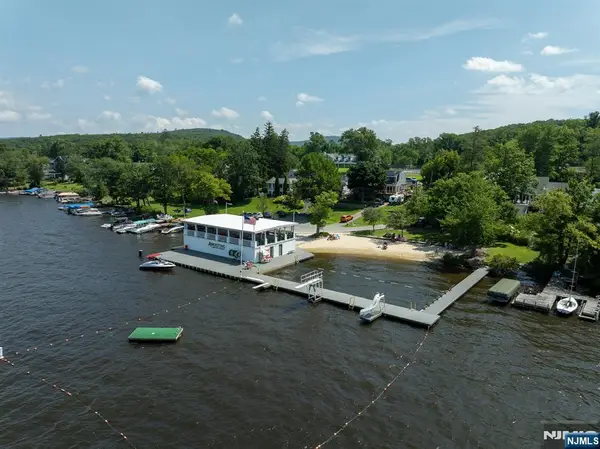 $649,000Active4 beds 2 baths
175 Long Pond Road, West Milford, NJ 07421
MLS# 26034950Listed by: RIDGE & VALLEY RE CORP- Open Sun, 12 to 3pm
 $1,349,000Active4 beds 4 baths
212 Long Pond Road, West Milford, NJ 07421
MLS# 26034849Listed by: WERNER REALTY - Open Sun, 12 to 3pm
 $1,349,000Active4 beds 4 baths
212 Long Pond Rd, West Milford Twp., NJ 07480
MLS# 4052554Listed by: WERNER REALTY  $624,000Active4 beds 2 baths
58 Ramapo Rd, West Milford Twp., NJ 07421
MLS# 4050312Listed by: KELLER WILLIAMS VALLEY REALTY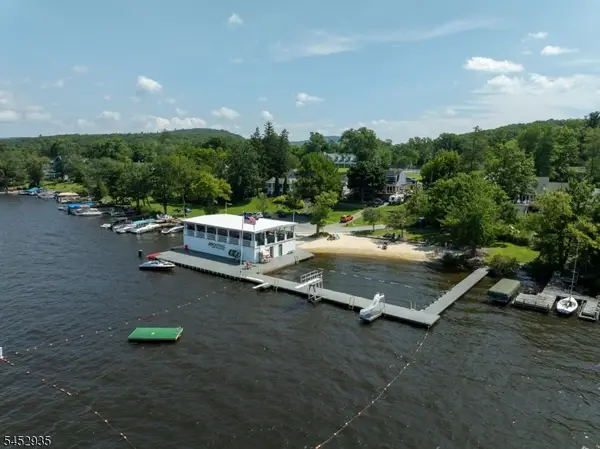 $649,000Active4 beds 2 baths
175 Long Pond Rd, West Milford Twp., NJ 07421
MLS# 4046229Listed by: RIDGE & VALLEY RE CORP


Protect your home and budget from life's surprises with an Assurant Home Warranty, backed by a partner that supports you through every step of homeownership. Explore Plans.
© 2023 - 2026 ERA Franchise Systems LLC. All rights reserved. ERA Franchise Systems LLC fully supports the principles of the Fair Housing Act and the Equal Opportunity Act. ERA, ERA Real Estate powered, and their respective logos are registered service marks of ERA Franchise Systems LLC. Each office is independently owned and operated.