
30 Mark Dr, High Bridge, NJ 08829
Local realty services provided by:ERA Duke Realtors
30 Mark Dr,High Bridge Boro, NJ 08829
$350,000
- 3 Beds
- 2 Baths
- 1,372 sq. ft.
- Single family
- Active
Upcoming open houses
- Sun, Nov 1501:00 pm - 03:00 pm
Listed by: alex monaco
Office: re/max instyle609-303-3456
MLS#:4064631
Source:NJ_GSMLS
Price summary
- Price:$350,000
- Price per sq. ft.:$255.1
- Monthly HOA dues:$80
About this home
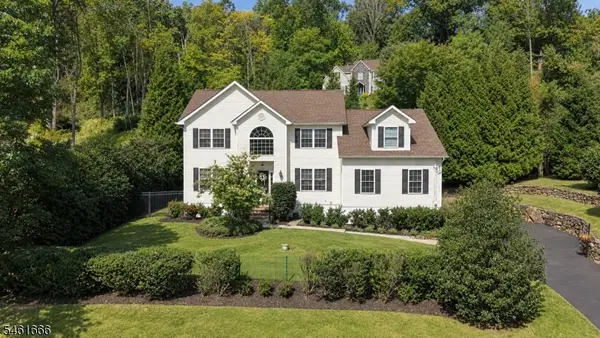
Welcome home to 30 Mark Drive, a 3 bedroom, 2 full bath ranch in the sought-after Solitude Village community of High Bridge. Step inside to hardwood floors and exposed beams in the living and dining rooms, with a brand-new wood stove off the foyer that makes cold New Jersey evenings something to look forward to. The kitchen is ready for everyday cooking and entertaining, with granite counters, all stainless steel appliances, a brand-new Bosch dishwasher, and a WiFi-compatible refrigerator. The primary bedroom has its own full bath with a shower, the third bedroom has easy-care laminate flooring, and a second full bath with a tub serves the rest of the home. A convenient laundry room with a WiFi-compatible washer keeps chores simple. Brand-new Andersen windows and doors throughout bring in great natural light, a brand-new water heater adds peace of mind, and the vinyl siding and 2020 roof keep maintenance low. Outside, two decks give you plenty of room to grill, relax, and host summer get-togethers, and the shed handles the storage. The neighborhood pool and playground are just down the street, and the wide OPEN Space across the road gives you room to breathe and a view that never gets built on. It's a desirable neighborhood with easy access to the train and bus, plus Routes 78 and 22 for an easy commute. Schedule your showing today!...
Contact an agent
Home facts
- Year built:1980
- Subdivision & Development:Solitude Village
- Listing ID #:4064631
- Added:1 day(s) ago
- Updated:November 14, 2026 at 03:21 PM
Rooms and interior
- Bedrooms:3
- Total bathrooms:2
- Full bathrooms:2
- Rooms Total:7
- Flooring:Laminate, Wood
- Dining Description:On First Floor
- Kitchen Description:Carbon Monoxide Detector, Dishwasher, Kitchen Exhaust Fan, Range/Oven-Gas, Refrigerator
- Basement Description:Crawl Space
- Living area:1,372 sq. ft.
Heating and cooling
- Heating:1 Unit, Baseboard - Electric
Structure and exterior
- Roof:Asphalt Shingle
- Year built:1980
- Building area:1,372 sq. ft.
- Lot area:0.12 Acres
- Lot Features:Corner
- Architectural Style:Raised Ranch, Ranch
- Construction Materials:Vinyl Siding
- Exterior Features:Curbs, Deck, Open Porch
Schools
- High school:VOORHEES
- Middle school:HIGHBRIDGE
- Elementary school:HIGHBRIDGE
Utilities
- Water:Public Water
- Sewer:Public Sewer
Finances and disclosures
- Price:$350,000
- Price per sq. ft.:$255.1
- Tax amount:$9,553 (2025)
Features and amenities
- Appliances:Carbon Monoxide Detector, Range/Oven-Gas, Refrigerator, Washer
- Laundry features:Dryer, Washer
- Amenities:Playground, Pool-Outdoor
- Pool features:Association Pool, In-Ground Pool, Outdoor Pool, Pool, PoolOtdr
Parking
- Parking description:1 Car Width, Additional Parking, Driveway-Exclusive
New listings near 30 Mark Dr
- Coming Soon
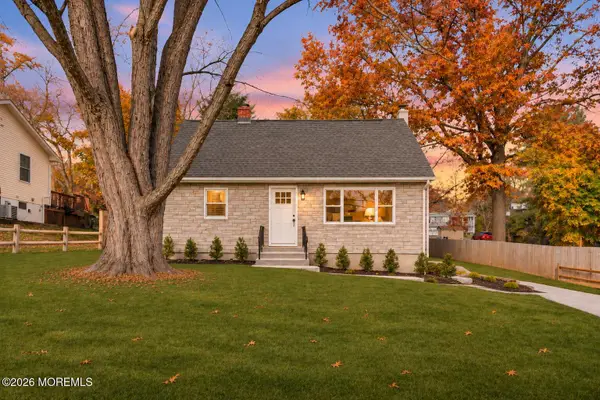 $485,000Coming Soon4 beds 2 baths1,344 sq. ft.
22 Sylvan Road, High Bridge, NJ 08829
MLS# 22635946Listed by: EXP REALTY - Open Sat, 12 to 2pmNew
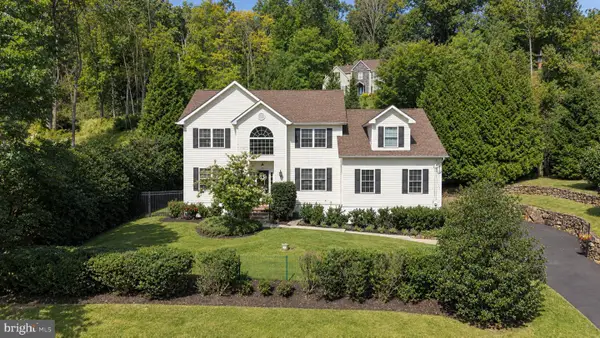 $779,000Active4 beds 3 baths3,163 sq. ft.
94 Cregar Rd, HIGH BRIDGE, NJ 08829
MLS# NJHT2005586Listed by: TURPIN REAL ESTATE, INC. - New
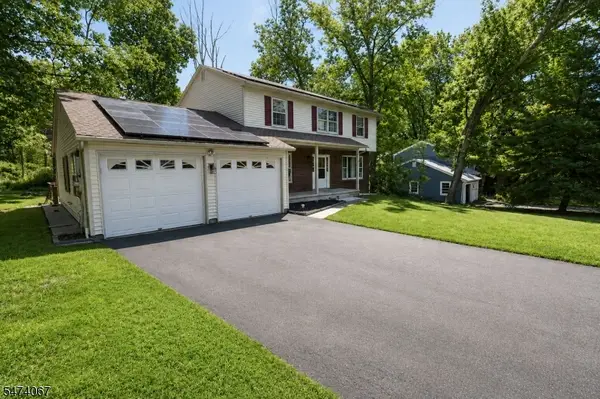 $649,999Active4 beds 3 baths
24 Woodland Ter, High Bridge Boro, NJ 08829
MLS# 4064550Listed by: ASANTE REALTY GROUP LLC - New
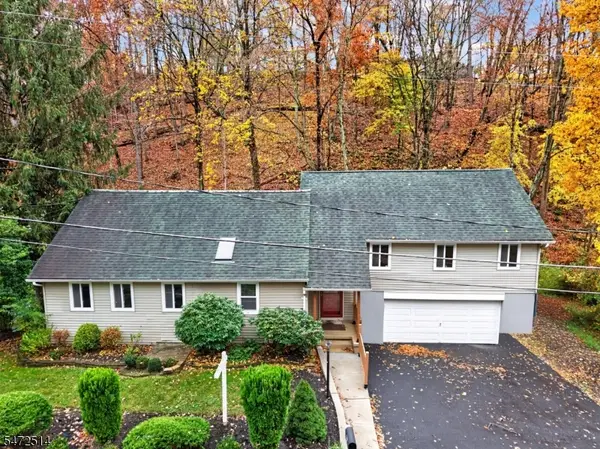 $495,000Active4 beds 3 baths
72 E Main St, High Bridge Boro, NJ 08829
MLS# 4064025Listed by: WEICHERT REALTORS - New
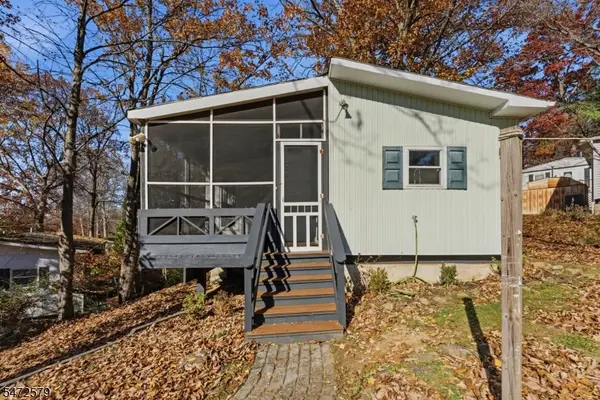 $327,000Active2 beds 1 baths1,044 sq. ft.
11 Village Sq, High Bridge Boro, NJ 08829
MLS# 4063232Listed by: KELLER WILLIAMS CORNERSTONE 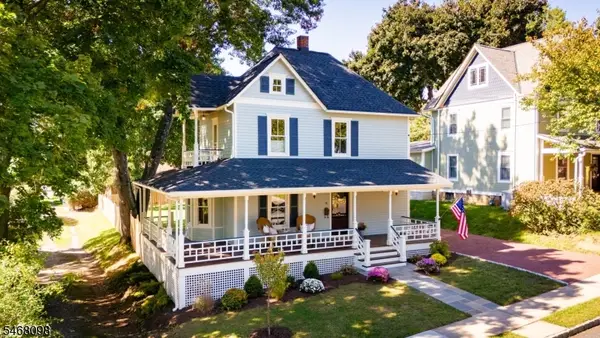 $585,000Pending3 beds 3 baths
16 Thomas Street, High Bridge Boro, NJ 08829
MLS# 4059346Listed by: COLDWELL BANKER REALTY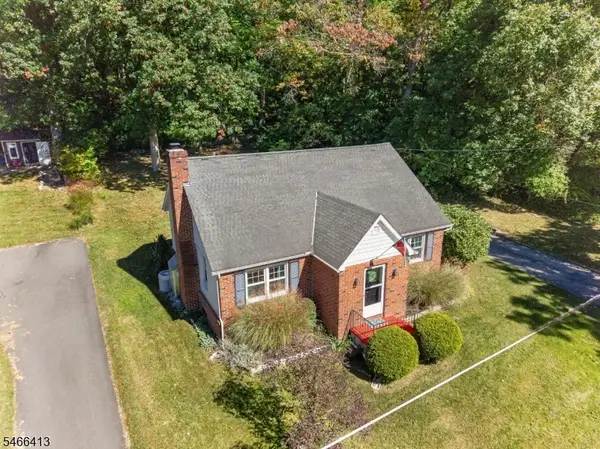 $489,000Pending3 beds 2 baths
47 Highland Ave, High Bridge Boro, NJ 08829
MLS# 4058009Listed by: COLDWELL BANKER REALTY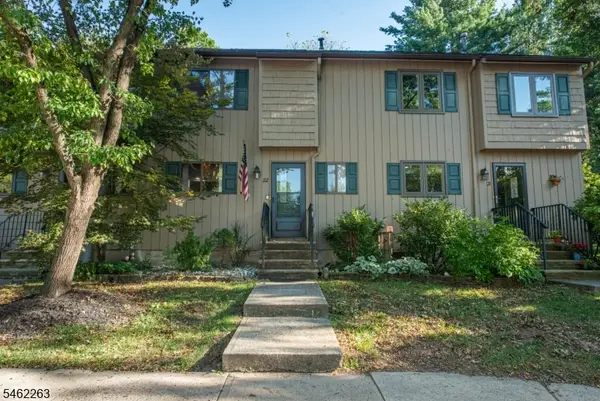 $325,000Pending2 beds 2 baths
22 Indian Spring Ln, High Bridge Boro, NJ 08829
MLS# 4054167Listed by: REALTY EXECUTIVES EXCEPTIONAL- Open Sat, 12 to 2pm
 $779,000Active4 beds 3 baths3,163 sq. ft.
94 Cregar Rd, High Bridge Boro, NJ 08829
MLS# 4053772Listed by: TURPIN REAL ESTATE, INC.


Protect your home and budget from life's surprises with an Assurant Home Warranty, backed by a partner that supports you through every step of homeownership. Explore Plans.
© 2023 - 2026 ERA Franchise Systems LLC. All rights reserved. ERA Franchise Systems LLC fully supports the principles of the Fair Housing Act and the Equal Opportunity Act. ERA, ERA Real Estate powered, and their respective logos are registered service marks of ERA Franchise Systems LLC. Each office is independently owned and operated.