
48 Northwood Dr, High Bridge, NJ 08829
Local realty services provided by:ERA Queen City Realty
48 Northwood Dr,High Bridge Boro, NJ 08829
$399,000
- 2 Beds
- 2 Baths
- - sq. ft.
- Single family
- Active
Listed by: lynn porter
Office: weichert realtors908-735-8140
MLS#:4041558
Source:NJ_GSMLS
Price summary
- Price:$399,000
- Monthly HOA dues:$70
About this home
NEW CONSTRUCTION SINGLE FAMILY HOME JUST COMPLETED AND READY FOR ITS FIRST HOMEOWNER.....Two Bedroom, Two Bath Home features open concept layout and abundant natural light throughout the TWO LEVELS...Covered Entry Porch, enhanced by the warmth of bluestone steps, welcomes you into the MAIN LEVEL with thoughtfully designed Open Living/Dining/Kitchen Space...The Center Island Kitchen boasts Granite countertops, 42" Custom Cabinetry, large Pantry Storage Closet and includes brand new stainless steel Dishwasher, Range and Range Hood...Down the hallway is the spacious First Floor Bedroom, Bathroom and Linen Closet...WALK OUT LOWER LEVEL features a large Family Room with sliding door to the yard, 2nd spacious Bedroom, 2nd full Bathroom plus Laundry Room, Storage Closet and Mechanical Room. ...Vinyl Plank Flooring, Energy Efficient Heat and Central Air Systems, 30 year Roof shingles, Vinyl Siding & Trim will provide COMFORT AND CONVENIENCE for many years to come and offer protection from expensive home repairs and high energy bills...The Community of High Bridge Borough has so much to offer with Top Rated Schools with Free Pre K and Voorhees HS, outdoor recreation at Columbia Trail and Lake Solitude, downtown shopping and dining and easy access to bus & train lines and Routes 78/31/22. This NEW HOME is the definition of TURN KEY, MOVE IN READY...OPPORTUNITY IS KNOCKING!...
Contact an agent
Home facts
- Year built:2026
- Subdivision & Development:Solitude Village
- Listing ID #:4041558
- Added:48 day(s) ago
- Updated:September 04, 2026 at 02:37 PM
Rooms and interior
- Bedrooms:2
- Total bathrooms:2
- Full bathrooms:2
- Rooms Total:5
- Flooring:Laminate, Wood
- Dining Description:Living/Dining Combo
- Bathrooms Description:Stall Shower
- Kitchen Description:Center Island, Dishwasher, Eat-In Kitchen, Pantry, Range/Oven-Electric
- Bedroom Description:Full Bath, On Level 1
- Basement Description:Basement, Finished, Walkout
Heating and cooling
- Cooling:Central Air, Multi-Zone Cooling
- Heating:Forced Hot Air, Multi-Zone
Structure and exterior
- Roof:Asphalt Shingle
- Year built:2026
- Lot area:0.14 Acres
- Lot Features:Cul-De-Sac
- Architectural Style:Ranch
- Construction Materials:Vinyl Siding
Schools
- High school:VOORHEES
- Middle school:HIGHBRIDGE
- Elementary school:HIGHBRIDGE
Utilities
- Water:Public Water
- Sewer:Public Sewer
Finances and disclosures
- Price:$399,000
- Tax amount:$1,994 (2025)
Features and amenities
- Appliances:Range/Oven-Electric
- Amenities:Gas-Propane, Playground, Pool-Outdoor
- Pool features:Association Pool, Pool, Pool-Outdoor
Parking
- Parking description:Blacktop Driveway, Common Driveway
New listings near 48 Northwood Dr
- Coming Soon
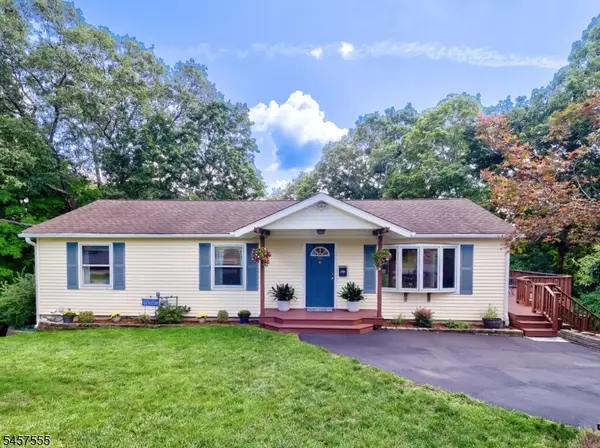 $485,000Coming Soon3 beds 2 baths
12 Prospect St, High Bridge Boro, NJ 08829
MLS# 4050291Listed by: CORCORAN SAWYER SMITH - New
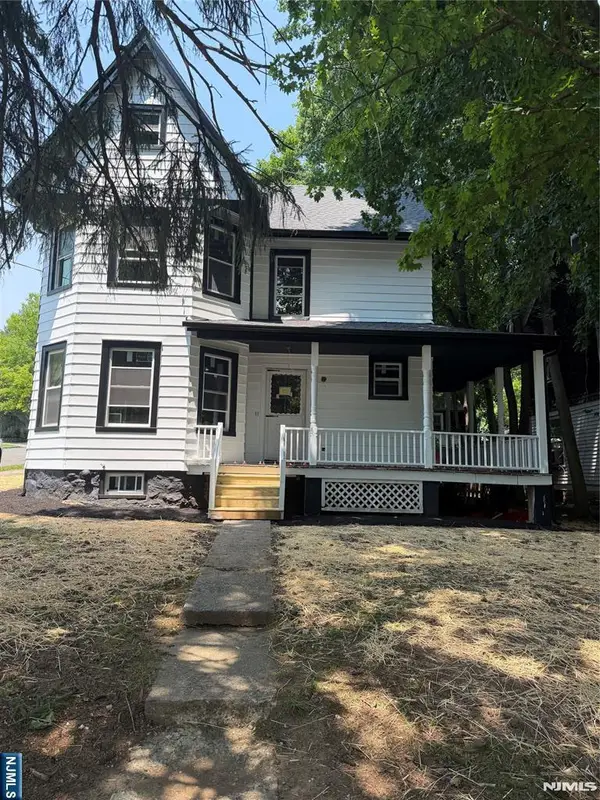 $649,900Active-- beds 2 baths
61 Church Street, High Bridge, NJ OTHER
MLS# 26032918Listed by: CASA REAL PROPERTY GROUP LLC
- New
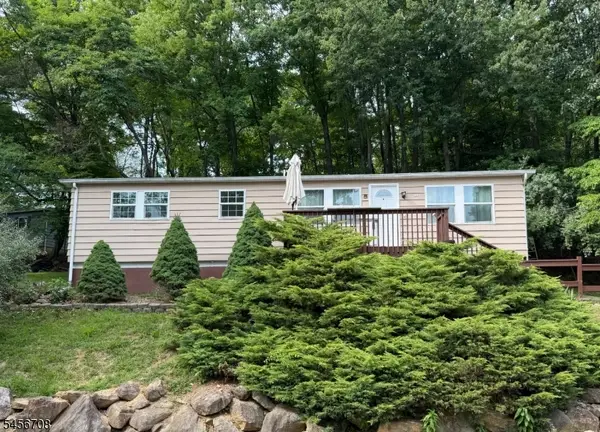 $259,900Active2 beds 2 baths1,058 sq. ft.
54 Northwood Dr, High Bridge Boro, NJ 08829
MLS# 4049326Listed by: COLDWELL BANKER REALTY - New
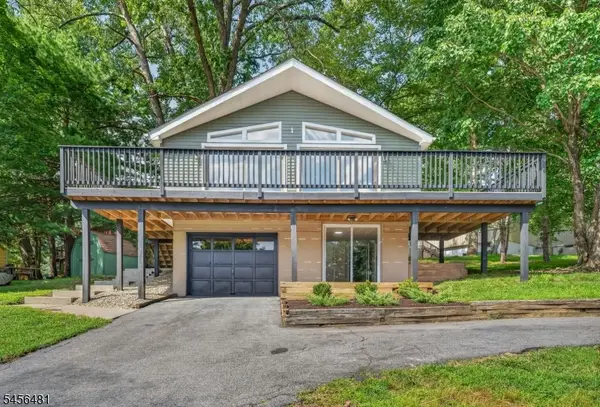 $449,000Active3 beds 2 baths
3 Pleasant Rd, High Bridge Boro, NJ 08829
MLS# 4049237Listed by: KELLER WILLIAMS REAL ESTATE 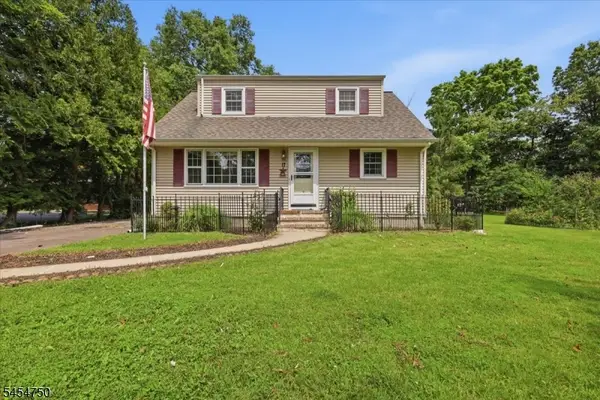 $385,000Pending4 beds 1 baths
17 W Main St, High Bridge Boro, NJ 08829
MLS# 4047887Listed by: WEICHERT REALTORS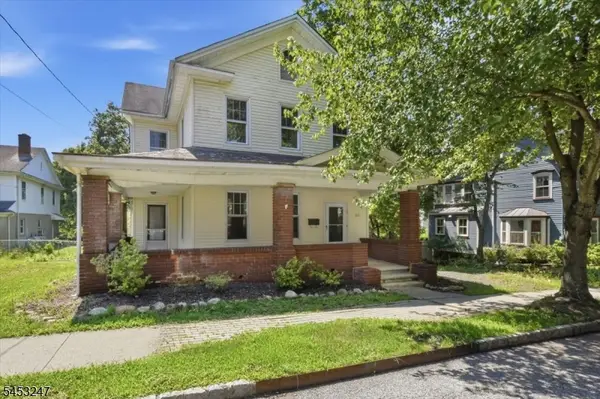 $439,000Active3 beds 2 baths
36 Church St, High Bridge Boro, NJ 08829
MLS# 4046600Listed by: COLDWELL BANKER REALTY $399,000Active3 beds 2 baths1,188 sq. ft.
106 Cregar Rd, High Bridge Boro, NJ 08829
MLS# 4045841Listed by: COLDWELL BANKER REALTY $390,000Pending2 beds 1 baths
22A E Main St, High Bridge Boro, NJ 08829
MLS# 4044061Listed by: COLDWELL BANKER REALTY $653,000Active4 beds 3 baths2,122 sq. ft.
24 Woodland Terrace, High Bridge Boro, NJ 08829
MLS# 4043539Listed by: ASANTE REALTY GROUP LLC $499,990Active4 beds 2 baths1,432 sq. ft.
52 Thomas St, HIGH BRIDGE, NJ 08829
MLS# NJHT2005228Listed by: COLDWELL BANKER RESIDENTIAL BROKERAGE - MADISON


Protect your home and budget from life's surprises with an Assurant Home Warranty, backed by a partner that supports you through every step of homeownership. Explore Plans.
© 2023 - 2026 ERA Franchise Systems LLC. All rights reserved. ERA Franchise Systems LLC fully supports the principles of the Fair Housing Act and the Equal Opportunity Act. ERA, ERA Real Estate powered, and their respective logos are registered service marks of ERA Franchise Systems LLC. Each office is independently owned and operated.