
101 Hillside Rd, Highland Lakes, NJ 07462
Local realty services provided by:ERA Suburb Realty Agency
101 Hillside Rd,Vernon Twp., NJ 07462
$439,900
- 3 Beds
- 1 Baths
- - sq. ft.
- Single family
- Active
Listed by: pamela willard
Office: realty executives exceptional973-729-7141
MLS#:4049001
Source:NJ_GSMLS
Price summary
- Price:$439,900
- Monthly HOA dues:$120
About this home
Perfect, Beautiful Setting! Lovingly cared for and ready for your year round or5 weekend delight! Breathtaking lake VIEWS! (main lake)Custom Center Isle Kitchen, Stone Fireplace, Party sized deck, Wood Floors, Dining Room, updated bath, the list goes on. Newer Anderson Windows, Newer wiring, Updated Kitchen and Bath, One Car Garage, Close to Beach. This home has it all. so many custom features. This is the one! 1 year HOW Warrtanty included!
Contact an agent
Home facts
- Year built:9999
- Subdivision & Development:Highland Lakes
- Listing ID #:4049001
- Added:53 day(s) ago
- Updated:October 19, 2026 at 02:17 PM
Rooms and interior
- Bedrooms:3
- Total bathrooms:1
- Full bathrooms:1
- Rooms Total:7
- Flooring:Wood
- Dining Description:Formal Dining Room, On First Floor
- Bathrooms Description:Tub Shower
- Kitchen Description:Carbon Monoxide Detector, Center Island, Microwave Oven, Range/Oven-Electric, Refrigerator
- Bedroom Description:On Level 1
- Basement Description:Basement, Finished-Partially, Full
Heating and cooling
- Cooling:Ductless Split AC
- Heating:Baseboard - Electric, Baseboard - Hotwater
Structure and exterior
- Roof:Asphalt Shingle
- Year built:9999
- Lot area:0.3 Acres
- Architectural Style:Ranch
- Construction Materials:Wood
- Exterior Features:Deck
Schools
- High school:VERNON
- Middle school:VERNON
- Elementary school:VERNON
Utilities
- Water:Well
- Sewer:Private, Septic 3 Bedroom Town Verified
Finances and disclosures
- Price:$439,900
- Tax amount:$6,385 (2025)
Features and amenities
- Appliances:Carbon Monoxide Detector, Microwave Oven, Range/Oven-Electric, Refrigerator
- Amenities:Carbon Monoxide Detector, Cathedral Ceiling, Smoke Detector
Parking
- Parking description:1 Car Width, Additional Parking, Built-In Garage
- Garage spaces:1
New listings near 101 Hillside Rd
- New
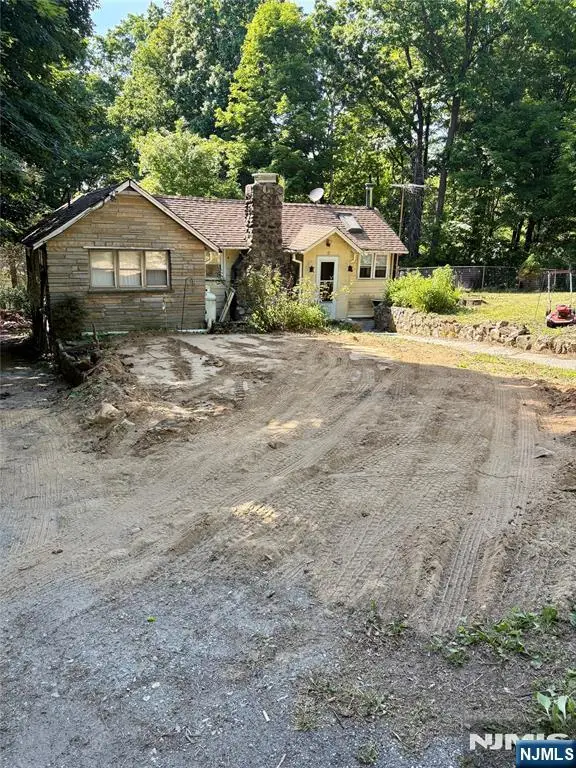 $175,000Active2 beds 1 baths
17 Onteora Road, Vernon, NJ 07422
MLS# 26039216Listed by: CENTURY 21 JR GOLD TEAM REALTY, LLC
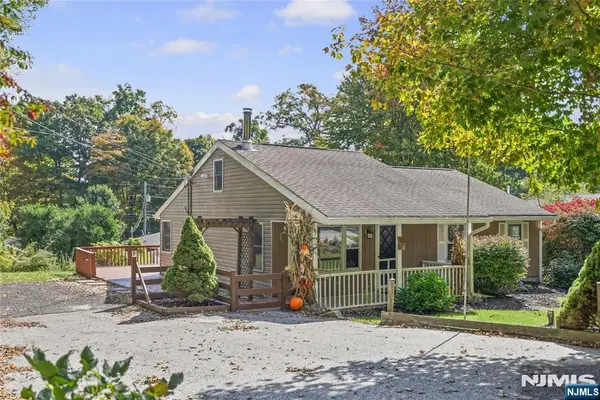 $350,000Active2 beds 1 baths
543 Terrace Drive, Vernon, NJ 07422
MLS# 26038365Listed by: EXP REALTY, LLC $99,000Active4 beds 3 baths2,200 sq. ft.
11 Alamoosook Rd, Vernon Twp., NJ 07422
MLS# 4057220Listed by: HOWARD HANNA RAND REALTY $585,000Active5 beds 2 baths2,024 sq. ft.
2207 Lakeside Dr W, Vernon Twp., NJ 07422
MLS# 4057043Listed by: BHHS GROSS AND JANSEN REALTORS $289,900Active2 beds 1 baths
507 Tahama Rd, Vernon Twp., NJ 07422
MLS# 4056775Listed by: KISTLE REALTY, LLC. $325,000Active3 beds 2 baths
3 Water St, Vernon Twp., NJ 07422
MLS# 4056724Listed by: EXP REALTY, LLC $199,900Active1 beds 1 baths
7 Village Way #2, Vernon Twp., NJ 07462
MLS# 4056726Listed by: COLDWELL BANKER REALTY $1,100,000Active3 beds 2 baths
310 Lakeshore Drive, Vernon, NJ 07422
MLS# 26037221Listed by: EXP REALTY, LLC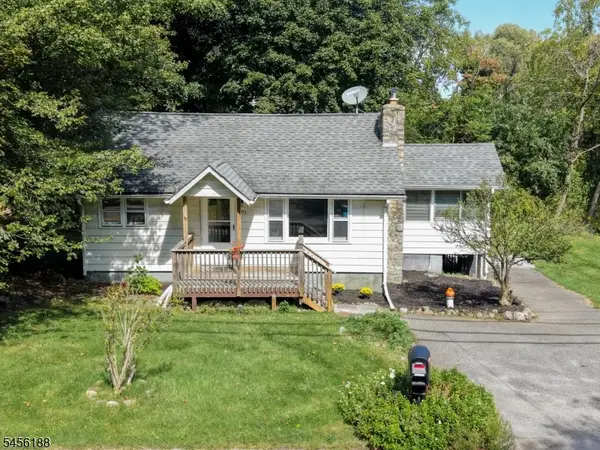 $279,999Active2 beds 1 baths918 sq. ft.
103 Breakneck Rd, Vernon Twp., NJ 07422
MLS# 4054818Listed by: PREMIER PROPERTIES DAMIANO GROUP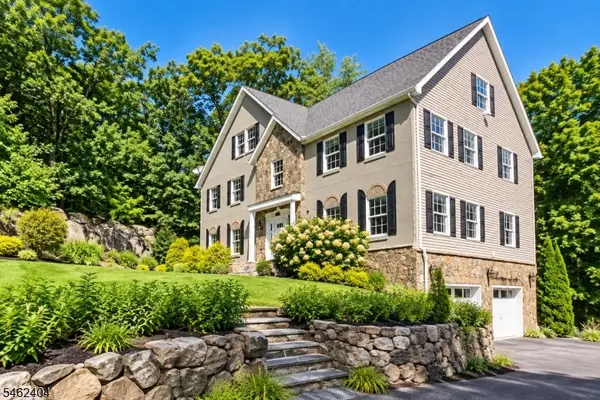 $675,000Active4 beds 3 baths
14 Hidden Valley Dr, Vernon Twp., NJ 07462
MLS# 4054231Listed by: CULTURA UNITED REALTY


Protect your home and budget from life's surprises with an Assurant Home Warranty, backed by a partner that supports you through every step of homeownership. Explore Plans.
© 2023 - 2026 ERA Franchise Systems LLC. All rights reserved. ERA Franchise Systems LLC fully supports the principles of the Fair Housing Act and the Equal Opportunity Act. ERA, ERA Real Estate powered, and their respective logos are registered service marks of ERA Franchise Systems LLC. Each office is independently owned and operated.