
204 Keota Rd, Highland Lakes, NJ 07422
Local realty services provided by:ERA Queen City Realty
204 Keota Rd,Vernon Twp., NJ 07422
$289,000
- 2 Beds
- 1 Baths
- - sq. ft.
- Single family
- Pending
Listed by: cristina bouzyla, samantha r. klein
Office: weichert realtors973-827-8899
MLS#:4038967
Source:NJ_GSMLS
Price summary
- Price:$289,000
- Monthly HOA dues:$120.83
About this home
Escape to this charming, cozy lake house just steps from beautiful Highland Lakes! Full of warmth and character, this inviting home features soaring ceilings in the living room and a charming loft that adds to its relaxed lake-house feel. The country-style kitchen is perfect for preparing meals and gathering with friends, while the spacious backyard offers plenty of room to entertain, garden, or unwind under the stars. Enjoy year-round recreation with private access to Highland Lakes Country Club's amenities, including five pristine lakes, seven sandy beaches, sailing, fishing, swimming, hiking, racket sports, playgrounds, and community activities for all ages. In the winter, Mountain Creek Resort is just a short drive away for skiing and snowboarding. Less than 60 miles from New York City, this turnkey home is the perfect full-time residence, weekend getaway, or investment opportunity. Experience the best of lake living in a welcoming community with endless opportunities for outdoor adventure and relaxation. Don't miss this special home!...
Contact an agent
Home facts
- Year built:1960
- Subdivision & Development:Highland Lakes
- Listing ID #:4038967
- Added:61 day(s) ago
- Updated:September 07, 2026 at 08:46 AM
Rooms and interior
- Bedrooms:2
- Total bathrooms:1
- Full bathrooms:1
- Rooms Total:5
- Flooring:Laminate, Tile, Wood
- Dining Description:Living/Dining Combo
- Kitchen Description:Breakfast Bar, Carbon Monoxide Detector, Country Kitchen, Microwave Oven, Range/Oven-Electric, Refrigerator
Heating and cooling
- Cooling:Wall A/C Unit(s)
- Heating:Radiant - Electric
Structure and exterior
- Roof:Asphalt Shingle
- Year built:1960
- Lot area:0.14 Acres
- Lot Features:Level Lot, Open Lot
- Architectural Style:Ranch
- Construction Materials:Vinyl Siding
- Exterior Features:Patio, Storage Shed
Schools
- High school:VERNON
- Middle school:Lounsberry
- Elementary school:VERNON
Utilities
- Water:Well
- Sewer:Septic 2 Bedroom Town Verified
Finances and disclosures
- Price:$289,000
- Tax amount:$6,275 (2025)
Features and amenities
- Appliances:Carbon Monoxide Detector, Microwave Oven, Range/Oven-Electric, Refrigerator
- Amenities:Club House, High Ceilings, Lake Privileges, Playground, Smoke Detector
Parking
- Parking description:2 Car Width, Blacktop Driveway
New listings near 204 Keota Rd
- New
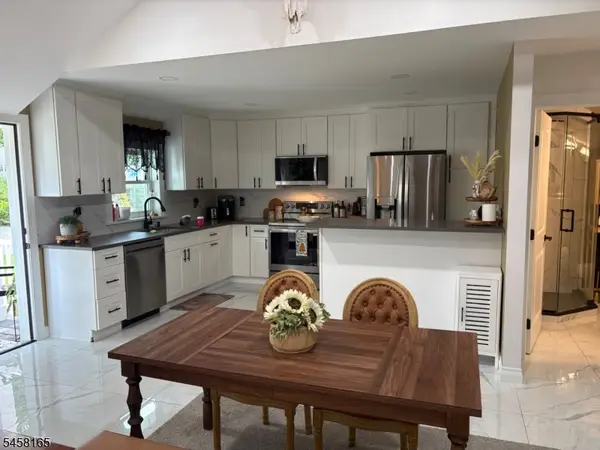 $369,000Active3 beds 1 baths900 sq. ft.
109 Cedar Ln, Vernon Twp., NJ 07422
MLS# 4050533Listed by: MOUNTAIN PROPERTIES 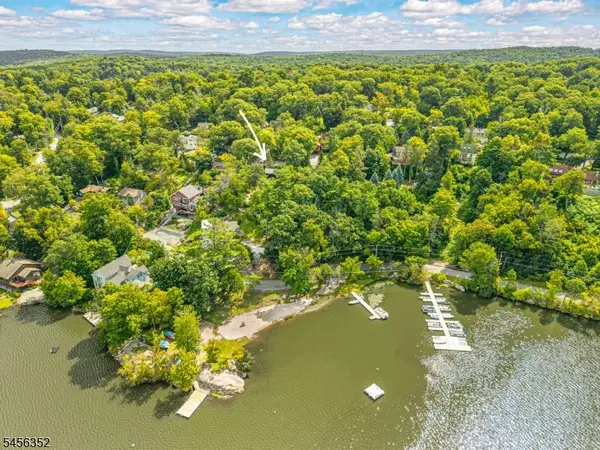 $439,900Active3 beds 1 baths
101 Hillside Rd, Vernon Twp., NJ 07462
MLS# 4049001Listed by: REALTY EXECUTIVES EXCEPTIONAL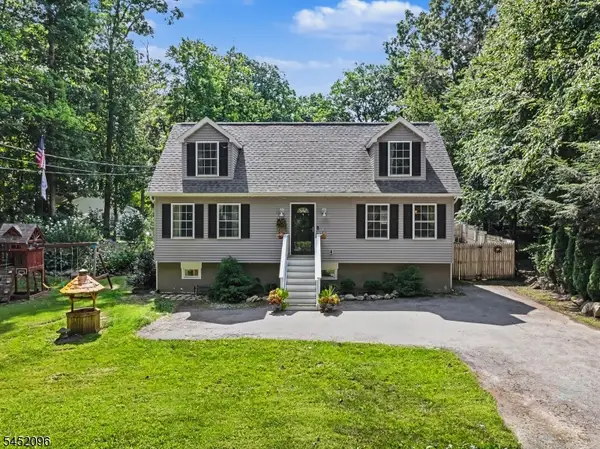 $395,000Active4 beds 2 baths
49 Lonaconing Rd, Vernon Twp., NJ 07422
MLS# 4048710Listed by: WEICHERT REALTORS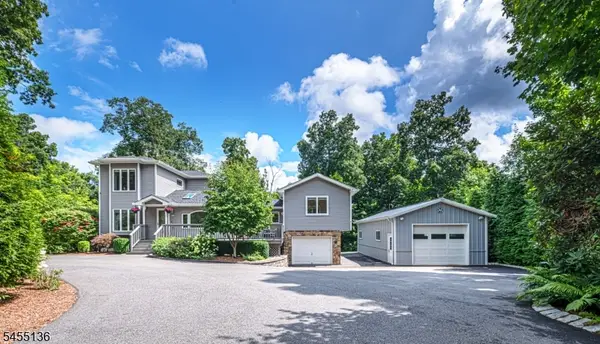 $425,000Pending3 beds 2 baths1,700 sq. ft.
210 Wawayanda Rd, Vernon Twp., NJ 07422
MLS# 4048275Listed by: EXP REALTY, LLC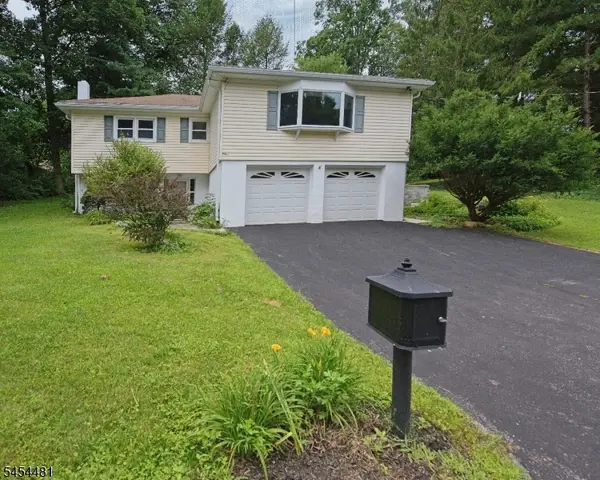 $499,900Active3 beds 2 baths
4 Rainbow Trl, Vernon Twp., NJ 07422
MLS# 4048278Listed by: PROMINENT PROPERTIES SIR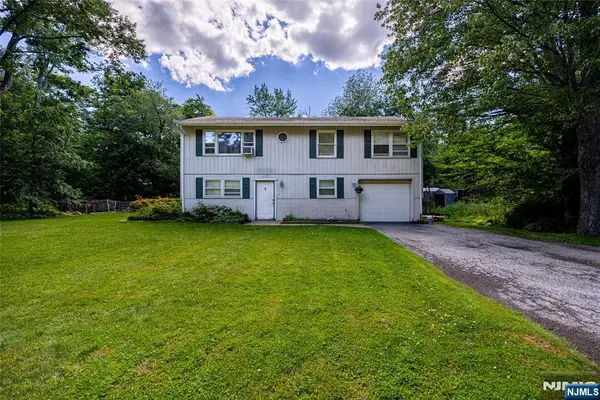 $385,000Active3 beds 2 baths
103 Alturas Road, Vernon, NJ 07422
MLS# 26030896Listed by: EXP REALTY, LLC
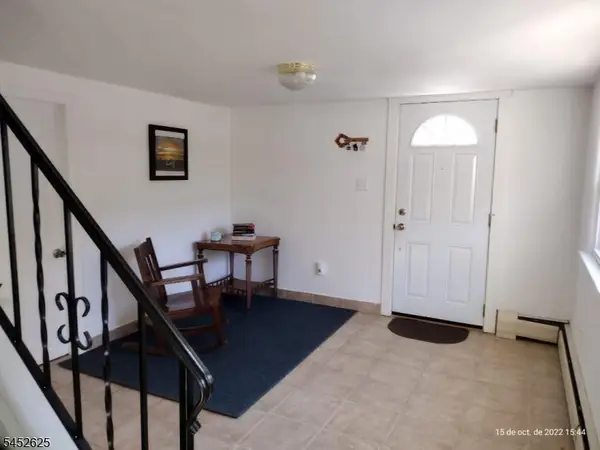 $219,900Pending3 beds 1 baths
38 Wawayanda Rd, Vernon Twp., NJ 07422
MLS# 4046210Listed by: COLDWELL BANKER REALTY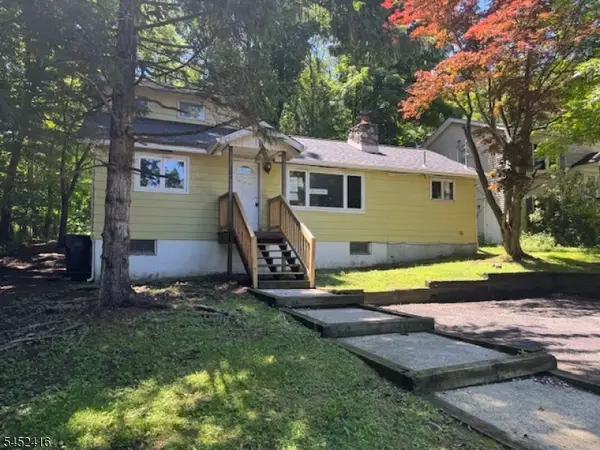 $169,900Active3 beds 2 baths
304 E Lakeshore Dr, Vernon Twp., NJ 07422
MLS# 4045837Listed by: PINNACLE REALTY ASSOCIATES LLC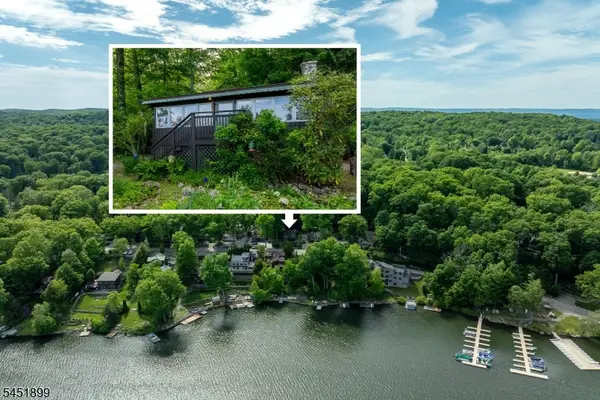 $315,000Pending2 beds 1 baths852 sq. ft.
2215 Lakeside Dr, Vernon Twp., NJ 07422
MLS# 4045169Listed by: RIDGE & VALLEY RE CORP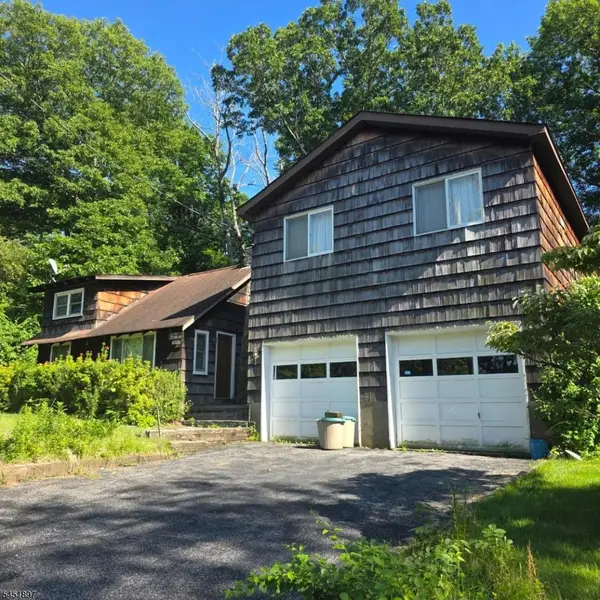 $359,000Pending3 beds 1 baths
213 Annisquam Rd, Vernon Twp., NJ 07422
MLS# 4045174Listed by: KELLER WILLIAMS INTEGRITY


Protect your home and budget from life's surprises with an Assurant Home Warranty, backed by a partner that supports you through every step of homeownership. Explore Plans.
© 2023 - 2026 ERA Franchise Systems LLC. All rights reserved. ERA Franchise Systems LLC fully supports the principles of the Fair Housing Act and the Equal Opportunity Act. ERA, ERA Real Estate powered, and their respective logos are registered service marks of ERA Franchise Systems LLC. Each office is independently owned and operated.