
-238 Inza Street, Highland Park, NJ 08904
Local realty services provided by:ERA Boniakowski Real Estate
Office: realty mark central
MLS#:2701097R
Source:NJ_MCMLS
Price summary
- Price:$345,000
- Price per sq. ft.:$383.33
About this home
Welcome to this well maintained end-unit w/walkout basement townhouse featuring 3 BRs 1 bath hard wood flooring throughout! Very bright and sunning rooms w/newer refrigerator; washer/dryer! The expansive walkout basement provides extra living space for office/den or gym with a sliding door to a private backyard! All 3 BRs has wood flooring newer windows. Convenient location for commuters to NY city train & bus! Very close to Rutgers University and all major HW! Excellent school system! Don't wait to miss this unit!
Contact an agent
Home facts
- Year built:1960
- Subdivision & Development:Hambletonian Prrk Condo
- Listing ID #:2701097R
- Added:46 day(s) ago
- Updated:September 04, 2026 at 03:44 PM
Rooms and interior
- Bedrooms:3
- Total bathrooms:1
- Full bathrooms:1
- Rooms Total:6
- Flooring:Ceramic Tile, Wood
- Dining Description:Living Dining Combo
- Kitchen Description:Country Kitchen, Gas Range/Oven, Kitchen, Range, Refrigerator
- Basement Description:Daylight, Exterior Entry, Full, Laundry Facilities, Recreation Room, Storage Space, Utility Room
- Living area:900 sq. ft.
Heating and cooling
- Cooling:Ceiling Fan(s), Central Air
- Heating:Forced Air
- Central air:Yes
Structure and exterior
- Roof:Asphalt
- Year built:1960
- Building area:900 sq. ft.
- Lot area:2500 Acres
- Lot Features:Corner Lot, Near Shopping, Near Train
- Architectural Style:End Unit, Townhouse
- Exterior Features:Sidewalk
- Levels:3 Story
Utilities
- Water:Public
- Sewer:Public Sewer
Finances and disclosures
- Price:$345,000
- Price per sq. ft.:$383.33
- Tax amount:$7,164
Features and amenities
- Appliances:Gas Water Heater, Refrigerator, Washer
- Laundry features:Dryer, Washer
- Amenities:Gas Water Heater, Utility Room
Parking
- Parking description:Oversized Vehicles Restricted
New listings near -238 Inza Street
- Coming SoonOpen Sat, 1 to 3pm
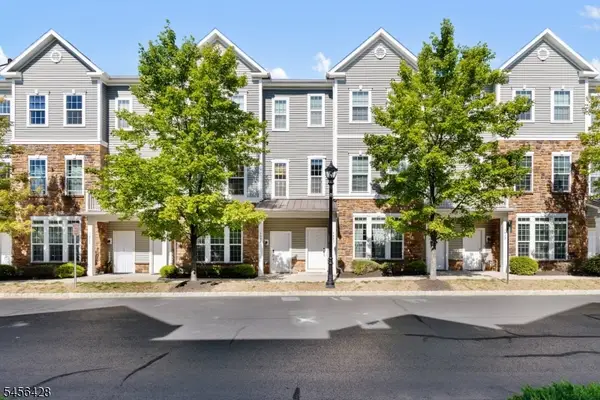 $599,000Coming Soon3 beds 3 baths
1423 Hudson Cir, Highland Park Boro, NJ 08904
MLS# 4050497Listed by: KELLER WILLIAMS ELITE REALTORS - Coming Soon
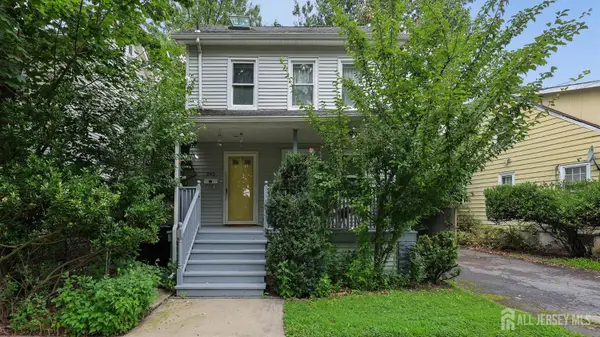 $459,900Coming Soon3 beds 3 baths1,032 sq. ft.
-242 Karsey Street, Highland Park, NJ 08904
MLS# 2703364RListed by: CENTURY 21 J.J. LAUFER - Coming SoonOpen Sat, 1 to 3pm
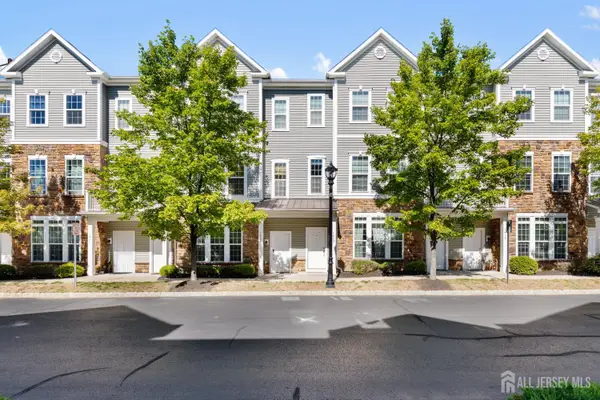 $599,000Coming Soon3 beds 3 baths2,002 sq. ft.
-1423 Hudson Circle, Highland Park, NJ 08904
MLS# 2701661RListed by: KELLER WILLIAMS ELITE REALTORS - New
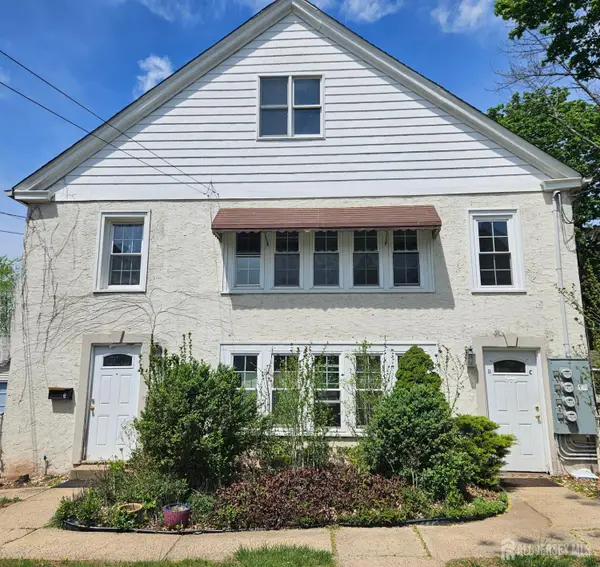 $1,800Active1 beds 1 baths
-427 Magnolia Street #C, Highland Park, NJ 08904
MLS# 2703859RListed by: COLDWELL BANKER REALTY - New
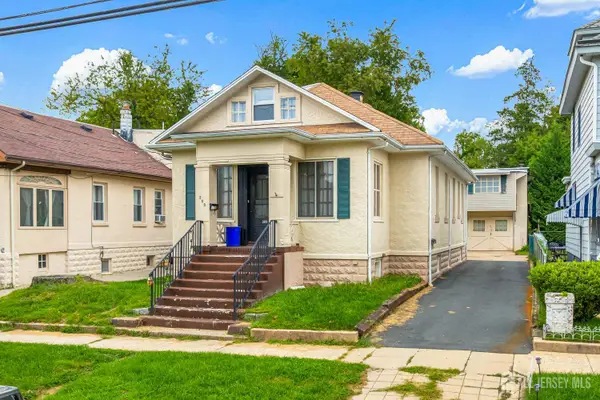 $899,000Active4 beds 2 baths2,292 sq. ft.
-309 S 2nd Avenue S, Highland Park, NJ 08904
MLS# 2703767RListed by: BEST REALTY - Open Sun, 1 to 4pmNew
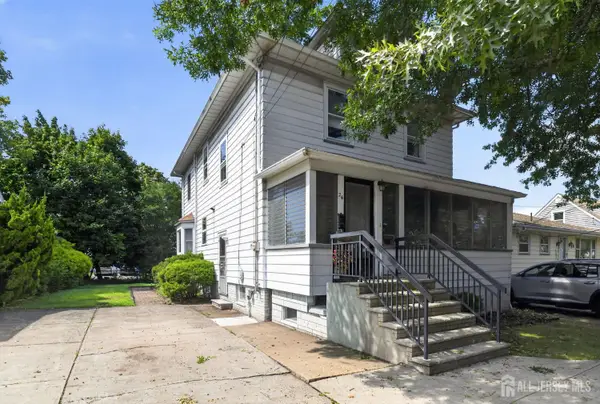 $554,900Active5 beds 2 baths1,888 sq. ft.
-24 Highland Avenue, Highland Park, NJ 08904
MLS# 2703657RListed by: RE/MAX COUNTRY - New
 $315,000Active0 Acres
-236 S 11th Avenue, Highland Park, NJ 08904
MLS# 2703411RListed by: KELLER WILLIAMS ELITE REALTORS - New
 $939,000Active4 beds 3 baths
-471 Lincoln Avenue, Highland Park, NJ 08904
MLS# 2702812RListed by: EXP REALTY, LLC - New
 $549,000Active-- beds 2 baths1,530 sq. ft.
-32 S 7th Avenue S, Highland Park, NJ 08904
MLS# 2703271RListed by: TVERDOV HOUSING 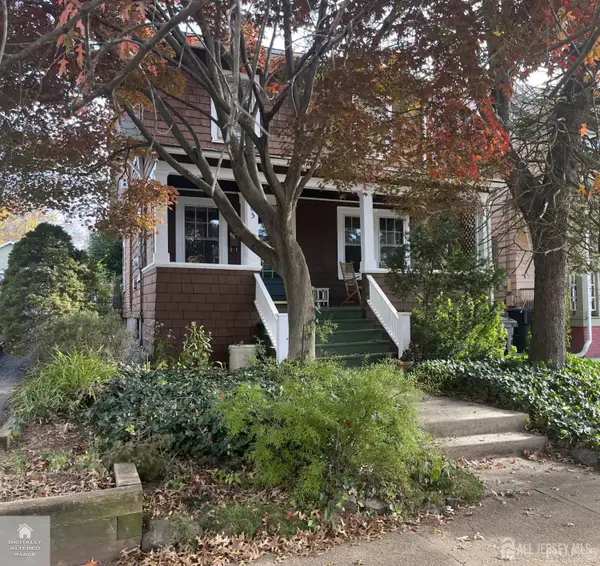 $447,500Active3 beds 1 baths1,320 sq. ft.
-105 N 2nd Avenue, Highland Park, NJ 08904
MLS# 2702492RListed by: CENTURY 21 J.J. LAUFER


Protect your home and budget from life's surprises with an Assurant Home Warranty, backed by a partner that supports you through every step of homeownership. Explore Plans.
© 2023 - 2026 ERA Franchise Systems LLC. All rights reserved. ERA Franchise Systems LLC fully supports the principles of the Fair Housing Act and the Equal Opportunity Act. ERA, ERA Real Estate powered, and their respective logos are registered service marks of ERA Franchise Systems LLC. Each office is independently owned and operated.