
-423 Magnolia Street, Highland Park, NJ 08904
Local realty services provided by:ERA Queen City Realty
-423 Magnolia Street,Highland Park, NJ 08904
$900,000
- - Beds
- 3 Baths
- 2,718 sq. ft.
- Multi-family
- Active
Office: best realty
MLS#:2618234R
Source:NJ_MCMLS
Price summary
- Price:$900,000
- Price per sq. ft.:$331.13
About this home
Large 3 Family Home in Center of Highland Park a great addition to an investor portfolio. Large 2BR Apartment on 1st Flr with Updated kitchen with Granite Counters. Living Room and Dining Room. Large 3BR-4BR Apartment on 2nd Flr 1BR on 3rd Flr Laundry in Basement. Storage Area. Living Room and Dining Room. Large Driveway Parking. Park-like backyard. Enclosed Back Sunroom. Near Rutgers University, Barnabas RWJ Hospital, Houses of Worship, Supermarkets, Shopping, and much more. Near Public Transportation (bus stop just a few blocks away), train 1 Mile away.
Contact an agent
Home facts
- Year built:1940
- Listing ID #:2618234R
- Added:91 day(s) ago
- Updated:October 06, 2026 at 03:55 PM
Rooms and interior
- Total bathrooms:3
- Rooms Total:10
- Kitchen Description:Kitchen, Refrigerator
- Basement Description:Exterior Entry, Full, Interior Entry, Laundry Facilities, Storage Space
- Living area:2,718 sq. ft.
Structure and exterior
- Year built:1940
- Building area:2,718 sq. ft.
- Lot area:0.12 Acres
- Exterior Features:Porch
- Levels:3 Story
Utilities
- Water:Public
- Sewer:Public Sewer
Finances and disclosures
- Price:$900,000
- Price per sq. ft.:$331.13
- Tax amount:$16,038
Features and amenities
- Appliances:Water Heater
Parking
- Parking description:3-4 Car Parking, Paved
New listings near -423 Magnolia Street
- New
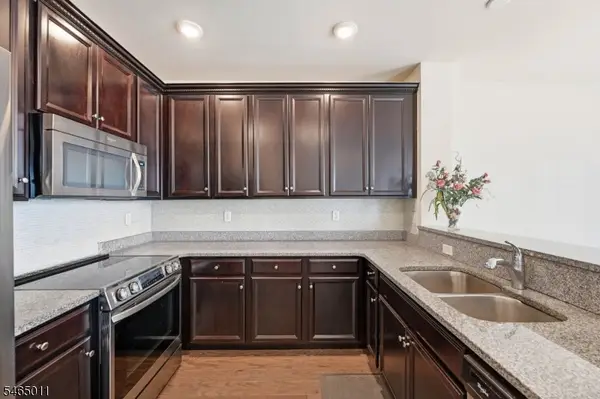 $595,000Active3 beds 3 baths2,015 sq. ft.
1424 Hudson Cir, Highland Park Boro, NJ 08904
MLS# 4056715Listed by: PREMIUMONE REALTY - New
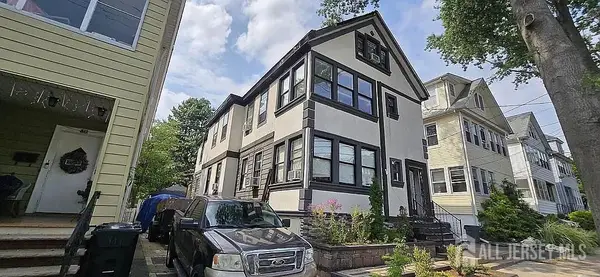 $890,000Active-- beds 2 baths6,454 sq. ft.
-310 S 4th Avenue, Highland Park, NJ 08904
MLS# 2705497RListed by: NEW AND MODERN GROUP LLC - New
 $1,100,000Active5 beds 4 baths2,564 sq. ft.
-264 Grant Avenue, Highland Park, NJ 08904
MLS# 2705251RListed by: KHAHLIDRA HADHAZY PROP&ESTATES - New
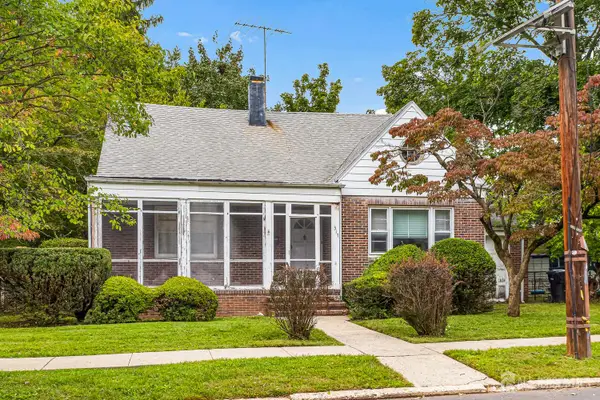 $415,000Active2 beds 2 baths1,926 sq. ft.
-317 Magnolia Street, Highland Park, NJ 08904
MLS# 2705547RListed by: CENTURY 21 J.J. LAUFER - New
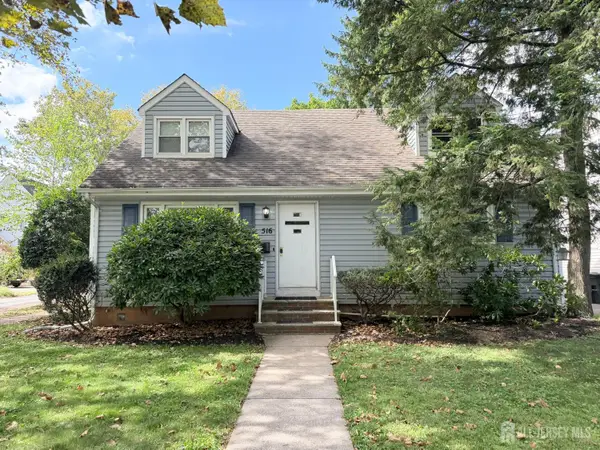 $545,000Active3 beds 2 baths2,236 sq. ft.
-516 Braun Avenue, Highland Park, NJ 08904
MLS# 2705130RListed by: CENTURY 21 J.J. LAUFER - New
 $439,999Active4 beds 2 baths1,536 sq. ft.
-160 Dartmouth Street, Highland Park, NJ 08904
MLS# 2705159RListed by: SIGNATURE REALTY NJ - New
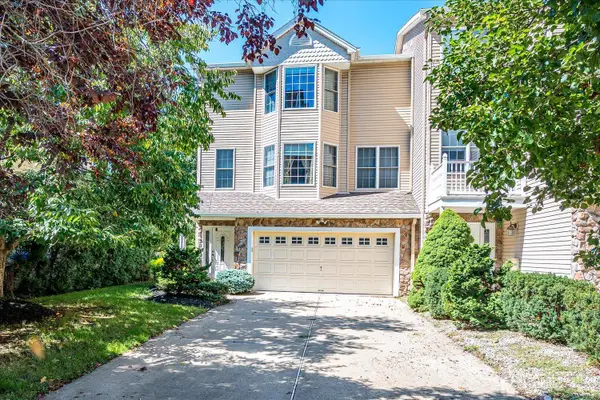 $699,900Active3 beds 4 baths2,558 sq. ft.
-18 Lincoln Avenue, Highland Park, NJ 08904
MLS# 2705172RListed by: RE/MAX COMPETITIVE EDGE  $849,900Active-- beds 4 baths2,583 sq. ft.
-216 Amherst Street, Highland Park, NJ 08904
MLS# 2705039RListed by: BEST REALTY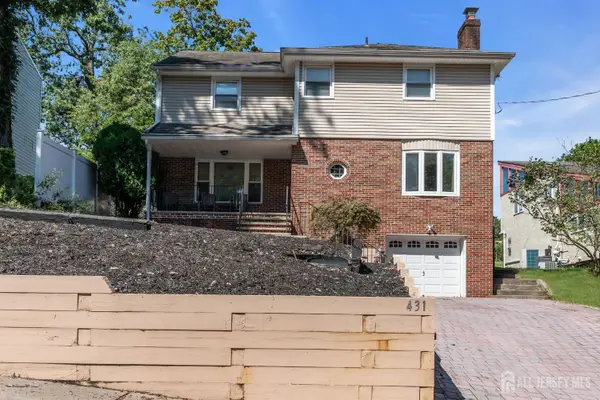 $849,000Active4 beds 4 baths2,144 sq. ft.
-431 Harrison Avenue, Highland Park, NJ 08904
MLS# 2704898RListed by: KELLER WILLIAMS WEST MONMOUTH $349,000Active1 beds 1 baths760 sq. ft.
-201 S 2nd Avenue #26, Highland Park, NJ 08904
MLS# 2704896RListed by: SIGNATURE REALTY NJ LLC


Protect your home and budget from life's surprises with an Assurant Home Warranty, backed by a partner that supports you through every step of homeownership. Explore Plans.
© 2023 - 2026 ERA Franchise Systems LLC. All rights reserved. ERA Franchise Systems LLC fully supports the principles of the Fair Housing Act and the Equal Opportunity Act. ERA, ERA Real Estate powered, and their respective logos are registered service marks of ERA Franchise Systems LLC. Each office is independently owned and operated.