
-812 Abbott Street, Highland Park, NJ 08904
Local realty services provided by:ERA Suburb Realty Agency
-812 Abbott Street,Highland Park, NJ 08904
$1,150,000
- 5 Beds
- 4 Baths
- 2,688 sq. ft.
- Single family
- Coming Soon
Listed by: juliet krumholtz
Office: legendary realty llc.
MLS#:2703885R
Source:NJ_MCMLS
Price summary
- Price:$1,150,000
- Price per sq. ft.:$427.83
About this home
Commanding a prominent 100-by-100-foot corner lot on a coveted North Side block, 812 Abbott Street pairs stately brick architecture with polished, move-in-ready living. Fully renovated and updated less than a decade ago, this five-bedroom, 3.5-bath expanded cape residence offers exceptional comfort, flexibility, and curb appeal. Hardwood floors lead from the gracious foyer into a dramatic sunken living room, where high ceilings, illuminated custom built-ins, and a gas fireplace create an elegant gathering space. The gourmet kitchen is equally impressive, featuring two sinks, two ovens, two dishwashers, a gas range, microwave drawer, French-door refrigerator, and island seating. A den or office, a mudroom entrance from the backyard or garage, and an additional main-level full bath enhance everyday convenience. Privately positioned on the first floor, the primary suite feels like a personal retreat with pocket doors opening to 2 large closets and a spa-inspired bath with a step-in shower and soaking tub. Upstairs, four generously sized bedrooms, a full bath, oversized closets, and abundant storage accommodate a range of needs. The basement expands the possibilities with a full gym, recreation room, laundry, half bath, backyard access, and two sump pumps. Outdoors, a stone patio and dedicated gas line for the grill set the stage for effortless entertaining. A sprinkler system simplifies lawn care, while a Tesla charger supports convenient at-home charging. Wave Air Solutions, two-zone air conditioning, and three-zone heat provide added comfort. The location is close to houses of worship and shopping. Showings start Sunday, Sept 6, 2026....
Contact an agent
Home facts
- Year built:1946
- Subdivision & Development:North Side HP
- Listing ID #:2703885R
- Updated:September 04, 2026 at 08:55 PM
Rooms and interior
- Bedrooms:5
- Total bathrooms:4
- Full bathrooms:3
- Half bathrooms:1
- Rooms Total:9
- Flooring:Ceramic Tile, Wood
- Dining Description:Dining L
- Kitchen Description:Dishwasher, Eat-in Kitchen, Gas Range/Oven, Granite/Corian Countertops, Kitchen, Kitchen Island, Microwave, Oven, Range, Refrigerator, Self Cleaning Oven
- Basement Description:Bath Half, Daylight, Exterior Entry, Full, Interior Entry, Laundry Facilities, Partially Finished, Recreation Room, Storage Space, Utility Room
- Living area:2,688 sq. ft.
Heating and cooling
- Cooling:Zoned
- Heating:Baseboard Hotwater, Radiators-Hot Water
Structure and exterior
- Roof:Asphalt
- Year built:1946
- Building area:2,688 sq. ft.
- Lot area:0.23 Acres
- Lot Features:Corner Lot, Near Public Transit, Near Shopping, Wooded
- Architectural Style:Cape Cod
- Exterior Features:Barbecue, Lawn Sprinklers, Patio
- Levels:2 Story
Utilities
- Water:Public
- Sewer:Public Sewer
Finances and disclosures
- Price:$1,150,000
- Price per sq. ft.:$427.83
- Tax amount:$15,897
Features and amenities
- Appliances:Gas Water Heater, Refrigerator, Washer
- Laundry features:Dryer, Washer
- Amenities:Gas Water Heater, Storage, Utility Room
Parking
- Parking description:1 Car Width, Attached, Garage Door Opener
- Garage:Yes
- Garage spaces:1
New listings near -812 Abbott Street
- Coming SoonOpen Sat, 1 to 3pm
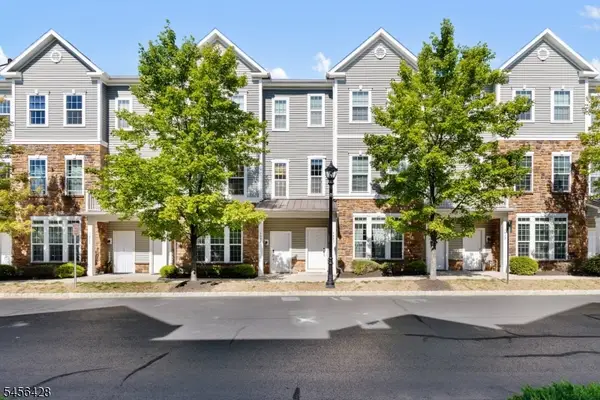 $599,000Coming Soon3 beds 3 baths
1423 Hudson Cir, Highland Park Boro, NJ 08904
MLS# 4050497Listed by: KELLER WILLIAMS ELITE REALTORS - Coming Soon
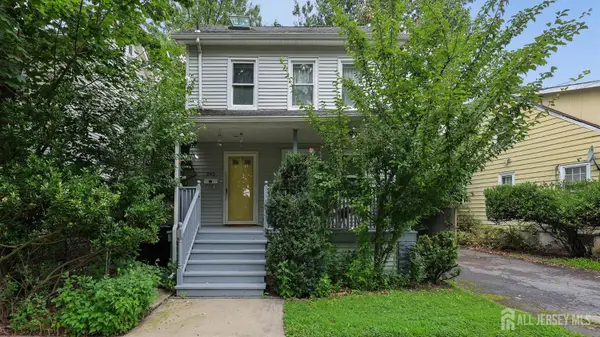 $459,900Coming Soon3 beds 3 baths1,032 sq. ft.
-242 Karsey Street, Highland Park, NJ 08904
MLS# 2703364RListed by: CENTURY 21 J.J. LAUFER - Coming SoonOpen Sat, 1 to 3pm
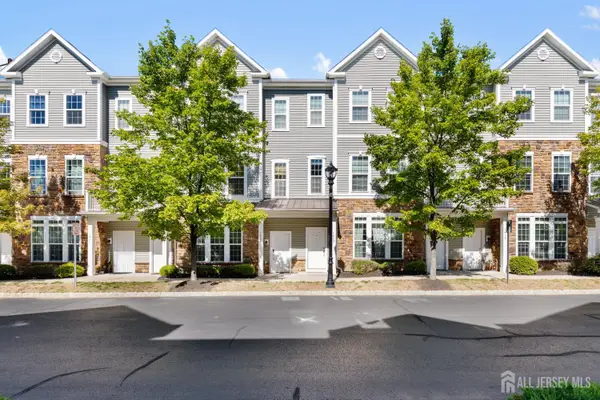 $599,000Coming Soon3 beds 3 baths2,002 sq. ft.
-1423 Hudson Circle, Highland Park, NJ 08904
MLS# 2701661RListed by: KELLER WILLIAMS ELITE REALTORS - New
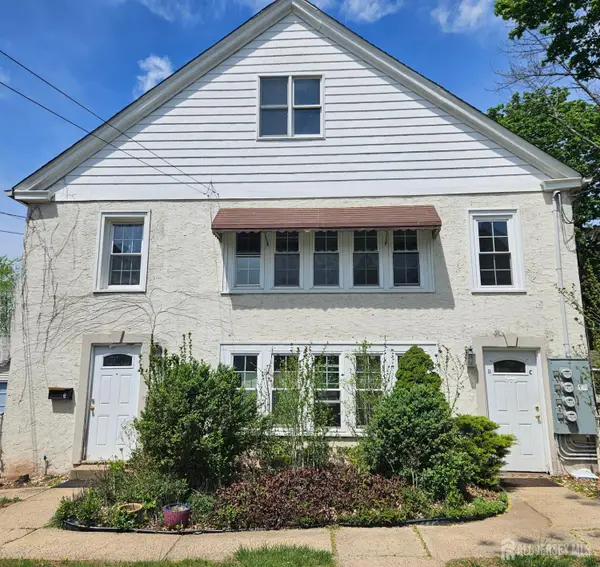 $1,800Active1 beds 1 baths
-427 Magnolia Street #C, Highland Park, NJ 08904
MLS# 2703859RListed by: COLDWELL BANKER REALTY - New
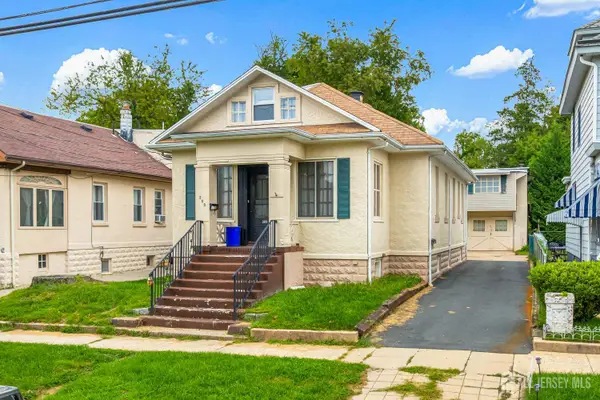 $899,000Active4 beds 2 baths2,292 sq. ft.
-309 S 2nd Avenue S, Highland Park, NJ 08904
MLS# 2703767RListed by: BEST REALTY - Open Sun, 1 to 4pmNew
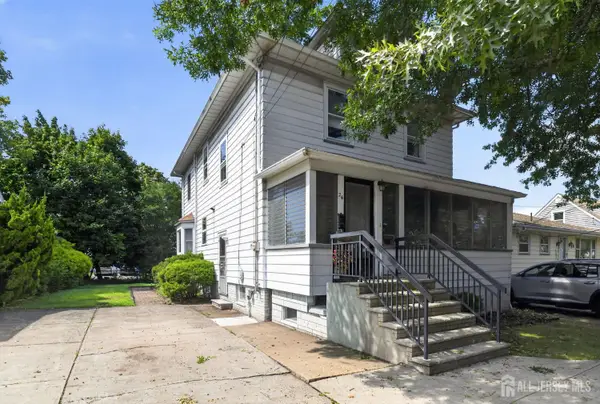 $554,900Active5 beds 2 baths1,888 sq. ft.
-24 Highland Avenue, Highland Park, NJ 08904
MLS# 2703657RListed by: RE/MAX COUNTRY - New
 $315,000Active0 Acres
-236 S 11th Avenue, Highland Park, NJ 08904
MLS# 2703411RListed by: KELLER WILLIAMS ELITE REALTORS - New
 $939,000Active4 beds 3 baths
-471 Lincoln Avenue, Highland Park, NJ 08904
MLS# 2702812RListed by: EXP REALTY, LLC - New
 $549,000Active-- beds 2 baths1,530 sq. ft.
-32 S 7th Avenue S, Highland Park, NJ 08904
MLS# 2703271RListed by: TVERDOV HOUSING


Protect your home and budget from life's surprises with an Assurant Home Warranty, backed by a partner that supports you through every step of homeownership. Explore Plans.
© 2023 - 2026 ERA Franchise Systems LLC. All rights reserved. ERA Franchise Systems LLC fully supports the principles of the Fair Housing Act and the Equal Opportunity Act. ERA, ERA Real Estate powered, and their respective logos are registered service marks of ERA Franchise Systems LLC. Each office is independently owned and operated.