
1 Scenic Drive #1012, Highlands, NJ 07732
Local realty services provided by:ERA Byrne Realty
1 Scenic Drive #1012,Highlands, NJ 07732
$350,000
- 1 Beds
- 1 Baths
- 893 sq. ft.
- Condominium
- Active
Listed by: meghan ann carroll, valerie mintzer
Office: re/max elite
MLS#:22630461
Source:NJ_MOMLS
Price summary
- Price:$350,000
- Price per sq. ft.:$391.94
- Monthly HOA dues:$645
About this home
Investors - here's your opportunity to own at Eastpointe with rental income already in place! This 1BR/1BA hillside unit offers a private balcony, in-unit washer and dryer, and all the conveniences of high-rise living. Currently occupied by an EXCELLENT tenant with an lease through June 2027. Eastpointe has exceptional amenities, including 24-hour security, valet, heated Olympic-size pool, fitness center with sauna, tennis, library, fire pit and newly renovated Sky Top Room with panoramic NYC and ocean views. Pet-friendly building. Convenient to the Seastreak Ferry, Sandy Hook beaches, dining and more.
Contact an agent
Home facts
- Year built:1974
- Subdivision & Development:Eastpointe
- Listing ID #:22630461
- Added:1 day(s) ago
- Updated:September 27, 2026 at 03:48 AM
Rooms and interior
- Bedrooms:1
- Total bathrooms:1
- Full bathrooms:1
- Rooms Total:5
- Basement:Yes
- Living area:893 sq. ft.
Heating and cooling
- Cooling:Multi Units
- Heating:2 Zoned Heat, Electric
Structure and exterior
- Roof:Flat
- Year built:1974
- Building area:893 sq. ft.
- Architectural Style:High Rise
- Exterior Features:Balcony, Controlled Access, Storage
Schools
- High school:Henry Hudson
- Middle school:Henry Hudson Reg
- Elementary school:Highlands
Utilities
- Water:Public
- Sewer:Public Sewer
Finances and disclosures
- Price:$350,000
- Price per sq. ft.:$391.94
- Tax amount:$6,878 (2025)
Features and amenities
- Pool features:In Ground
Parking
- Parking description:Assigned, Off Street
New listings near 1 Scenic Drive #1012
- New
 $339,000Active1 beds 1 baths
324 Shore Dr Drive #B3, Highlands, NJ 07732
MLS# 22629910Listed by: BETTER HOMES AND GARDENS REAL ESTATE MURPHY & CO. - New
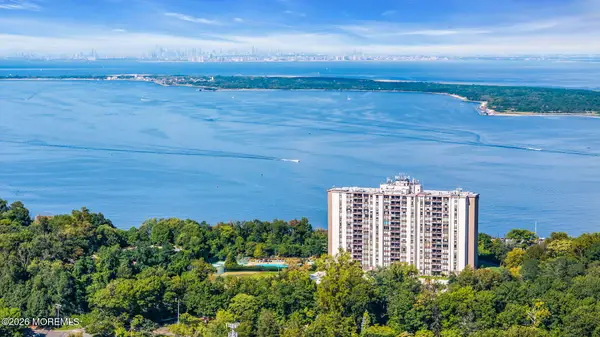 $349,999Active1 beds 1 baths950 sq. ft.
1 Scenic Drive #801, Highlands, NJ 07732
MLS# 22629763Listed by: RE/MAX ELITE - New
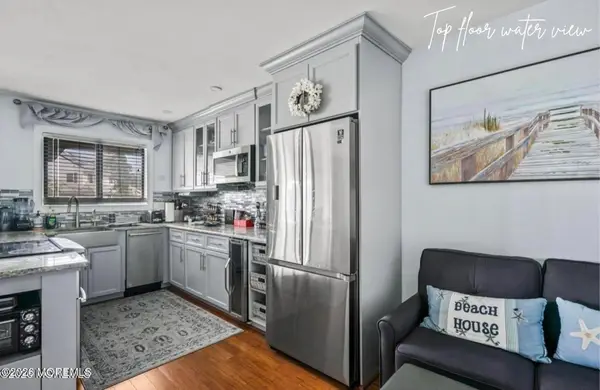 $359,000Active1 beds 1 baths876 sq. ft.
329 Shore Drive #D14, Highlands, NJ 07732
MLS# 22629711Listed by: REAL BROKER, LLC- - New
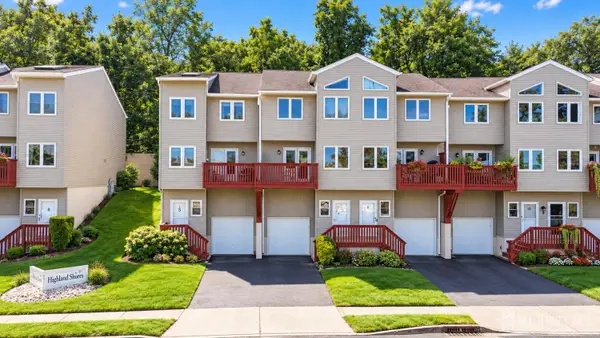 $529,900Active2 beds 3 baths1,496 sq. ft.
-255 Shore Drive #10, Highlands, NJ 07732
MLS# 2704651RListed by: COLDWELL BANKER REALTY - New
 $1,200,000Active4 beds 3 baths1,704 sq. ft.
1 Light House Road, Highlands, NJ 07732
MLS# 22629292Listed by: HERITAGE HOUSE SOTHEBY'S INTERNATIONAL REALTY - Open Sun, 12 to 2pmNew
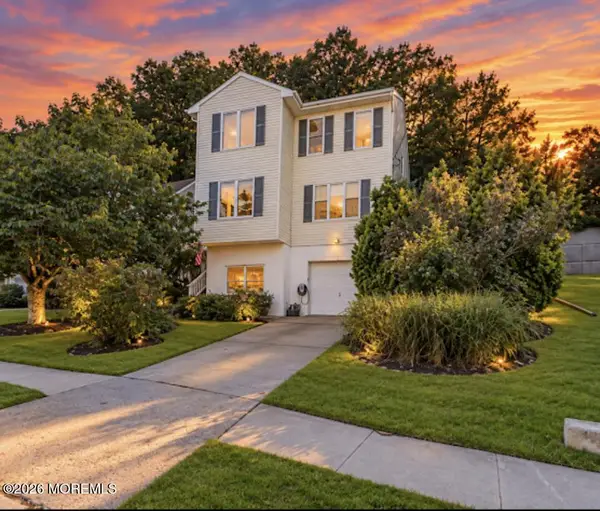 $825,000Active4 beds 3 baths
241 Shore Drive, Highlands, NJ 07732
MLS# 22629241Listed by: HERITAGE HOUSE SOTHEBY'S INTERNATIONAL REALTY 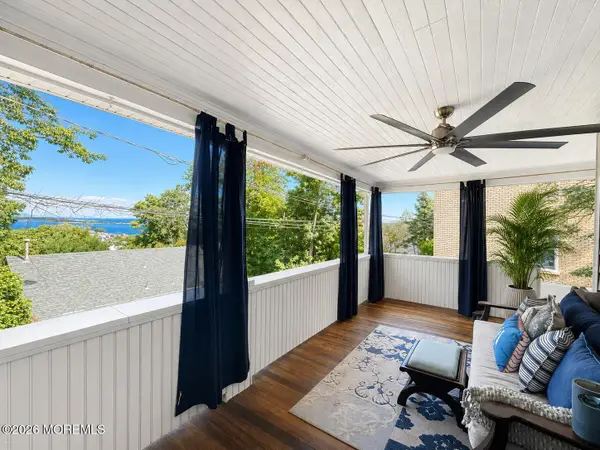 $895,000Active3 beds 2 baths1,174 sq. ft.
28 Twinlights Terrace, Highlands, NJ 07732
MLS# 22628976Listed by: HERITAGE HOUSE SOTHEBY'S INTERNATIONAL REALTY $559,999Active2 beds 2 baths1,076 sq. ft.
1 Scenic Drive #108, Highlands, NJ 07732
MLS# 22628873Listed by: BERKSHIRE HATHAWAY HOMESERVICES FOX & ROACH - OCEAN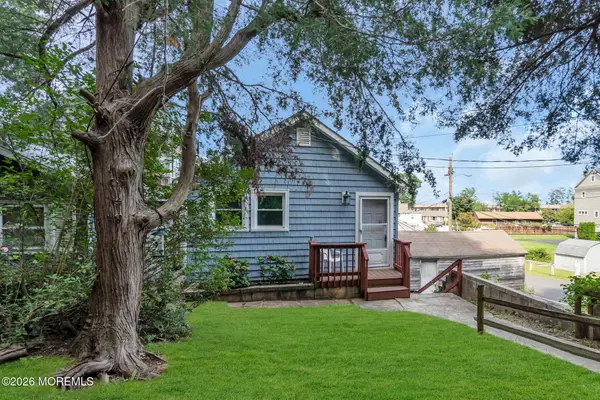 $599,000Active3 beds 2 baths
266 Bayside Drive, Highlands, NJ 07732
MLS# 22628678Listed by: SERHANT NEW JERSEY LLC


Protect your home and budget from life's surprises with an Assurant Home Warranty, backed by a partner that supports you through every step of homeownership. Explore Plans.
© 2023 - 2026 ERA Franchise Systems LLC. All rights reserved. ERA Franchise Systems LLC fully supports the principles of the Fair Housing Act and the Equal Opportunity Act. ERA, ERA Real Estate powered, and their respective logos are registered service marks of ERA Franchise Systems LLC. Each office is independently owned and operated.