
248 Bayside Drive, Highlands, NJ 07732
Local realty services provided by:ERA American Towne Realty
248 Bayside Drive,Highlands, NJ 07732
$1,850,000
- 5 Beds
- 4 Baths
- 3,000 sq. ft.
- Single family
- Active
Listed by: charles larue
Office: real broker, llc- hampton
MLS#:22634260
Source:NJ_MOMLS
Price summary
- Price:$1,850,000
- Price per sq. ft.:$616.67
About this home
MODERN COASTAL LUXURY REDEFINED! Proposed 3,000 SF custom architectural masterpiece offering four extraordinary levels of sophisticated living. Enter through a breathtaking foyer featuring a dramatic stairwell soaring to the roof, flowing into expansive open-concept living and beautifully designed 4 levels of indoor-outdoor entertaining spaces. A private elevator serves every level, leading to the spectacular penthouse and expansive rooftop terrace with panoramic views of the NYC skyline, ocean and gorgeous wooded landscape. Nestled on a high-and-dry, oversized lot along a peaceful wooded street, just one block from the NYC ferry. A truly rare and exceptional coastal lifestyle, offered fully completed and turnkey. Also available as a property-only purchase with approved plans!
Contact an agent
Home facts
- Year built:2026
- Subdivision & Development:None
- Listing ID #:22634260
- Added:1 day(s) ago
- Updated:October 30, 2026 at 04:11 PM
Rooms and interior
- Bedrooms:5
- Total bathrooms:4
- Full bathrooms:3
- Half bathrooms:1
- Flooring:Engineered Hardwood, Laminate, Porcelain
- Basement:Yes
- Basement Description:Flood Vent, Full, Partially Finished, Sliding Glass Door, Walk-Out Access
- Living area:3,000 sq. ft.
Heating and cooling
- Cooling:2 Zoned AC
- Heating:2 Zoned Heat, Forced Air, Natural Gas
Structure and exterior
- Roof:Sloping
- Year built:2026
- Building area:3,000 sq. ft.
- Lot area:0.1 Acres
- Architectural Style:Contemporary
- Exterior Features:Outdoor Shower
Schools
- High school:Henry Hudson
- Middle school:Henry Hudson Reg
- Elementary school:Highlands
Utilities
- Water:Public
- Sewer:Public Sewer
Finances and disclosures
- Price:$1,850,000
- Price per sq. ft.:$616.67
- Tax amount:$5,939 (2025)
Features and amenities
- Amenities:Balcony, Dec Molding, Elevator, Wet Bar
Parking
- Parking description:Driveway, Off Street, Oversized, Stamped
- Garage:Yes
- Garage spaces:2
New listings near 248 Bayside Drive
- New
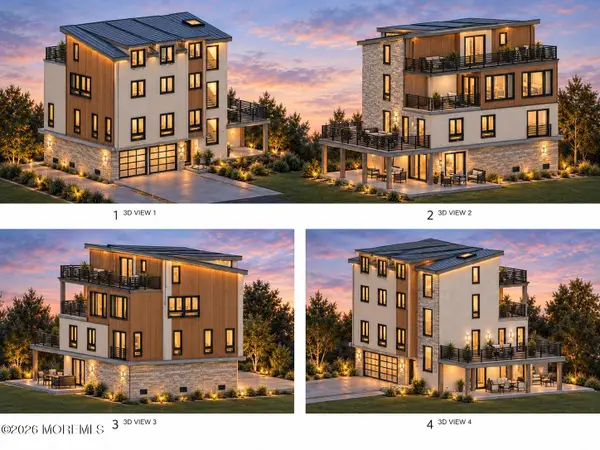 $699,000Active2 beds 1 baths850 sq. ft.
248 Bayside Drive, Highlands, NJ 07732
MLS# 22634261Listed by: REAL BROKER, LLC- HAMPTON - New
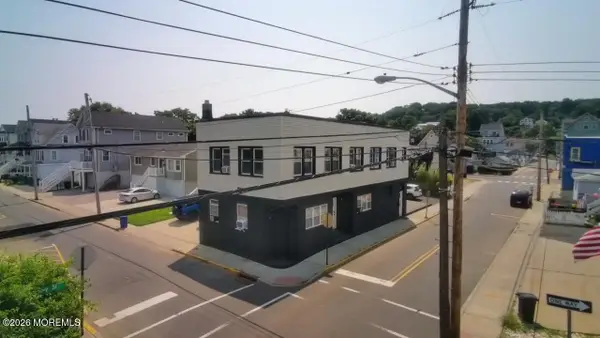 $899,000Active4 beds 2 baths2,922 sq. ft.
35 4th Street, Highlands, NJ 07732
MLS# 22634264Listed by: REAL BROKER, LLC- HAMPTON - New
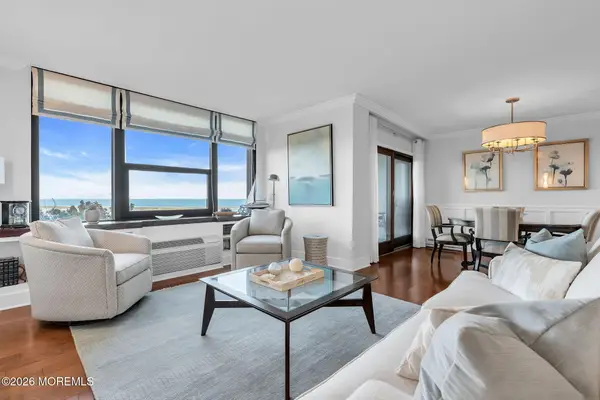 $699,000Active2 beds 2 baths1,076 sq. ft.
1 Scenic Drive #408, Highlands, NJ 07732
MLS# 22634227Listed by: WEICHERT REALTORS-MORRISTOWN - New
 $397,000Active1 beds 1 baths893 sq. ft.
1 Scenic Drive #1112, Highlands, NJ 07732
MLS# 22633948Listed by: O'BRIEN REALTY, LLC - New
 $989,000Active3 beds 3 baths
25 Cedar Street, Highlands, NJ 07732
MLS# 26040790Listed by: KELLER WILLIAMS CITY VIEWS REALTY
- New
 $359,000Active1 beds 1 baths876 sq. ft.
329 Shore Drive #D5, Highlands, NJ 07732
MLS# 22633874Listed by: COMPASS NEW JERSEY LLC - New
 $310,000Active1 beds 1 baths608 sq. ft.
321-323 Shore Drive #21, Highlands, NJ 07732
MLS# 22633254Listed by: KELLER WILLIAMS REALTY SPRING LAKE - New
 $159,999Active0 Acres
8 Coquette Lane, Highlands, NJ 07732
MLS# 22633144Listed by: PLATLABS LLC - New
 $1,149,999Active3 beds 2 baths
39 Seadrift Avenue, Highlands, NJ 07732
MLS# 22633125Listed by: EXP REALTY


Protect your home and budget from life's surprises with an Assurant Home Warranty, backed by a partner that supports you through every step of homeownership. Explore Plans.
© 2023 - 2026 ERA Franchise Systems LLC. All rights reserved. ERA Franchise Systems LLC fully supports the principles of the Fair Housing Act and the Equal Opportunity Act. ERA, ERA Real Estate powered, and their respective logos are registered service marks of ERA Franchise Systems LLC. Each office is independently owned and operated.