
15 Leshin Ln, Hightstown, NJ 08520
Local realty services provided by:ERA Central Realty Group
15 Leshin Ln,Hightstown, NJ 08520
$574,999
- 4 Beds
- 4 Baths
- 2,266 sq. ft.
- Single family
- Active
Listed by: theza friedman
Office: coldwell banker residential brokerage - princeton
MLS#:NJME2083830
Source:BRIGHTMLS
Price summary
- Price:$574,999
- Price per sq. ft.:$253.75
About this home
Come inside, because this one really is such a pleasant surprise. Bright, fresh and nicely updated, 15 Leshin Place gives you the space you want, with a layout that makes everyday living easy.
The Living Room is spacious and filled with natural light. Just beyond, the Dining Room is ready for everything from holiday dinners to casual meals. The Kitchen has plenty of room to cook and gather and is open to the Family Room which gives you another comfortable place to relax.
Then there’s the Bonus Room off the Family Room, and this is where you decide what works best for you. Call it a Sun Room, a Guest Suite, a Home Office or a place to escape with a book. With its own Full Bath, it’s especially convenient when family or friends come to stay. Also on the main level are the Powder and Laundry Rooms.
Upstairs, there are four Bedrooms, including the Primary with its own en suite Bathroom, plus a convenient Full Hall Bath.
Outside, the Backyard gives you room to enjoy the outdoors, with a Shed for all the extras that comes with having a house and yard.
Warm LVP flooring, a bright interior, flexible living space and a backyard that’s ready to enjoy. It’s been nicely done and, just as importantly, it feels like a home you can move right into and make your own.
And the location? Super convenient. You’re close to shopping, restaurants, parks and everyday necessities, with easy access to Route 130, Route 33 and the NJ Turnpike. Princeton, Hamilton and the surrounding area are all within easy reach, making this a great spot for both everyday living and getting where you need to go....
Contact an agent
Home facts
- Year built:1980
- Subdivision & Development:BENFORD WOODS
- Listing ID #:NJME2083830
- Added:3 day(s) ago
- Updated:October 18, 2026 at 02:59 PM
Rooms and interior
- Bedrooms:4
- Total bathrooms:4
- Full bathrooms:3
- Half bathrooms:1
- Dining Description:Dining Area, Dining Room
- Bathrooms Description:Bathroom 2, Primary Bath(s), Primary Bathroom
- Bedroom Description:Primary Bedroom
- Living area:2,266 sq. ft.
Heating and cooling
- Cooling:Central A/C
- Heating:Baseboard - Electric, Forced Air, Oil
Structure and exterior
- Year built:1980
- Building area:2,266 sq. ft.
- Lot area:0.34 Acres
- Architectural Style:Traditional
- Construction Materials:Vinyl Siding
- Foundation Description:Slab
- Levels:2 Stories
Schools
- High school:HIGHTSTOWN H.S.
- Middle school:MELVIN H. KREPS M.S.
- Elementary school:WALTER C. BLACK E.S.
Utilities
- Water:Public
- Sewer:Public Sewer
Finances and disclosures
- Price:$574,999
- Price per sq. ft.:$253.75
- Tax amount:$13,694 (2024)
Parking
- Parking description:Asphalt Driveway, Attached Garage, Garage - Front Entry
- Garage:Yes
- Garage spaces:2
New listings near 15 Leshin Ln
- Coming Soon
 $475,000Coming Soon3 beds 3 baths1,423 sq. ft.
5 Chatham, HIGHTSTOWN, NJ 08520
MLS# NJME2081372Listed by: BHHS FOX & ROACH-MT LAUREL - New
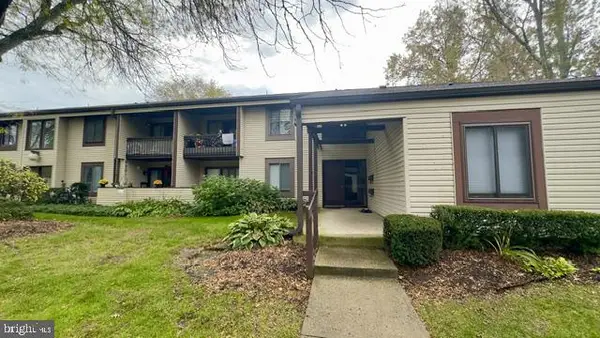 $299,900Active2 beds 2 baths1,040 sq. ft.
11- Twin Rivers Dr N #m, HIGHTSTOWN, NJ 08520
MLS# NJME2085136Listed by: RE/MAX FIRST REALTY - New
 $399,000Active4 beds 2 baths1,550 sq. ft.
943 Old York Rd, HIGHTSTOWN, NJ 08520
MLS# NJME2085078Listed by: FATHOM REALTY NJ, LLC - New
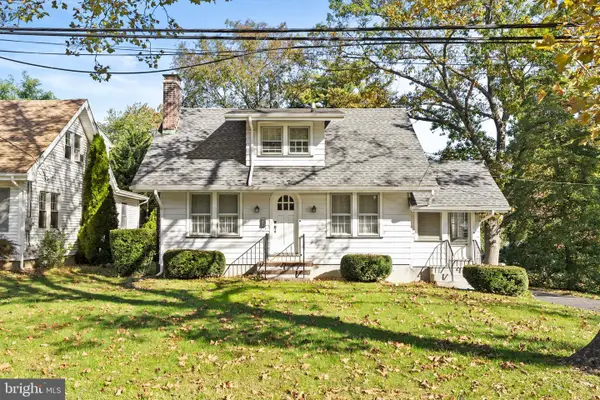 $480,000Active2 beds 1 baths900 sq. ft.
304 Lincoln Ave, HIGHTSTOWN, NJ 08520
MLS# NJME2085082Listed by: AUGHENBAUGH REALTY, LLC - Open Sun, 12:30 to 3pmNew
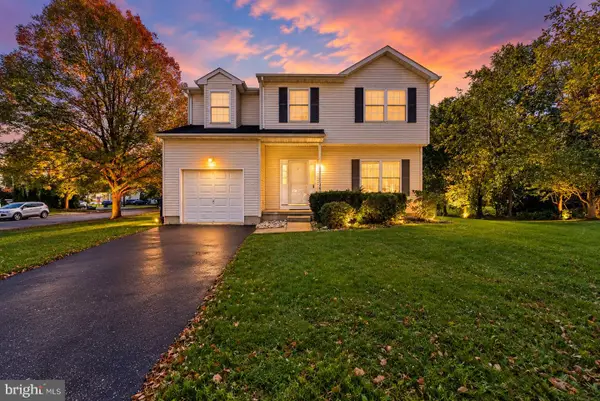 $690,000Active4 beds 3 baths2,756 sq. ft.
403 Grant Ave, HIGHTSTOWN, NJ 08520
MLS# NJME2085064Listed by: RE/MAX INSTYLE REALTY CORP - New
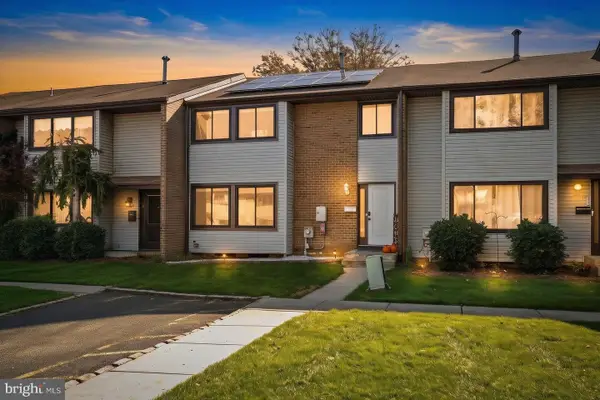 $479,999Active4 beds 3 baths1,796 sq. ft.
9 Twin Rivers Dr N, HIGHTSTOWN, NJ 08520
MLS# NJME2084956Listed by: QUEENSTON REALTY, LLC - New
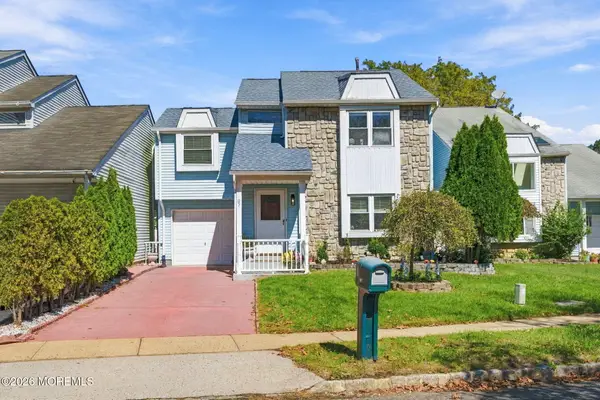 $540,000Active3 beds 2 baths1,531 sq. ft.
97 Winchester Drive, Hightstown, NJ 08520
MLS# 22631805Listed by: HERITAGE HOUSE SOTHEBY'S INTERNATIONAL REALTY  $280,000Active2 beds 2 baths1,120 sq. ft.
16 Fryer Court, Hightstown, NJ 08520
MLS# 22631233Listed by: KELLER WILLIAMS REALTY WEST MONMOUTH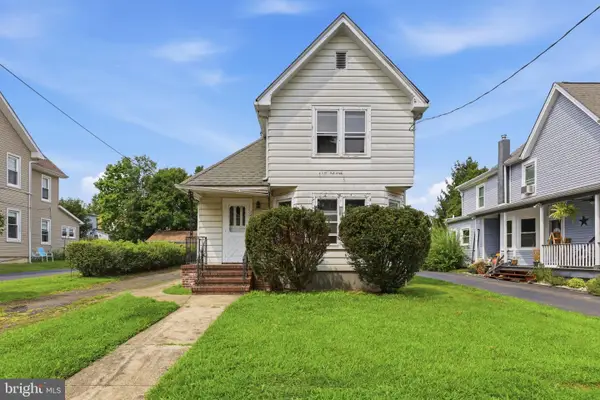 $279,000Active2 beds 2 baths1,147 sq. ft.
128 Center St, HIGHTSTOWN, NJ 08520
MLS# NJME2084444Listed by: HOMESMART FIRST ADVANTAGE REALTY


Protect your home and budget from life's surprises with an Assurant Home Warranty, backed by a partner that supports you through every step of homeownership. Explore Plans.
© 2023 - 2026 ERA Franchise Systems LLC. All rights reserved. ERA Franchise Systems LLC fully supports the principles of the Fair Housing Act and the Equal Opportunity Act. ERA, ERA Real Estate powered, and their respective logos are registered service marks of ERA Franchise Systems LLC. Each office is independently owned and operated.