
214 Greeley St, Hightstown, NJ 08520
Local realty services provided by:ERA Martin Associates
214 Greeley St,Hightstown, NJ 08520
$539,900
- 3 Beds
- 2 Baths
- 1,558 sq. ft.
- Single family
- Active
Upcoming open houses
- Sun, Nov 2201:00 pm - 04:00 pm
Listed by: theodore skopas
Office: keller williams premier
MLS#:NJME2085938
Source:BRIGHTMLS
Price summary
- Price:$539,900
- Price per sq. ft.:$346.53
About this home
Nestled in a serene enclave, this charming ranch-style residence offers a perfect blend of comfort and sophistication. Built in 1955, this home exudes timeless appeal while providing a canvas for modern living with hardwood floors and a gas fireplace. With approximately 1,558 square feet of thoughtfully designed space, it invites you to create lasting memories in a warm and inviting atmosphere. As you approach the property, the well-maintained exterior and lush landscaping set the stage for what lies within. The detached structure boasts a classic frame construction, harmonizing with the surrounding environment. The expansive 0.26-acre lot provides ample outdoor space, perfect for gardening, entertaining, or simply enjoying the tranquility of your private retreat. Step inside to discover a world of potential. The open layout allows for seamless flow between living areas, making it ideal for both intimate gatherings and larger celebrations. Natural light pours in through the windows, illuminating the space and enhancing the welcoming ambiance. The absence of defined bedrooms offers a unique opportunity to customize the interior to suit your lifestyle, whether you envision a cozy reading nook, a vibrant art studio, or a spacious home office. The expansive yard offers endless possibilities for outdoor enjoyment, from summer barbecues to peaceful evenings under the stars. This residence is not just a home; it's a lifestyle. Imagine sipping your morning coffee on the porch, surrounded by the beauty of nature, or unwinding in the evenings with a good book in your favorite corner. The charm of this property lies in its ability to adapt to your needs, providing a sanctuary that feels both luxurious and comfortable. Located in a peaceful area with easy access to local amenities, this home is a rare find for those seeking a tranquil yet connected lifestyle. Embrace the opportunity to make this delightful ranch-style residence your own, where every day feels like a retreat. Experience the perfect balance of elegance and comfort in a space that truly feels like home. More photos to come....
Contact an agent
Home facts
- Year built:1955
- Subdivision & Development:NONE AVAILABLE
- Listing ID #:NJME2085938
- Added:4 day(s) ago
- Updated:November 11, 2026 at 11:45 AM
Rooms and interior
- Bedrooms:3
- Total bathrooms:2
- Full bathrooms:2
- Flooring:Carpet, Ceramic Tile, Hardwood
- Basement:Yes
- Basement Description:Combination
- Living area:1,558 sq. ft.
Heating and cooling
- Cooling:Central A/C
- Heating:90% Forced Air, Natural Gas
Structure and exterior
- Roof:Architectural Shingle
- Year built:1955
- Building area:1,558 sq. ft.
- Lot area:0.26 Acres
- Architectural Style:Ranch/Rambler
- Construction Materials:Frame
- Foundation Description:Block
- Levels:2 Stories
Schools
- High school:HIGHTSTOWN H.S.
Utilities
- Water:Public
- Sewer:Public Sewer
Finances and disclosures
- Price:$539,900
- Price per sq. ft.:$346.53
- Tax amount:$12,215 (2025)
Features and amenities
- Amenities:Above Ground Utilities, Cable TV
Parking
- Parking description:Asphalt Driveway, Paved Driveway
New listings near 214 Greeley St
- New
 $330,000Active2 beds 2 baths1,120 sq. ft.
5 Powell Ct, HIGHTSTOWN, NJ 08520
MLS# NJME2085970Listed by: REALMART REALTY, LLC - New
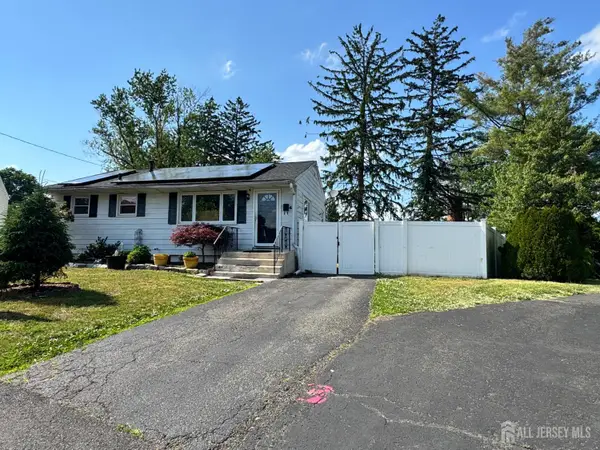 $375,000Active2 beds 1 baths840 sq. ft.
-4 Rocky Brook Court, Hightstown, NJ 08520
MLS# 2707490RListed by: GONZALEZ REALTY LLC - New
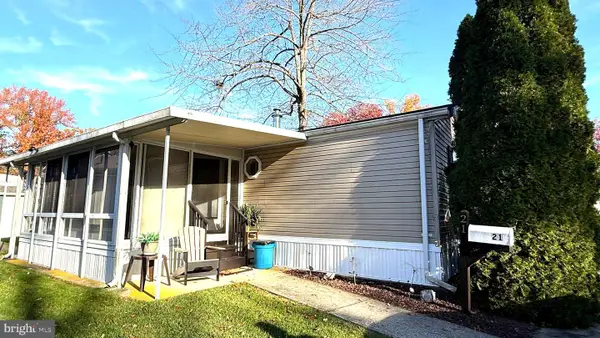 $99,990Active2 beds 2 baths800 sq. ft.
21 Sterling Ct, HIGHTSTOWN, NJ 08520
MLS# NJME2085894Listed by: DIAMOND HOMES REALTY - New
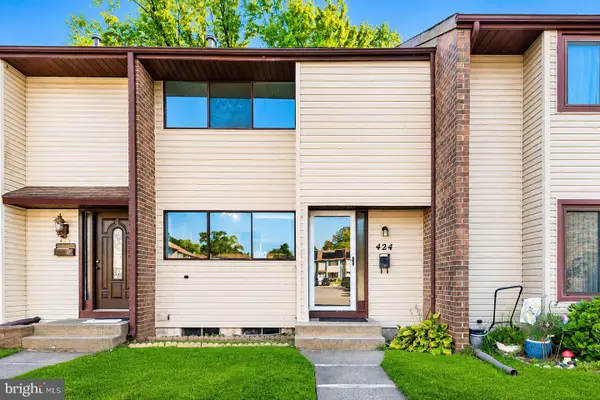 $390,000Active3 beds 2 baths1,308 sq. ft.
424 Kellington Dr, HIGHTSTOWN, NJ 08520
MLS# NJME2085846Listed by: KELLER WILLIAMS TOWN LIFE 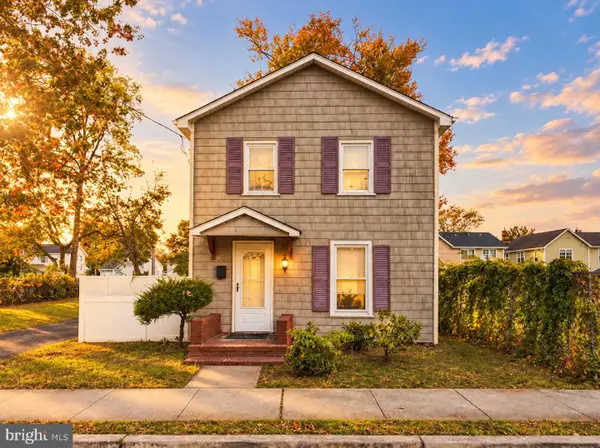 $349,900Active3 beds 2 baths1,010 sq. ft.
123 Outcalt St, HIGHTSTOWN, NJ 08520
MLS# NJME2085550Listed by: RE/MAX FIRST REALTY $475,000Active3 beds 3 baths1,423 sq. ft.
5 Chatham Ct, HIGHTSTOWN, NJ 08520
MLS# NJME2081372Listed by: BHHS FOX & ROACH-MT LAUREL $769,900Active5 beds 3 baths2,768 sq. ft.
3 Leshin Ln, HIGHTSTOWN, NJ 08520
MLS# NJME2085414Listed by: CENTURY 21 ABRAMS & ASSOCIATES, INC. $840,000Pending4 beds 3 baths3,601 sq. ft.
51 Stonehedge Dr, HIGHTSTOWN, NJ 08520
MLS# NJME2085388Listed by: DAUNNO REALTY SERVICES LLC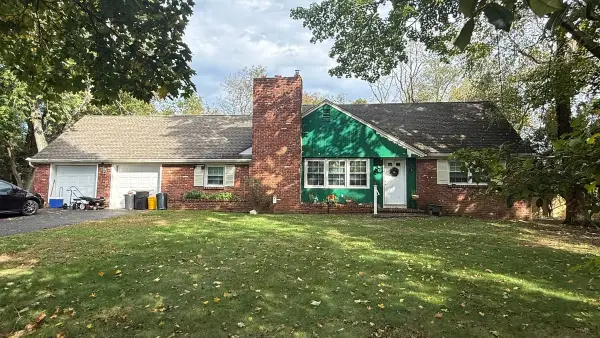 $399,000Pending4 beds 2 baths
943 Old York Road, Hightstown, NJ 08520
MLS# 22632763Listed by: FATHOM REALTY NJ


Protect your home and budget from life's surprises with an Assurant Home Warranty, backed by a partner that supports you through every step of homeownership. Explore Plans.
© 2023 - 2026 ERA Franchise Systems LLC. All rights reserved. ERA Franchise Systems LLC fully supports the principles of the Fair Housing Act and the Equal Opportunity Act. ERA, ERA Real Estate powered, and their respective logos are registered service marks of ERA Franchise Systems LLC. Each office is independently owned and operated.