
2 Coury Rd, Hillsborough, NJ 08844
Local realty services provided by:ERA Suburb Realty Agency
2 Coury Rd,Hillsborough Twp., NJ 08844
$1,475,000
- 5 Beds
- 6 Baths
- 4,718 sq. ft.
- Single family
- Active
Upcoming open houses
- Sat, Oct 1002:00 pm - 04:00 pm
- Sun, Oct 1102:00 pm - 04:00 pm
Listed by: marie decicco
Office: re/max instyle609-303-3456
MLS#:4055792
Source:NJ_GSMLS
Price summary
- Price:$1,475,000
- Price per sq. ft.:$312.63
About this home
Tucked away at the end of a peaceful cul-de-sac, this exceptional Hillsborough Hunt estate commands 2 beautifully manicured acres & makes an unforgettable first impression. Offering 4,700 SF plus a spectacular finished walkout lower level showcasing polished concrete floors, a lighted dance floor, wet bar with dishwasher, kegerator, serving room/den, leisure area & full bath, this home is truly designed for enjoyment. Natural hardwood floors, recessed lighting & decorative mouldings enhance both the first and second levels. The sun-filled kitchen features a center island, breakfast bar, premium appliances & adjoining skylit morning room. Adjacent is the dramatic 2-story family room, where soaring ceilings, a woodburning fireplace & striking second floor overlook create a warm yet grand gathering space. Equally captivating is the versatile 29' sunroom, surrounded by windows & flooded with natural light. Formal living & dining rooms, spacious office, powder room & laundry complete the first floor. Upstairs discover 5 generous bedrooms & 4 full baths 3 bedrooms have private baths, plus there's a Jack & Jill. The primary suite boasts a sitting room, enormous walk-in closet & vaulted bath with dual vanities, jetted tub & shower. More highlights include dual staircases, 3 car garage w/epoxy floor, Tesla charger, whole house generator, owned solar panels, 3-zone HVAC, security, reverse osmosis drinking water, water softener, large patio, fire pit & garden. Your dream home awaits!...
Contact an agent
Home facts
- Year built:2002
- Subdivision & Development:Hillsborough Hunt
- Listing ID #:4055792
- Added:7 day(s) ago
- Updated:October 07, 2026 at 02:35 PM
Rooms and interior
- Bedrooms:5
- Total bathrooms:6
- Full bathrooms:5
- Half bathrooms:1
- Rooms Total:13
- Flooring:Tile, Wood
- Dining Description:Formal Dining Room, On First Floor
- Bathrooms Description:Jetted Tub, Stall Shower
- Kitchen Description:Breakfast Bar, Center Island, Cooktop - Gas, Dishwasher, Eat-In Kitchen, Microwave Oven, Pantry, Refrigerator, Sump Pump, Wall Oven(s) - Electric, Water Filter, Water Softener-Own
- Bedroom Description:Full Bath, Sitting Room, Walk-In Closet
- Basement Description:Basement, Finished, Full, Walkout
- Living area:4,718 sq. ft.
Heating and cooling
- Cooling:3 Units, Ceiling Fan, Central Air
- Heating:3 Units, Forced Hot Air
Structure and exterior
- Roof:Composition Shingle
- Year built:2002
- Building area:4,718 sq. ft.
- Lot area:2.03 Acres
- Lot Features:Cul-De-Sac, Level Lot
- Architectural Style:Colonial, Custom Home
- Construction Materials:Brick, Vinyl Siding
- Exterior Features:Curbs, Patio, Sidewalk, Thermal Windows/Doors
Schools
- High school:HILLSBORO
- Middle school:HILLSBORO
Utilities
- Water:Well
- Sewer:Septic
Finances and disclosures
- Price:$1,475,000
- Price per sq. ft.:$312.63
- Tax amount:$24,025 (2025)
Features and amenities
- Appliances:Microwave Oven, Refrigerator, Sump Pump, Wall Oven(s) - Electric, Washer, Water Filter, Water Softener-Own
- Laundry features:Dryer, Washer
- Amenities:All Utilities Underground, Blinds, Cathedral Ceiling, Gas-Natural, High Ceiling, Jacuzzi, Security System, Skylight, Smoke Detectors, Stall Shower, TubShowr, Walk - In Closet
Parking
- Parking description:Attached Garage, Blacktop Driveway
- Garage spaces:3
New listings near 2 Coury Rd
- Coming SoonOpen Fri, 5 to 7pm
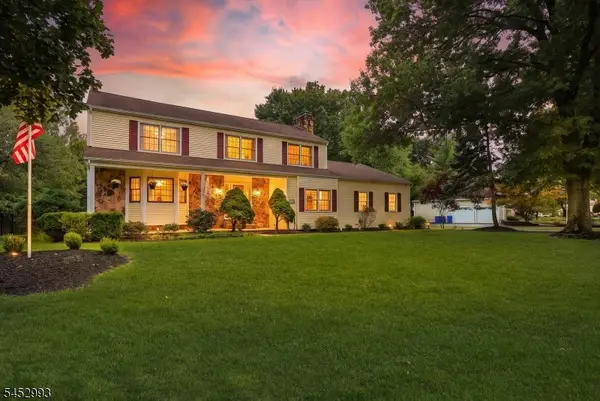 $869,000Coming Soon4 beds 3 baths2,677 sq. ft.
3 Ivy Ln, Hillsborough Twp., NJ 08844
MLS# 4057329Listed by: RE/MAX INSTYLE - Coming SoonOpen Sat, 1 to 4pm
 $1,349,000Coming Soon4 beds 4 baths4,200 sq. ft.
1 Valis Rd, Hillsborough Twp., NJ 08844
MLS# 4056408Listed by: HOMEVUE REAL ESTATE LLC - New
 $256,000Active1 beds 1 baths
530 Andria Ave #293, Hillsborough Twp., NJ 08844
MLS# 4057348Listed by: DYNASTY AGENCY LLC. - Open Sun, 1 to 3pmNew
 $1,650,000Active4 beds 7 baths6,429 sq. ft.
10 Raker Ct, Hillsborough Twp., NJ 08844
MLS# 4056788Listed by: COLDWELL BANKER REALTY 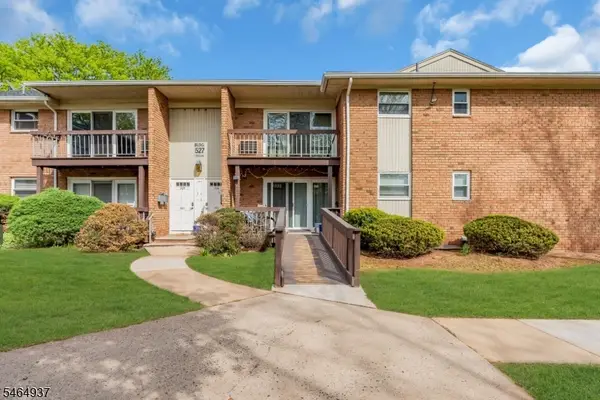 $269,999Pending2 beds 1 baths
527 Andria Ave, Hillsborough Twp., NJ 08844
MLS# 4056491Listed by: KELLER WILLIAMS GREATER BRUNSWICK- New
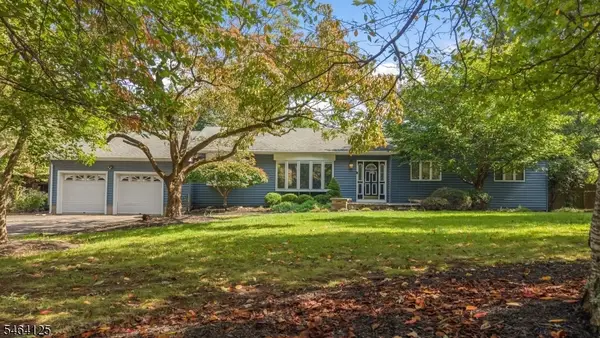 $600,000Active3 beds 2 baths
25 Starview Dr, Hillsborough Twp., NJ 08844
MLS# 4056527Listed by: COLDWELL BANKER REALTY - New
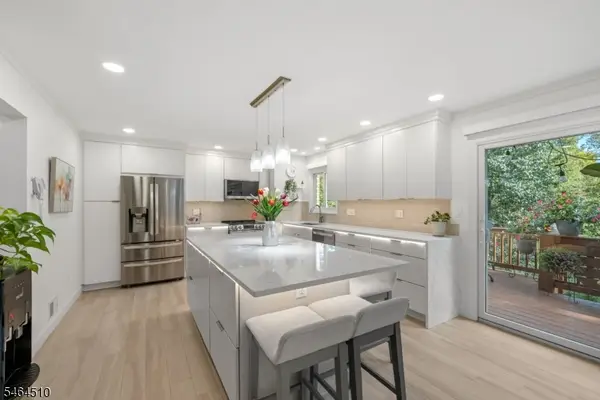 $539,000Active3 beds 3 baths
34 Bayberry Ct, Hillsborough Twp., NJ 08844
MLS# 4056533Listed by: KELLER WILLIAMS HUDSON VALLEY - New
 $729,900Active3 beds 3 baths
12 Murray Dr, Hillsborough Twp., NJ 08844
MLS# 4056407Listed by: RE/MAX CLASSIC GROUP - New
 $430,000Active2 beds 2 baths
153 Merry Ln., Hillsborough Twp., NJ 08844
MLS# 4056254Listed by: COLDWELL BANKER REALTY - Open Sat, 1 to 3pmNew
 $639,000Active4 beds 3 baths
13 Nottingham Way, Hillsborough Twp., NJ 08844
MLS# 4056261Listed by: KELLER WILLIAMS METROPOLITAN


Protect your home and budget from life's surprises with an Assurant Home Warranty, backed by a partner that supports you through every step of homeownership. Explore Plans.
© 2023 - 2026 ERA Franchise Systems LLC. All rights reserved. ERA Franchise Systems LLC fully supports the principles of the Fair Housing Act and the Equal Opportunity Act. ERA, ERA Real Estate powered, and their respective logos are registered service marks of ERA Franchise Systems LLC. Each office is independently owned and operated.