
5 Carroll Dr, Hillsborough, NJ 08844
Local realty services provided by:ERA Suburb Realty Agency
5 Carroll Dr,Hillsborough Twp., NJ 08844
$1,200,000
- 4 Beds
- 4 Baths
- 4,076 sq. ft.
- Single family
- Active
Upcoming open houses
- Sun, Nov 2201:00 pm - 03:00 pm
Listed by: joanne liscovitz
Office: coldwell banker realty908-874-8421
MLS#:4065571
Source:NJ_GSMLS
Price summary
- Price:$1,200,000
- Price per sq. ft.:$294.41
About this home
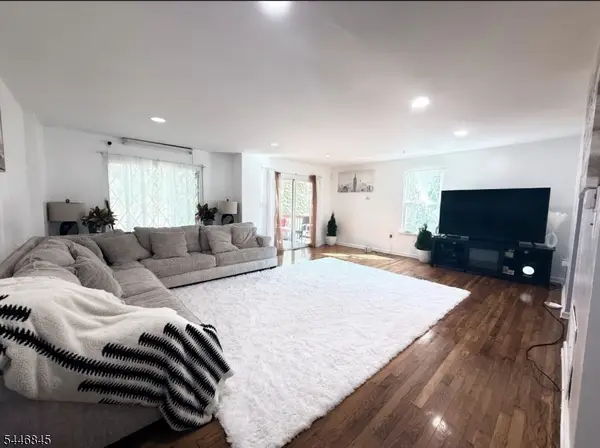
Nestled on more than 2 private acres, this center hall Colonial offers over 4,000 sq ft of well-designed living space, and finished basement, providing ample room for everyday living, entertaining, and working from home. The heart of the home is a spacious kitchen featuring granite countertops, a Viking 8-burner range, custom vented hood, Sub-Zero refrigerator, Viking dishwasher, and a custom stainless steel basket weave farmhouse sink. A convenient coffee bar & pantry add to the kitchen's functionality. Designed with comfort & practicality in mind, the home offers 4 spacious bedrooms, a dedicated home office, 2 full baths, and 2 half baths. The primary suite provides a peaceful retreat with an adjoining sitting room or office, creating flexible space to meet a variety of needs. Outside, enjoy the privacy and beauty of more than two acres, complemented by a built-in fiberglass pool, hot tub, and expansive outdoor living areas perfect for gathering with guests. A standout feature of the property is its exceptional garage space, including an attached garage and a detached barn with room for 3 additional vehicles. Whether used for storage, hobbies, a workshop, or creative pursuits, the barn offers tremendous versatility. Set on a beautiful private lot with generous living spaces, outstanding recreational amenities, and rare garage and barn accommodations, this property offers a unique combination of comfort, functionality, and opportunity in a picturesque setting....
Contact an agent
Home facts
- Year built:1991
- Listing ID #:4065571
- Added:1 day(s) ago
- Updated:November 21, 2026 at 03:41 PM
Rooms and interior
- Bedrooms:4
- Total bathrooms:4
- Full bathrooms:2
- Half bathrooms:2
- Rooms Total:12
- Flooring:Carpeting, Parquet-Some, Tile, Wood
- Dining Description:Formal Dining Room, On First Floor
- Bathrooms Description:Jetted Tub, Stall Shower
- Kitchen Description:Carbon Monoxide Detector, Dishwasher, Eat-In Kitchen, Pantry, Range/Oven-Gas, Refrigerator
- Bedroom Description:Full Bath
- Basement Description:Basement, Finished, Full
- Living area:4,076 sq. ft.
Heating and cooling
- Cooling:2 Units, Ceiling Fan, Central Air
- Heating:2 Units, Forced Hot Air
Structure and exterior
- Roof:Asphalt Shingle
- Year built:1991
- Building area:4,076 sq. ft.
- Lot area:2.38 Acres
- Lot Features:Level Lot, Open Lot
- Architectural Style:Colonial
- Construction Materials:Stone, Vinyl Siding
- Exterior Features:Curbs, Deck, Hot Tub, Thermal Windows/Doors, Underground Lawn Sprinkler
Schools
- High school:HILLSBORO
- Middle school:HILLSBORO
- Elementary school:WOODFERN
Utilities
- Water:Well
- Sewer:Septic 4 Bedroom Town Verified
Finances and disclosures
- Price:$1,200,000
- Price per sq. ft.:$294.41
- Tax amount:$21,260 (2025)
Features and amenities
- Appliances:Carbon Monoxide Detector, Range/Oven-Gas, Refrigerator, Washer
- Laundry features:Dryer, Washer
- Amenities:Carbon Monoxide Detector, Gas-Natural, Jacuzzi, Smoke Detectors, Stall Shower, Walk - In Closet
- Pool features:In-Ground Pool, Pool
Parking
- Parking description:2 Car Width, Additional Parking, Attached Garage, Blacktop Driveway, Detached Garage
- Garage spaces:5
New listings near 5 Carroll Dr
- New
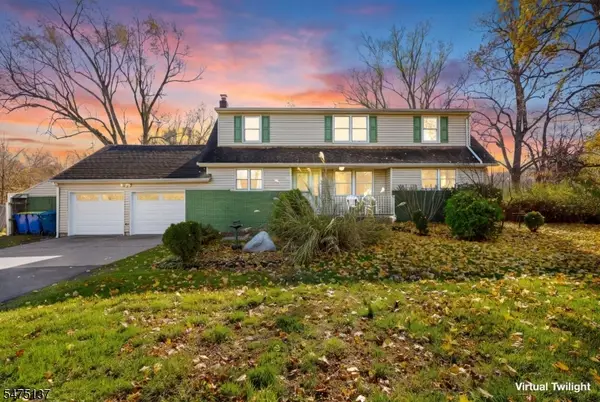 $689,000Active4 beds 4 baths2,092 sq. ft.
238 Amwell, Hillsborough Twp., NJ 08844
MLS# 4065489Listed by: EPIQUE REALTY - New
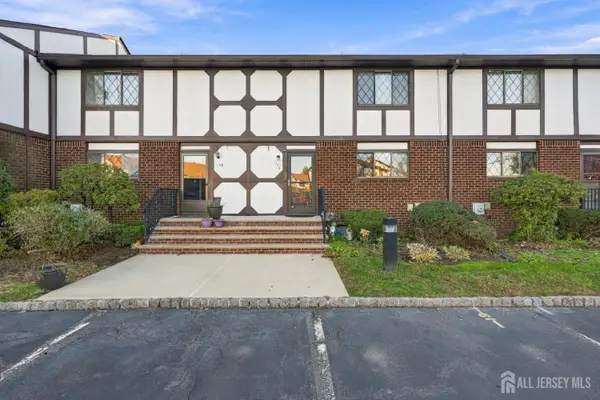 $499,999Active2 beds 2 baths
-176 Wildflower Lane #4405, Hillsborough, NJ 08844
MLS# 2707719RListed by: KELLER WILLIAMS WEST MONMOUTH - New
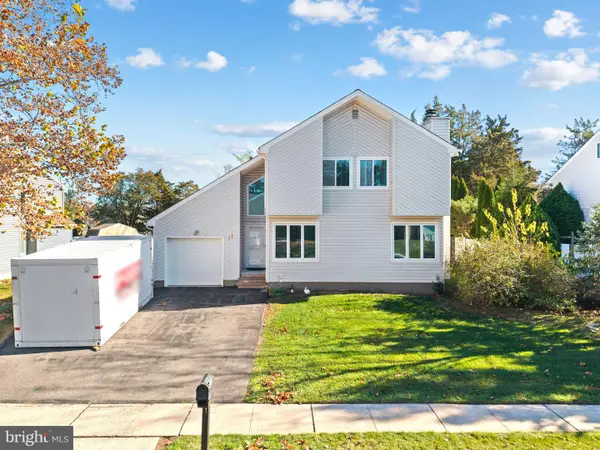 $699,900Active3 beds 2 baths1,970 sq. ft.
11 Drake Rd, HILLSBOROUGH, NJ 08844
MLS# NJSO2006244Listed by: MCCARTHY REAL ESTATE - New
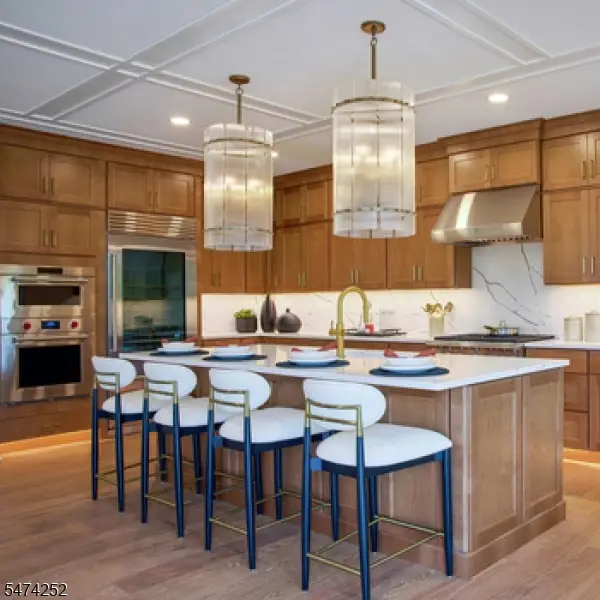 $1,379,995Active4 beds 5 baths3,464 sq. ft.
23 Van Tine Boulevard, Hillsborough Twp., NJ 08844
MLS# 4064784Listed by: TOLL BROTHERS REAL ESTATE - New
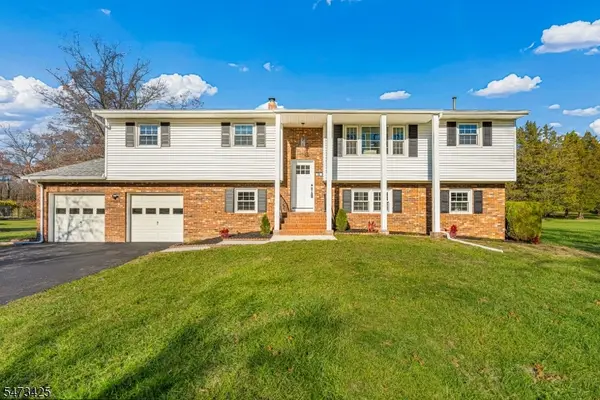 $829,900Active6 beds 3 baths2,532 sq. ft.
20 Stonewyck Dr, Hillsborough Twp., NJ 08844
MLS# 4064506Listed by: REALTY MARK CENTRAL - New
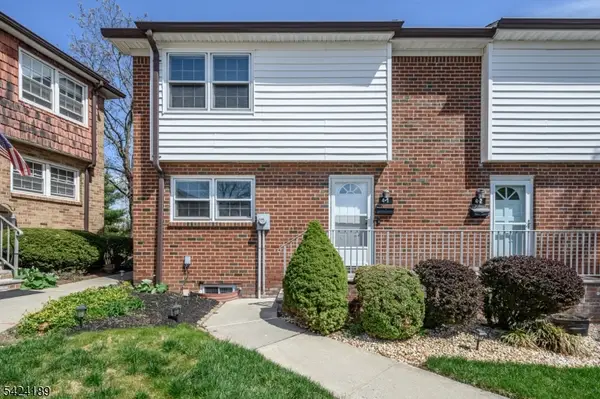 $349,900Active2 beds 3 baths1,473 sq. ft.
4 Cardinal Ln #1, Hillsborough Twp., NJ 08844
MLS# 4064411Listed by: RE/MAX 1ST ADVANTAGE - New
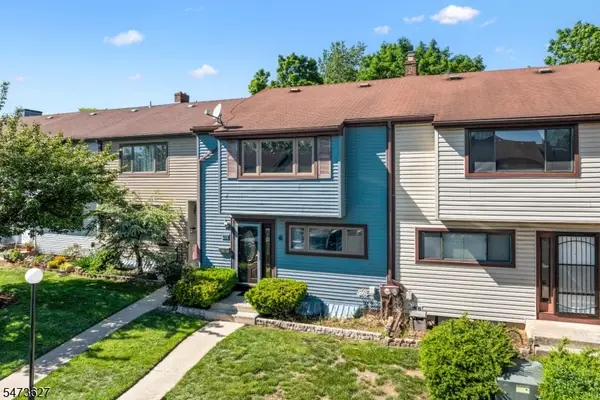 $455,000Active3 beds 2 baths
489 Brookside Ln, Hillsborough Twp., NJ 08844
MLS# 4064440Listed by: RE/MAX INSTYLE - New
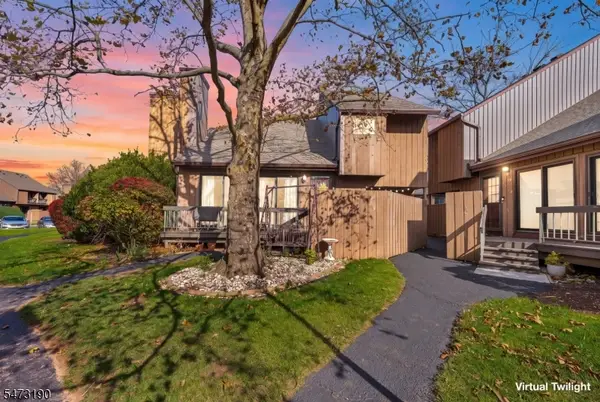 $429,999Active2 beds 3 baths
107 Bluebird Dr, 2a #2A, Hillsborough Twp., NJ 08844
MLS# 4064290Listed by: EXP REALTY, LLC - Open Sun, 1 to 3pmNew
 $459,900Active3 beds 3 baths
118 Devonshire Ct, Hillsborough Twp., NJ 08844
MLS# 4064191Listed by: JASON MITCHELL REAL ESTATE NJ


Protect your home and budget from life's surprises with an Assurant Home Warranty, backed by a partner that supports you through every step of homeownership. Explore Plans.
© 2023 - 2026 ERA Franchise Systems LLC. All rights reserved. ERA Franchise Systems LLC fully supports the principles of the Fair Housing Act and the Equal Opportunity Act. ERA, ERA Real Estate powered, and their respective logos are registered service marks of ERA Franchise Systems LLC. Each office is independently owned and operated.