
118 Devonshire Ct, Hillsborough, NJ 08844
Local realty services provided by:ERA Central Realty Group
118 Devonshire Ct,Hillsborough Twp., NJ 08844
$479,000
- 3 Beds
- 3 Baths
- 1,551 sq. ft.
- Townhouse
- Active
Upcoming open houses
- Sat, Oct 2412:00 pm - 02:00 pm
- Sun, Oct 2501:00 pm - 03:00 pm
Listed by: dan cramer
Office: jason mitchell real estate nj833-471-3337
MLS#:4040748
Source:NJ_GSMLS
Price summary
- Price:$479,000
- Price per sq. ft.:$308.83
- Monthly HOA dues:$381
About this home
Welcome to this beautifully updated end unit townhome in one of Hillsborough's most desirable communities! This 3 bedroom, 2.5 bath home offers a bright open floor plan, updated kitchen and baths, spacious living and dining areas, and a finished basement providing flexible living space for a recreation room, home office, or gym. Enjoy the privacy of an end unit, abundant natural light, and a convenient location close to shopping, dining, parks, and major commuter routes. Hillsborough's top rated schools complete this exceptional opportunity. Don't miss your chance to make this move in ready home yours!
Contact an agent
Home facts
- Year built:1975
- Subdivision & Development:Tudor Village
- Listing ID #:4040748
- Added:96 day(s) ago
- Updated:October 19, 2026 at 02:17 PM
Rooms and interior
- Bedrooms:3
- Total bathrooms:3
- Full bathrooms:2
- Half bathrooms:1
- Rooms Total:7
- Dining Description:On First Floor
- Kitchen Description:Carbon Monoxide Detector, Eat-In Kitchen, Range/Oven-Gas, Refrigerator, Sump Pump
- Basement Description:Basement, Finished
- Living area:1,551 sq. ft.
Heating and cooling
- Cooling:1 Unit, Central Air
- Heating:1 Unit, Forced Hot Air
Structure and exterior
- Roof:Asphalt Shingle
- Year built:1975
- Building area:1,551 sq. ft.
- Lot Features:Cul-De-Sac
- Architectural Style:Multi Floor Unit, Townhouse-End Unit
- Construction Materials:Brick
- Exterior Features:Deck, Sidewalk, Tennis Courts, Thermal Windows/Doors
Schools
- High school:HILLSBORO
- Middle school:AUTEN
- Elementary school:WOODFERN
Utilities
- Water:Public Water
- Sewer:Public Sewer
Finances and disclosures
- Price:$479,000
- Price per sq. ft.:$308.83
- Tax amount:$8,431 (2025)
Features and amenities
- Appliances:Carbon Monoxide Detector, Range/Oven-Gas, Refrigerator, Sump Pump, Washer
- Laundry features:Dryer, Washer
- Amenities:All Utilities Underground, Pool-Outdoor, Tennis Courts
- Pool features:Association Pool, Pool, Pool-Outdoor
Parking
- Parking description:Assigned, Common Driveway, Parking Lot-Shared
New listings near 118 Devonshire Ct
- New
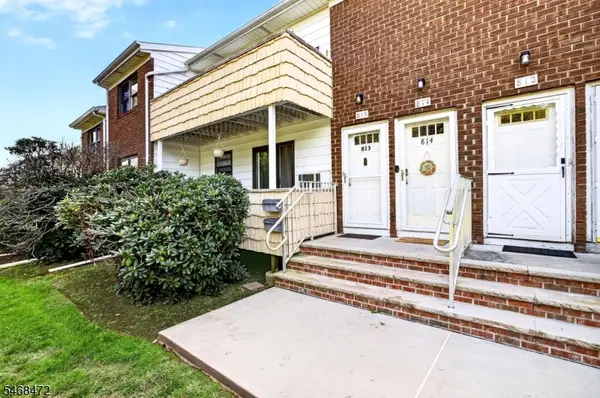 $330,000Active1 beds 2 baths
813 Victoria Ct #813, Hillsborough Twp., NJ 08844
MLS# 4059649Listed by: COLDWELL BANKER REALTY - New
 $1,200,000Active4 beds 4 baths4,003 sq. ft.
-836 Atkinson Circle, Hillsborough, NJ 08844
MLS# 2706446RListed by: COLDWELL BANKER REALTY - New
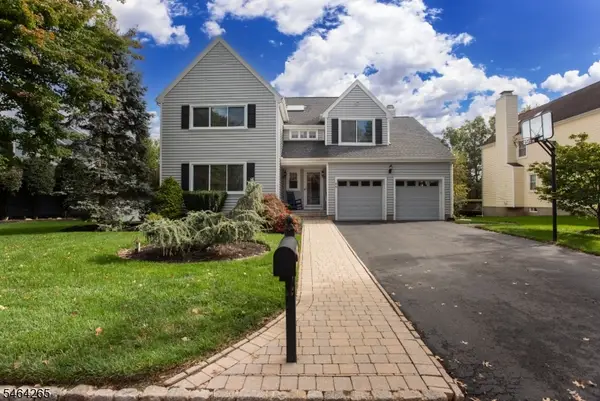 $920,000Active5 beds 3 baths2,941 sq. ft.
66 Perrine Pike, Hillsborough Twp., NJ 08844
MLS# 4059112Listed by: RE/MAX PREFERRED PROFESSIONALS - New
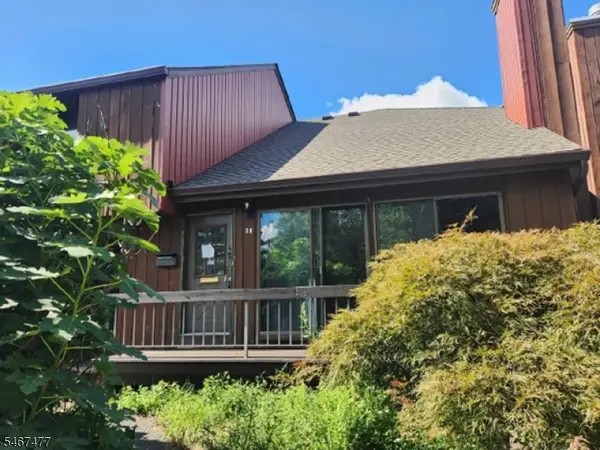 $301,600Active2 beds 3 baths1,343 sq. ft.
498 Auten Rd #3-B, Hillsborough Twp., NJ 08844
MLS# 4058691Listed by: REALHOME SERVICES & SOLUTIONS INC - New
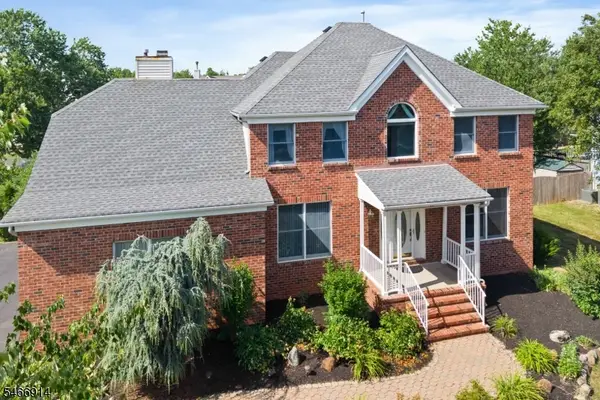 $969,900Active4 beds 3 baths2,800 sq. ft.
22 Wesley Rd, Hillsborough Twp., NJ 08844
MLS# 4058246Listed by: RE/MAX INSTYLE - New
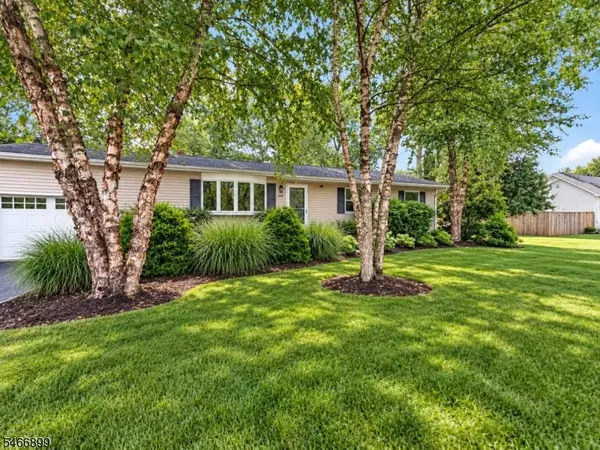 $599,000Active3 beds 2 baths
108 S Triangle Rd, Hillsborough Twp., NJ 08844
MLS# 4058234Listed by: EXP REALTY, LLC - New
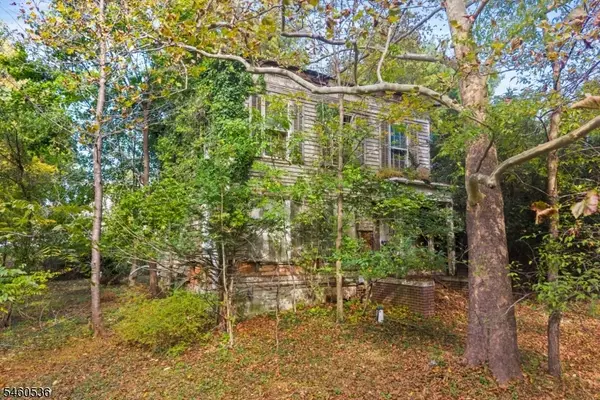 $299,800Active-- beds -- baths
432 Roycefield Rd, Hillsborough Twp., NJ 08844
MLS# 4057996Listed by: COLDWELL BANKER REALTY - New
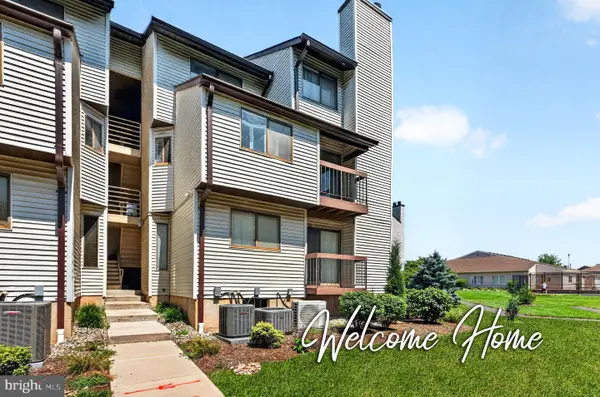 $340,000Active2 beds 2 baths1,024 sq. ft.
3411 Richmond Ct #3411, HILLSBOROUGH, NJ 08844
MLS# NJSO2006138Listed by: KELLER WILLIAMS CORNERSTONE REALTY 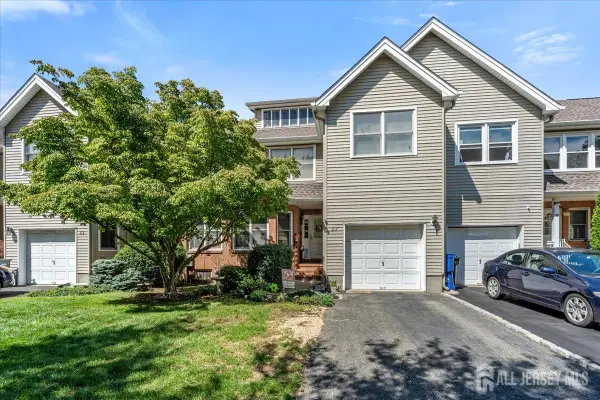 $699,000Active3 beds 3 baths2,588 sq. ft.
-37 Flemming Drive, Hillsborough, NJ 08844
MLS# 2705726RListed by: RE/MAX OUR TOWN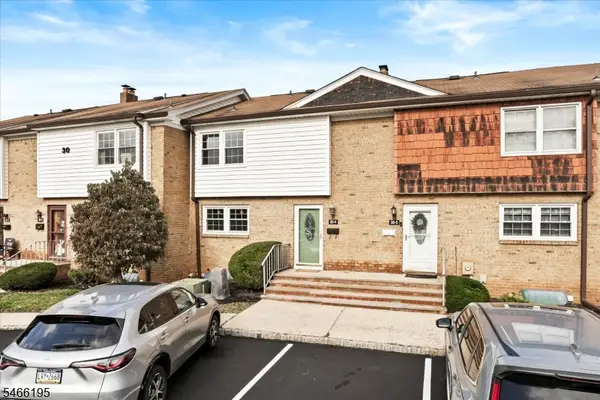 $329,900Active2 beds 3 baths1,290 sq. ft.
30-4 Farm Rd #4, Hillsborough Twp., NJ 08844
MLS# 4057657Listed by: RE/MAX WELCOME HOME


Protect your home and budget from life's surprises with an Assurant Home Warranty, backed by a partner that supports you through every step of homeownership. Explore Plans.
© 2023 - 2026 ERA Franchise Systems LLC. All rights reserved. ERA Franchise Systems LLC fully supports the principles of the Fair Housing Act and the Equal Opportunity Act. ERA, ERA Real Estate powered, and their respective logos are registered service marks of ERA Franchise Systems LLC. Each office is independently owned and operated.