
300 Gemini Dr #3C, Hillsborough, NJ 08844
Local realty services provided by:ERA Boniakowski Real Estate
300 Gemini Dr #3C,Hillsborough Twp., NJ 08844
$428,999
- 2 Beds
- 3 Baths
- 1,343 sq. ft.
- Townhouse
- Active
Upcoming open houses
- Sat, Oct 1001:00 pm - 03:00 pm
Listed by: tyler pontier
Office: compass new jersey, llc.973-315-8180
MLS#:4055890
Source:NJ_GSMLS
Price summary
- Price:$428,999
- Price per sq. ft.:$319.43
- Monthly HOA dues:$430
About this home
Bright, warm, and completely move-in ready, this 2-bedroom, 2.5-bath townhome offers 1,343 square feet of easy, comfortable living in Hillsborough. The open floor plan flows naturally between the living, dining, and kitchen areas, and natural light fills the main level. The updated bathrooms add a fresh, modern touch. Step outside to your private patio, a great spot for morning coffee or evening get-togethers. An attached garage provides everyday convenience and extra storage. A finished basement offers space for a gym, office, or rec room.The community amenities make this home even better. Residents enjoy a pool, tennis courts, a clubhouse, and walking trails, all just steps from your front door. Nothing to do here but unpack and settle in.
Contact an agent
Home facts
- Year built:1985
- Subdivision & Development:The Meadows
- Listing ID #:4055890
- Added:7 day(s) ago
- Updated:October 07, 2026 at 02:34 PM
Rooms and interior
- Bedrooms:2
- Total bathrooms:3
- Full bathrooms:2
- Half bathrooms:1
- Rooms Total:6
- Flooring:Carpeting, Wood
- Dining Description:Formal Dining Room
- Bathrooms Description:Stall Shower
- Kitchen Description:Carbon Monoxide Detector, Dishwasher, Eat-In Kitchen, Range/Oven-Gas, Refrigerator, Sump Pump
- Bedroom Description:Full Bath, Walk-In Closet
- Basement Description:Basement, Finished, Partial
- Living area:1,343 sq. ft.
Heating and cooling
- Cooling:1 Unit, Central Air
- Heating:1 Unit, Forced Hot Air
Structure and exterior
- Roof:Asphalt Shingle
- Year built:1985
- Building area:1,343 sq. ft.
- Lot area:0.01 Acres
- Architectural Style:Multi Floor Unit, Townhouse-End Unit
- Construction Materials:Wood Shingle
- Exterior Features:Deck, Patio, Sidewalk
Utilities
- Water:Public Water
- Sewer:Public Sewer
Finances and disclosures
- Price:$428,999
- Price per sq. ft.:$319.43
- Tax amount:$8,467 (2025)
Features and amenities
- Appliances:Carbon Monoxide Detector, Range/Oven-Gas, Refrigerator, Sump Pump, Washer
- Laundry features:Dryer, Washer
- Amenities:All Utilities Underground, Carbon Monoxide Detector, Cathedral Ceiling, Club House, Gas-Natural, High Ceilings, Jogging/Biking Path, Pool-Outdoor, Smoke Detector, Tennis Courts, Walk-In Closet
- Pool features:Association Pool, Pool, Pool-Outdoor
Parking
- Parking description:Attached Garage, Parking Lot-Shared
- Garage spaces:1
New listings near 300 Gemini Dr #3C
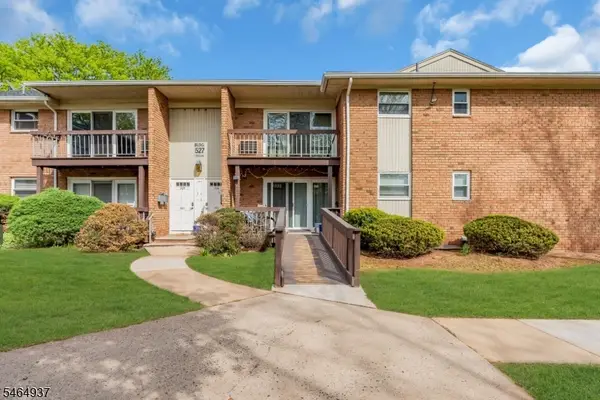 $269,999Pending2 beds 1 baths
527 Andria Ave, Hillsborough Twp., NJ 08844
MLS# 4056491Listed by: KELLER WILLIAMS GREATER BRUNSWICK- New
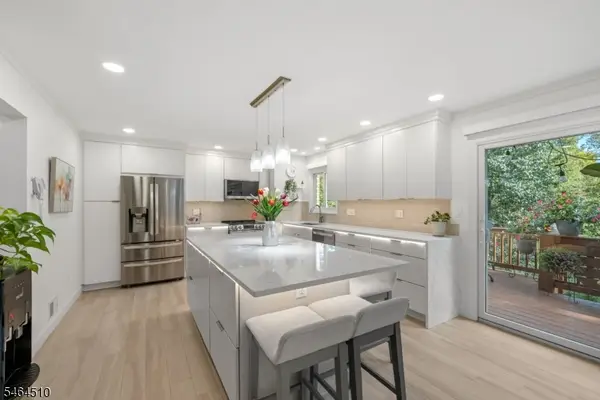 $539,000Active3 beds 3 baths
34 Bayberry Ct, Hillsborough Twp., NJ 08844
MLS# 4056533Listed by: KELLER WILLIAMS HUDSON VALLEY - New
 $430,000Active2 beds 2 baths
153 Merry Ln., Hillsborough Twp., NJ 08844
MLS# 4056254Listed by: COLDWELL BANKER REALTY - New
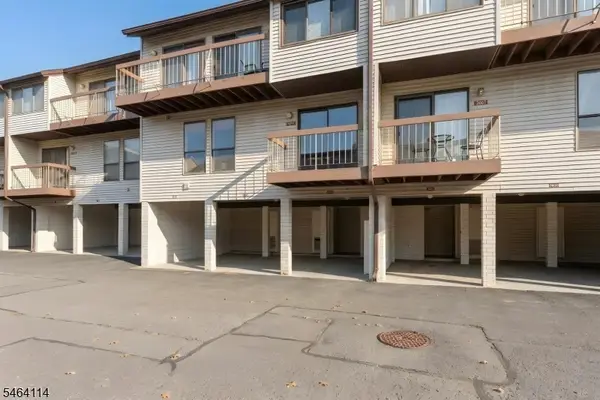 $350,000Active2 beds 2 baths
3404 Richmond Ct, Hillsborough Twp., NJ 08844
MLS# 4056202Listed by: COLDWELL BANKER REALTY - Open Sat, 3 to 5pmNew
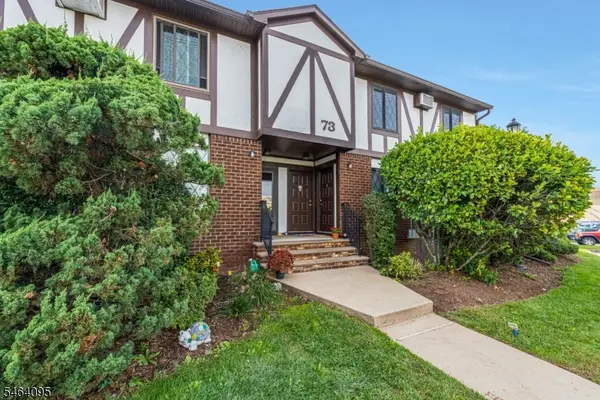 $259,900Active1 beds 1 baths
73F Farm Rd #F, Hillsborough Twp., NJ 08844
MLS# 4055867Listed by: KELLER WILLIAMS TOWNE SQUARE REAL - New
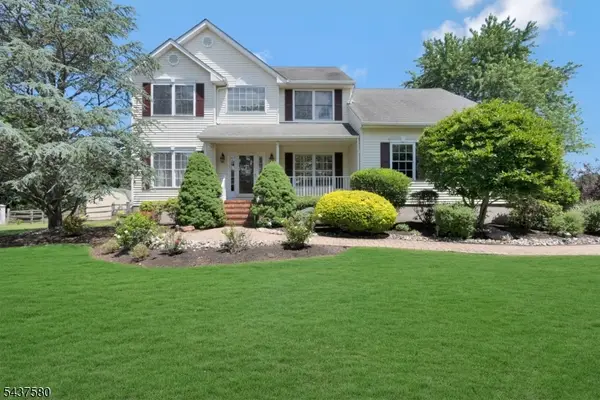 $949,000Active4 beds 4 baths
6 Varnon Ct, Hillsborough Twp., NJ 08844
MLS# 4055737Listed by: KELLER WILLIAMS TOWNE SQUARE REAL - Open Sat, 10am to 12pmNew
 $299,000Active1 beds 1 baths969 sq. ft.
76M Farm Rd, Hillsborough Twp., NJ 08844
MLS# 4055284Listed by: KELLER WILLIAMS CORNERSTONE 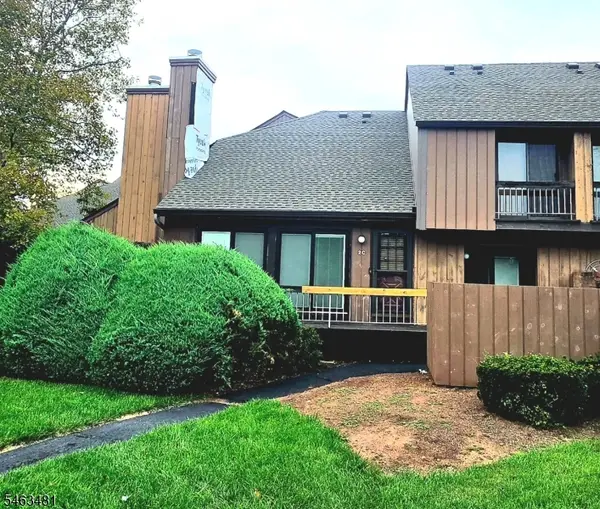 $430,000Active2 beds 3 baths
112 Bluebird Dr #2C, Hillsborough Twp., NJ 08844
MLS# 4055235Listed by: WEICHERT REALTORS $410,000Active2 beds 3 baths
488 Auten Rd #2C, Hillsborough Twp., NJ 08844
MLS# 4054848Listed by: BHHS FOX & ROACH


Protect your home and budget from life's surprises with an Assurant Home Warranty, backed by a partner that supports you through every step of homeownership. Explore Plans.
© 2023 - 2026 ERA Franchise Systems LLC. All rights reserved. ERA Franchise Systems LLC fully supports the principles of the Fair Housing Act and the Equal Opportunity Act. ERA, ERA Real Estate powered, and their respective logos are registered service marks of ERA Franchise Systems LLC. Each office is independently owned and operated.