
3722 Bloomingdale Dr, Hillsborough, NJ 08844
Local realty services provided by:ERA Boniakowski Real Estate
3722 Bloomingdale Dr,Hillsborough Twp., NJ 08844
$399,000
- 2 Beds
- 3 Baths
- 1,369 sq. ft.
- Townhouse
- Active
Listed by: melissa jenkins
Office: re/max preferred professionals908-874-3308
MLS#:4049460
Source:NJ_GSMLS
Price summary
- Price:$399,000
- Price per sq. ft.:$291.45
- Monthly HOA dues:$450
About this home
Welcome to this spacious 2-bedroom, 2.1-bath townhome in the desirable Glen Meadows community, offering a flexible floor plan and plenty of room to make your own. Freshly painted throughout in Linen White, the bright interior features updated flooring, newer light fixtures, natural gas heat and cooking, and a cozy wood-burning fireplace. The full basement offers excellent storage and the potential for additional finished living space perfect for a recreation room, home office, gym, or hobby area. An attached one-car garage adds everyday convenience, while the private deck and patio provide great outdoor spaces for relaxing or entertaining. Ideally located near Hillsborough schools, the public library, parks, shopping, restaurants, and local transportation. Commuters will appreciate being approximately 15 minutes from the Somerville train station and 20 minutes from the New Brunswick train station. Enjoy comfortable, low-maintenance living with the space and versatility you've been looking for. Some photos have been virtually staged....
Contact an agent
Home facts
- Year built:1993
- Subdivision & Development:Glen Meadows
- Listing ID #:4049460
- Added:52 day(s) ago
- Updated:October 20, 2026 at 01:55 AM
Rooms and interior
- Bedrooms:2
- Total bathrooms:3
- Full bathrooms:2
- Half bathrooms:1
- Rooms Total:7
- Flooring:Carpeting, Tile, Vinyl-Linoleum
- Dining Description:Formal Dining Room, On First Floor
- Bathrooms Description:Stall Shower
- Kitchen Description:Carbon Monoxide Detector, Dishwasher, Eat-In Kitchen, Microwave Oven, Range/Oven-Gas, Refrigerator, Sump Pump
- Basement Description:Basement, Full, Unfinished
- Living area:1,369 sq. ft.
Heating and cooling
- Cooling:1 Unit, Ceiling Fan, Central Air
- Heating:1 Unit, Forced Hot Air
Structure and exterior
- Roof:Asphalt Shingle
- Year built:1993
- Building area:1,369 sq. ft.
- Lot Features:Level Lot
- Architectural Style:Multi Floor Unit, Townhouse-Interior
- Construction Materials:Wood Shingle
- Exterior Features:Barbeque, Curbs, Deck, Patio, Sidewalk, Storage Shed, Tennis Courts
Schools
- High school:HILLSBORO
- Middle school:HILLSBORO
Utilities
- Water:Public Water
- Sewer:Public Sewer
Finances and disclosures
- Price:$399,000
- Price per sq. ft.:$291.45
- Tax amount:$8,376 (2025)
Features and amenities
- Appliances:Carbon Monoxide Detector, Microwave Oven, Range/Oven-Gas, Refrigerator, Sump Pump, Washer
- Laundry features:Dryer, Washer
- Amenities:All Utilities Underground, Blinds, Carbon Monoxide Detector, Club House, Gas-Natural, High Ceiling, Jogging/Biking Path, Playground, Pool-Outdoor, Smoke Detectors, Stall Shower, Tennis Courts, TubShowr
- Pool features:Association Pool, Pool, Pool-Outdoor
Parking
- Parking description:1 Car Width, Additional Parking, Assigned, Attached, Blacktop Driveway, On-Street Parking
- Garage spaces:1
New listings near 3722 Bloomingdale Dr
- New
 $699,000Active3 beds 3 baths
9 Fieldhedge Dr, Hillsborough Twp., NJ 08844
MLS# 4059854Listed by: COLDWELL BANKER REALTY - New
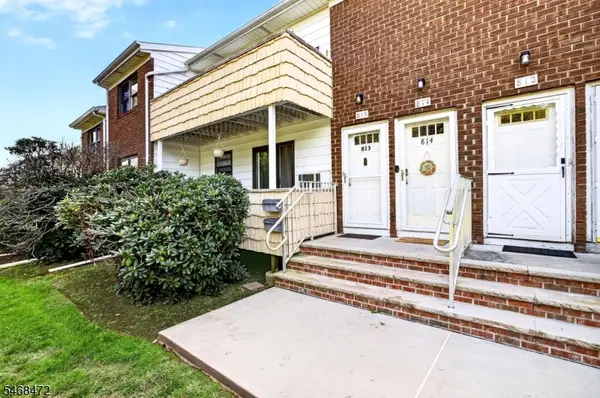 $330,000Active1 beds 2 baths
813 Victoria Ct #813, Hillsborough Twp., NJ 08844
MLS# 4059649Listed by: COLDWELL BANKER REALTY - New
 $1,200,000Active4 beds 4 baths4,003 sq. ft.
-836 Atkinson Circle, Hillsborough, NJ 08844
MLS# 2706446RListed by: COLDWELL BANKER REALTY - New
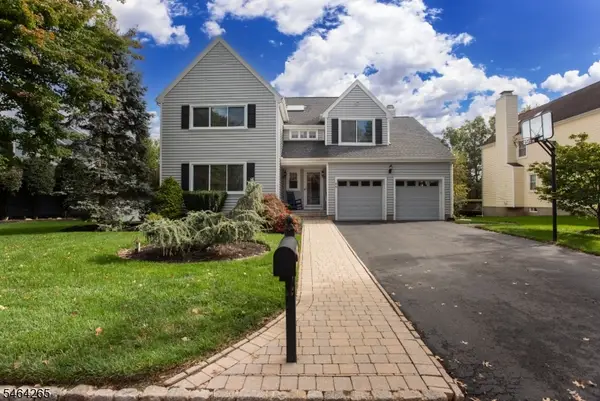 $920,000Active5 beds 3 baths2,941 sq. ft.
66 Perrine Pike, Hillsborough Twp., NJ 08844
MLS# 4059112Listed by: RE/MAX PREFERRED PROFESSIONALS - New
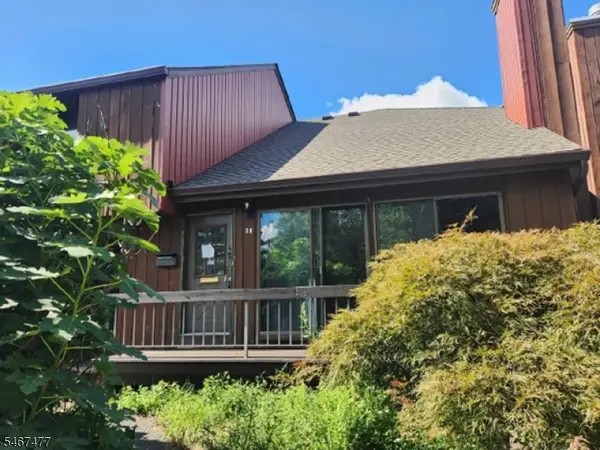 $301,600Active2 beds 3 baths1,343 sq. ft.
498 Auten Rd #3-B, Hillsborough Twp., NJ 08844
MLS# 4058691Listed by: REALHOME SERVICES & SOLUTIONS INC - New
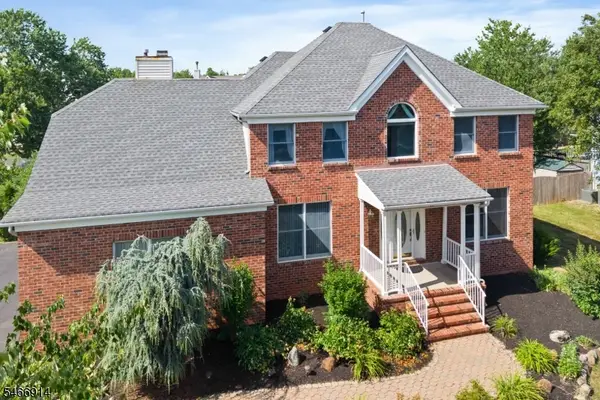 $969,900Active4 beds 3 baths2,800 sq. ft.
22 Wesley Rd, Hillsborough Twp., NJ 08844
MLS# 4058246Listed by: RE/MAX INSTYLE - Open Tue, 12 to 2pmNew
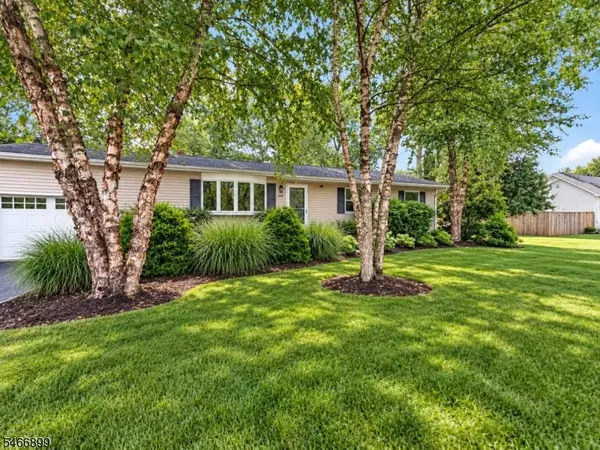 $599,000Active3 beds 2 baths
108 S Triangle Rd, Hillsborough Twp., NJ 08844
MLS# 4058234Listed by: EXP REALTY, LLC - New
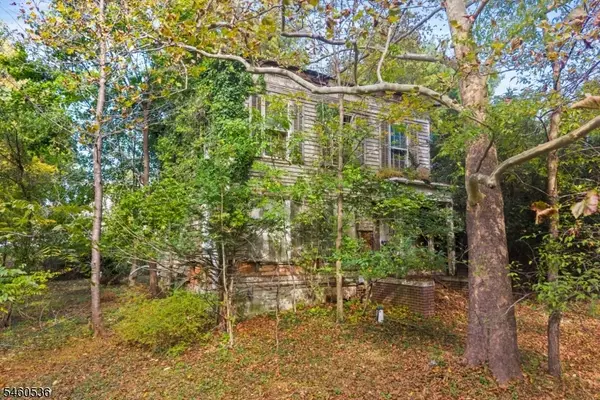 $299,800Active-- beds -- baths
432 Roycefield Rd, Hillsborough Twp., NJ 08844
MLS# 4057996Listed by: COLDWELL BANKER REALTY 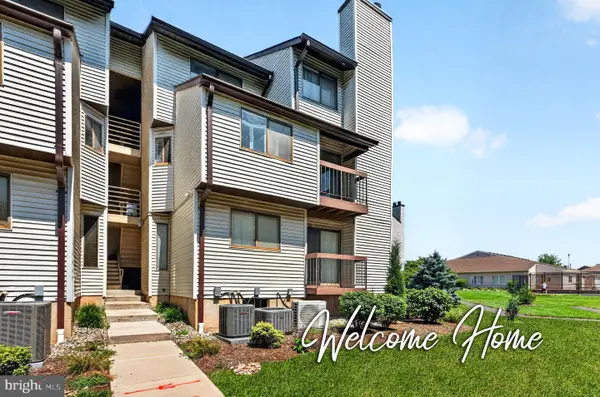 $340,000Active2 beds 2 baths1,024 sq. ft.
3411 Richmond Ct #3411, HILLSBOROUGH, NJ 08844
MLS# NJSO2006138Listed by: KELLER WILLIAMS CORNERSTONE REALTY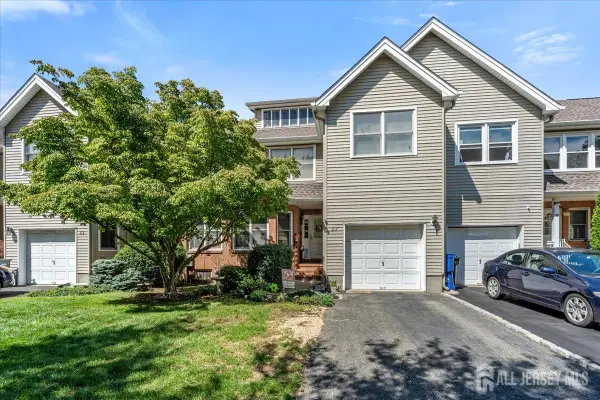 $699,000Active3 beds 3 baths2,588 sq. ft.
-37 Flemming Drive, Hillsborough, NJ 08844
MLS# 2705726RListed by: RE/MAX OUR TOWN


Protect your home and budget from life's surprises with an Assurant Home Warranty, backed by a partner that supports you through every step of homeownership. Explore Plans.
© 2023 - 2026 ERA Franchise Systems LLC. All rights reserved. ERA Franchise Systems LLC fully supports the principles of the Fair Housing Act and the Equal Opportunity Act. ERA, ERA Real Estate powered, and their respective logos are registered service marks of ERA Franchise Systems LLC. Each office is independently owned and operated.