
673 Dover Court 1c, Hillsborough, NJ 08844
Local realty services provided by:ERA Suburb Realty Agency
673 Dover Court 1c,Hillsborough Twp., NJ 08844
$289,900
- 1 Beds
- 1 Baths
- - sq. ft.
- Townhouse
- Active
Listed by: robert webb
Office: re/max supreme908-213-2828
MLS#:4045601
Source:NJ_GSMLS
Price summary
- Price:$289,900
- Monthly HOA dues:$259
About this home
Welcome to this well maintained second floor condo with the rare bonus of its own basement unit. The second floor location offers added privacy and lovely views from the back balcony. Inside, you'll find updated LVP flooring throughout the living spaces, fresh neutral paint, and elegant molding. The kitchen pairs dark wood cabinets with light granite countertops and an undermount sink, and includes stainless steel appliances, a full height pantry, and a pass through to the living room. The living room is generously sized with ample wall space for furniture and opens to the deck, the perfect spot for morning coffee. The full bathroom features an updated vanity, a tub/shower combination, and a large linen closet that most units in the building don't offer. The bedroom is spacious, with two double closets and a ceiling fan. Two standout bonuses set this condo apart: a pull-down attic with abundant storage, and a bright, clean basement space. Down there you'll find newer HVAC, a washer and dryer, an additional sink, and plenty of room for a workshop, extra storage, or flexible use....
Contact an agent
Home facts
- Year built:1976
- Subdivision & Development:Somerset Park
- Listing ID #:4045601
- Added:6 day(s) ago
- Updated:August 14, 2026 at 02:22 PM
Rooms and interior
- Bedrooms:1
- Total bathrooms:1
- Full bathrooms:1
- Rooms Total:4
- Flooring:Tile, Vinyl-Linoleum
- Dining Description:On Second Floor
- Kitchen Description:Dishwasher, Microwave Oven, Range/Oven-Electric, Refrigerator, Separate Dining Area
- Basement Description:Basement, Partial, Unfinished
Heating and cooling
- Cooling:1 Unit, Central Air
- Heating:1 Unit, Forced Hot Air
Structure and exterior
- Roof:Asphalt Shingle
- Year built:1976
- Lot Features:Level Lot
- Architectural Style:One Floor Unit, Townhouse-Interior
- Construction Materials:Brick, Vinyl Siding
- Exterior Features:Deck
Utilities
- Water:Public Water
- Sewer:Public Sewer
Finances and disclosures
- Price:$289,900
- Tax amount:$4,660 (2025)
Features and amenities
- Appliances:Microwave Oven, Range/Oven-Electric, Refrigerator, Washer
- Laundry features:Dryer, Washer
- Amenities:Carbon Monoxide Detector, Gas-Natural, Smoke Detectors, TubShowr
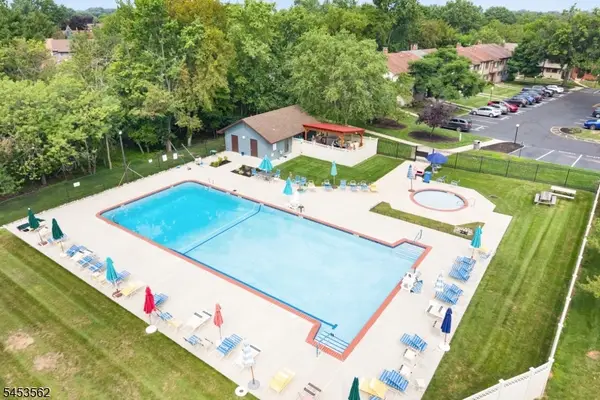
- Pool features:Association Pool, Pool
Parking
- Parking description:Additional Parking, Assigned
New listings near 673 Dover Court 1c
- Open Sun, 1 to 3pmNew
 $579,000Active3 beds 3 baths1,739 sq. ft.
18 Estate Rd, Hillsborough Twp., NJ 08844
MLS# 4046805Listed by: RE/MAX INSTYLE - Open Sun, 1 to 3pmNew
 $579,000Active3 beds 3 baths1,746 sq. ft.
-18 Estate Road, Hillsborough, NJ 08844
MLS# 2770315MListed by: RE/MAX IN STYLE - Open Sat, 11am to 1pmNew
 $463,900Active3 beds 2 baths
489 Brookside Ln, Hillsborough Twp., NJ 08844
MLS# 4046781Listed by: RE/MAX INSTYLE - New
 $499,995Active3 beds 3 baths
2803 Kent Pl, Hillsborough Twp., NJ 08844
MLS# 4046718Listed by: LEGACY REALTY GROUP - Coming SoonOpen Sat, 12 to 2pm
 $779,000Coming Soon4 beds 3 baths
77 Rohill Rd, Hillsborough Twp., NJ 08844
MLS# 4046637Listed by: RE/MAX INSTYLE - Open Sat, 1 to 3pmNew
 $450,000Active2 beds 3 baths
135 Hollow Oak Ct, Hillsborough Twp., NJ 08844
MLS# 4046470Listed by: COLDWELL BANKER REALTY - Open Sun, 12 to 4pmNew
 $870,000Active5 beds 4 baths2,355 sq. ft.
-90 Perrine Pike, Hillsborough, NJ 08844
MLS# 2702532RListed by: HOMESMART FIRST ADVANTAGE RLTY - New
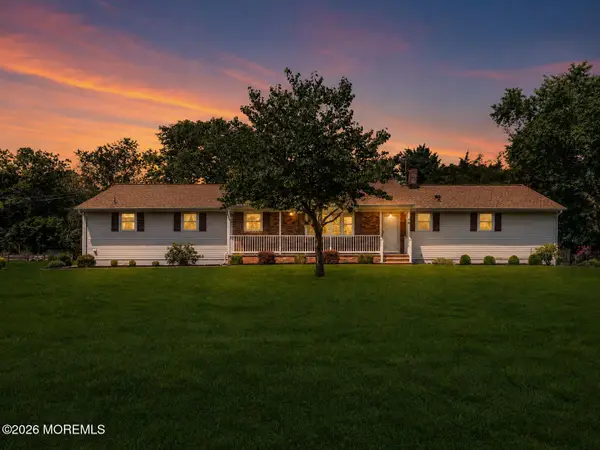 $599,000Active3 beds 2 baths1,777 sq. ft.
46 Camden Road, Hillsborough, NJ 08844
MLS# 22624884Listed by: C21/ SOLID GOLD REALTY - New
 $399,900Active2 beds 3 baths1,343 sq. ft.
510 Auten Rd 3d #3D, Hillsborough Twp., NJ 08844
MLS# 4046143Listed by: RE/MAX SUPREME - New
 $475,000Active2 beds 3 baths1,378 sq. ft.
27 Bloomingdale Dr #3C, Hillsborough Twp., NJ 08844
MLS# 4045669Listed by: RE/MAX PREFERRED PROFESSIONALS


Protect your home and budget from life's surprises with an Assurant Home Warranty, backed by a partner that supports you through every step of homeownership. Explore Plans.
© 2023 - 2026 ERA Franchise Systems LLC. All rights reserved. ERA Franchise Systems LLC fully supports the principles of the Fair Housing Act and the Equal Opportunity Act. ERA, ERA Real Estate powered, and their respective logos are registered service marks of ERA Franchise Systems LLC. Each office is independently owned and operated.