
-808 Eves Drive, Hillsborough, NJ 08844
Local realty services provided by:ERA Boniakowski Real Estate
Office: keller williams cornerstone
MLS#:2702868R
Source:NJ_MCMLS
Price summary
- Price:$228,000
- Price per sq. ft.:$244.11
About this home
Lovely move-in ready unit in desirable Claremont Hills! Rare 1 bed home that has a WASHER/DRYER combo in unit. Fully updated with luxury vinyl flooring throughout. Chef's kitchen with quartz counters, black steel appliances (2024), modern light fixtures and lots of closet space. Large balcony overlooking green OPEN Space offers a private retreat for your morning coffee or relaxing with friends. Wall a/c units 2024, newer large capacity water heater, New updated Electric panel, Smart Thermostats.
Contact an agent
Home facts
- Year built:1975
- Subdivision & Development:Claremont Hills
- Listing ID #:2702868R
- Added:49 day(s) ago
- Updated:October 06, 2026 at 03:55 PM
Rooms and interior
- Bedrooms:1
- Total bathrooms:1
- Full bathrooms:1
- Rooms Total:4
- Flooring:Carpet, Vinyl-Linoleum
- Dining Description:Living Dining Combo
- Kitchen Description:Breakfast Bar, Dishwasher, Electric Range/Oven, Granite/Corian Countertops, Kitchen, Refrigerator
- Living area:934 sq. ft.
Heating and cooling
- Cooling:Ceiling Fan(s), Wall Unit(s)
- Heating:Baseboard, Baseboard Electric
Structure and exterior
- Roof:Asphalt
- Year built:1975
- Building area:934 sq. ft.
- Exterior Features:Sidewalk
- Levels:1 Story
Utilities
- Water:Public
- Sewer:Public Sewer
Finances and disclosures
- Price:$228,000
- Price per sq. ft.:$244.11
- Tax amount:$4,602
Features and amenities
- Appliances:Electric Water Heater, Refrigerator, Washer
- Laundry features:Dryer, Washer
- Amenities:Electric Water Heater
- Pool features:Outdoor Pool
Parking
- Parking description:Unassigned
New listings near -808 Eves Drive
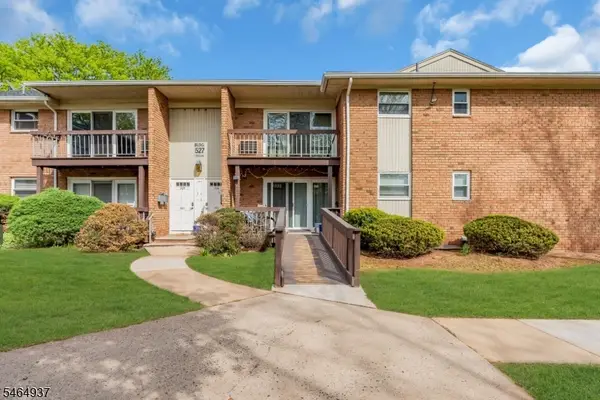 $269,999Pending2 beds 1 baths
527 Andria Ave, Hillsborough Twp., NJ 08844
MLS# 4056491Listed by: KELLER WILLIAMS GREATER BRUNSWICK- New
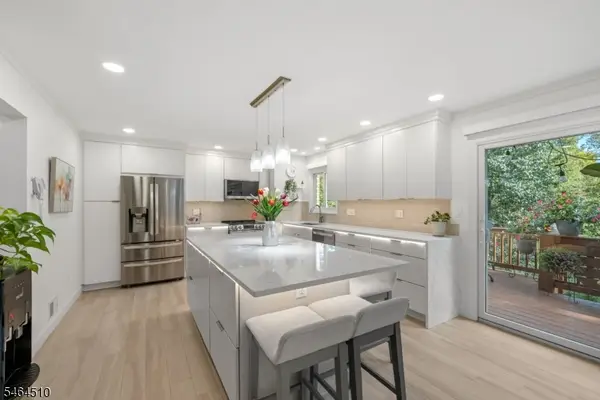 $539,000Active3 beds 3 baths
34 Bayberry Ct, Hillsborough Twp., NJ 08844
MLS# 4056533Listed by: KELLER WILLIAMS HUDSON VALLEY - New
 $430,000Active2 beds 2 baths
153 Merry Ln., Hillsborough Twp., NJ 08844
MLS# 4056254Listed by: COLDWELL BANKER REALTY - New
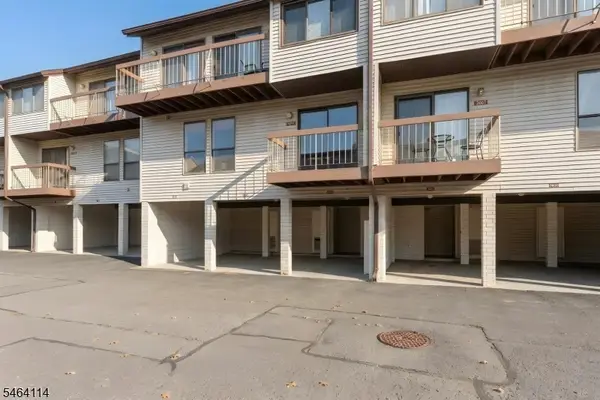 $350,000Active2 beds 2 baths
3404 Richmond Ct, Hillsborough Twp., NJ 08844
MLS# 4056202Listed by: COLDWELL BANKER REALTY - New
 $428,999Active2 beds 3 baths1,343 sq. ft.
300 Gemini Dr #3C, Hillsborough Twp., NJ 08844
MLS# 4055890Listed by: COMPASS NEW JERSEY, LLC - Open Sat, 3 to 5pmNew
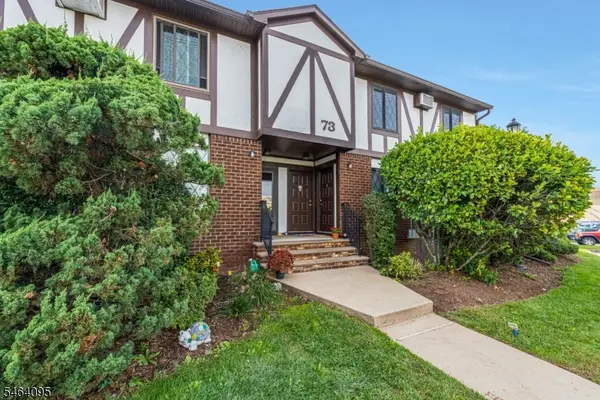 $259,900Active1 beds 1 baths
73F Farm Rd #F, Hillsborough Twp., NJ 08844
MLS# 4055867Listed by: KELLER WILLIAMS TOWNE SQUARE REAL - New
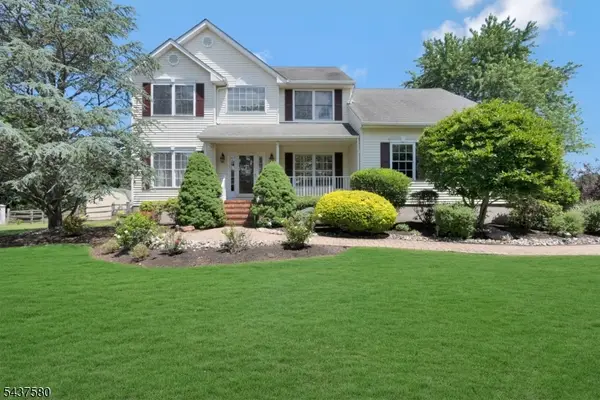 $949,000Active4 beds 4 baths
6 Varnon Ct, Hillsborough Twp., NJ 08844
MLS# 4055737Listed by: KELLER WILLIAMS TOWNE SQUARE REAL - New
 $299,000Active1 beds 1 baths969 sq. ft.
76M Farm Rd, Hillsborough Twp., NJ 08844
MLS# 4055284Listed by: KELLER WILLIAMS CORNERSTONE - New
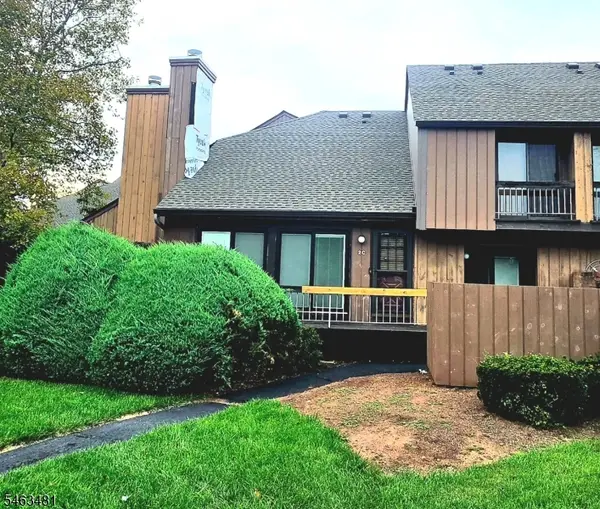 $430,000Active2 beds 3 baths
112 Bluebird Dr #2C, Hillsborough Twp., NJ 08844
MLS# 4055235Listed by: WEICHERT REALTORS - Open Sun, 1 to 4pm
 $410,000Active2 beds 3 baths1,343 sq. ft.
-488 Auten Road #2C, Hillsborough, NJ 08844
MLS# 2704168RListed by: BH HOMESERVICES FOX & ROACH


Protect your home and budget from life's surprises with an Assurant Home Warranty, backed by a partner that supports you through every step of homeownership. Explore Plans.
© 2023 - 2026 ERA Franchise Systems LLC. All rights reserved. ERA Franchise Systems LLC fully supports the principles of the Fair Housing Act and the Equal Opportunity Act. ERA, ERA Real Estate powered, and their respective logos are registered service marks of ERA Franchise Systems LLC. Each office is independently owned and operated.