
584 Purce St, Hillside, NJ 07205
Local realty services provided by:ERA Duke Realtors
584 Purce St,Hillside Twp., NJ 07205
$488,500
- 4 Beds
- 2 Baths
- - sq. ft.
- Single family
- Coming Soon
Upcoming open houses
- Sun, Nov 1512:00 pm - 03:00 pm
Listed by: ricardo quinones
Office: realty of america833-256-4244
MLS#:4063357
Source:NJ_GSMLS
Price summary
- Price:$488,500
About this home
Don't miss this opportunity to own a single-family home in Hillside! The home features an enclosed front porch, living room, separate dining room, eat-in kitchen and 4 bedrooms. The finished basement offers additional living space and a separate entrance. Recent updates include a roof replaced in March 2024, a water heater less than 2 years old and a furnace approximately 3 years old. Five ductless units throughout the home provide added comfort. The property also features a 2-car garage and ample off-street parking for up to 5 cars. Conveniently located near major highways and shopping.
Contact an agent
Home facts
- Year built:9999
- Listing ID #:4063357
- Updated:November 10, 2026 at 01:09 AM
Rooms and interior
- Bedrooms:4
- Total bathrooms:2
- Full bathrooms:2
- Rooms Total:6
- Flooring:Tile, Wood
- Dining Description:Formal Dining Room, On First Floor
- Kitchen Description:Breakfast Bar, Carbon Monoxide Detector, Dishwasher, Microwave Oven, Range/Oven-Gas, Refrigerator, Separate Dining Area
- Bedroom Description:Full Bath
- Basement Description:Basement, Finished, Walkout
Heating and cooling
- Cooling:Ductless Split AC
- Heating:1 Unit, Baseboard - Electric, Baseboard - Hotwater
Structure and exterior
- Roof:Asphalt Shingle
- Year built:9999
- Lot area:0.1 Acres
- Architectural Style:Cape Cod
- Construction Materials:Vinyl Siding
- Exterior Features:Deck, Gazebo
Utilities
- Water:Public Water
- Sewer:Public Sewer
Finances and disclosures
- Price:$488,500
- Tax amount:$9,815 (2025)
Features and amenities
- Appliances:Carbon Monoxide Detector, Microwave Oven, Range/Oven-Gas, Refrigerator, Washer
- Laundry features:Dryer, Washer
- Amenities:All Utilities Underground, Carbon Monoxide Detector, Smoke Detector
Parking
- Parking description:1 Car Width, Detached Garage, Driveway-Exclusive
- Garage spaces:2
New listings near 584 Purce St
- New
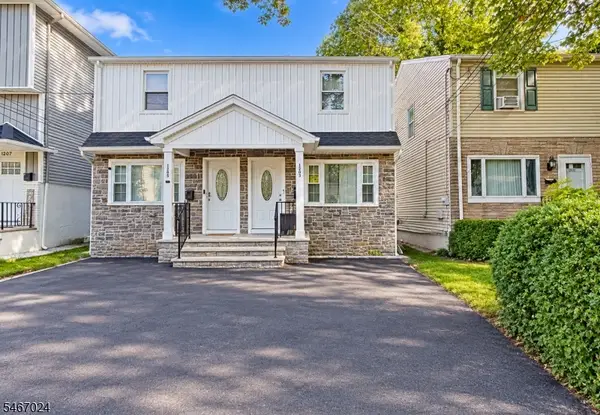 $375,000Active2 beds 1 baths
1203 S State St, Hillside Twp., NJ 07205
MLS# 4062737Listed by: CENTURY 21 VENTURE REAL ESTATE - New
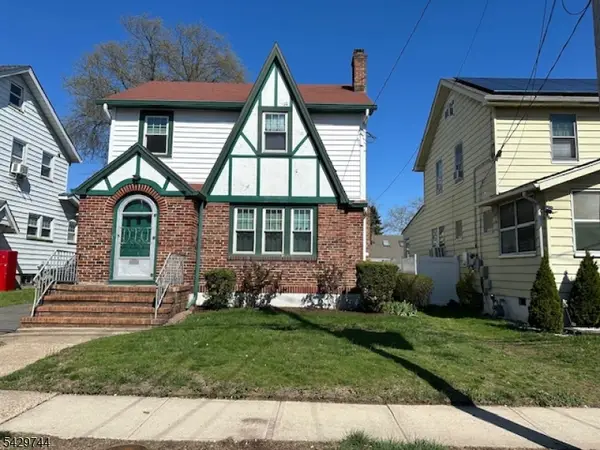 $449,900Active3 beds 3 baths
1075 Thomas St, Hillside Twp., NJ 07205
MLS# 4062614Listed by: WEICHERT REALTORS - New
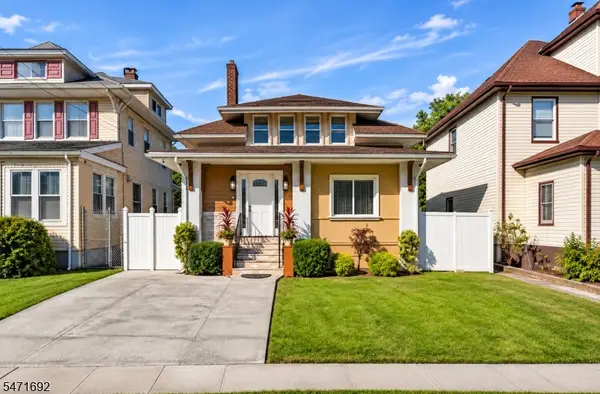 $529,000Active3 beds 3 baths
1268 Robert St, Hillside Twp., NJ 07205
MLS# 4062572Listed by: LIM BANCES REALTY - New
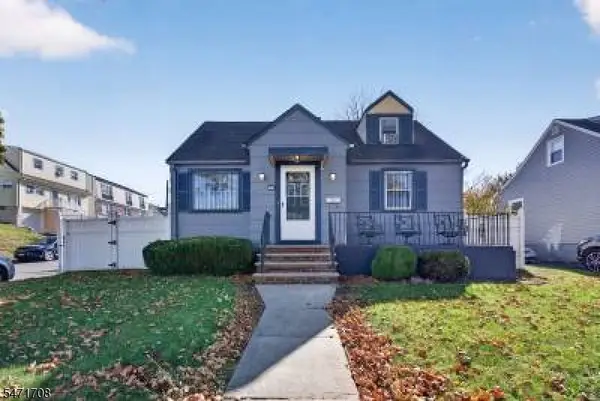 $450,000Active3 beds 1 baths
184 Crann St, Hillside Twp., NJ 07205
MLS# 4062486Listed by: WEICHERT REALTORS 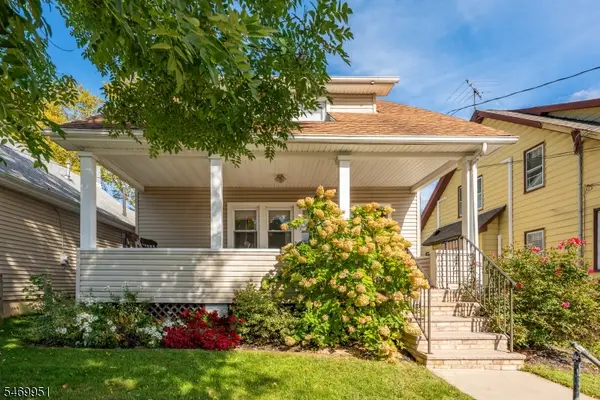 $475,000Active3 beds 2 baths
289 Millard Ave, Hillside Twp., NJ 07205
MLS# 4061308Listed by: KELLER WILLIAMS - NJ METRO GROUP $599,000Active3 beds 2 baths
947 Liberty Ave, Hillside Twp., NJ 07205
MLS# 4061267Listed by: ALIGN RIGHT REALTY HOMEKEYS $460,000Active2 beds 1 baths
586 Sweetland Ave, Hillside Twp., NJ 07205
MLS# 4061243Listed by: BHHS FOX & ROACH $389,000Active2 beds 1 baths
207 Williamson Ave, Hillside Twp., NJ 07205
MLS# 4061197Listed by: EXIT REALTY LUCKY ASSOCIATES $579,900Active5 beds 3 baths
39 Hollywood Ave, Hillside Twp., NJ 07205
MLS# 4060320Listed by: EXIT PLATINUM REALTY


Protect your home and budget from life's surprises with an Assurant Home Warranty, backed by a partner that supports you through every step of homeownership. Explore Plans.
© 2023 - 2026 ERA Franchise Systems LLC. All rights reserved. ERA Franchise Systems LLC fully supports the principles of the Fair Housing Act and the Equal Opportunity Act. ERA, ERA Real Estate powered, and their respective logos are registered service marks of ERA Franchise Systems LLC. Each office is independently owned and operated.