
1301 Adams St #402, Hoboken, NJ 07030
Local realty services provided by:Pagoda Realty ERA Powered
1301 Adams St #402,Hoboken, NJ 07030
$1,255,000
- 2 Beds
- 2 Baths
- 1,092 sq. ft.
- Single family
- Active
Listed by: gina telesco
Office: new and modern group, llc.
MLS#:NJHD2000466
Source:BRIGHTMLS
Price summary
- Price:$1,255,000
- Price per sq. ft.:$1,149.27
- Monthly HOA dues:$547
About this home
Stunning residence with garage parking included in the highly desirable Upper Grand, where extensive upgrades, and an exceptional location come together in a truly turnkey home.
Positioned as an end unit for added privacy, the home is bathed in beautiful eastern light. 9.5ft ceilings, crown molding, and a private balcony enhance the bright, airy feel of the living space. At the heart of the home is a showstopping updated kitchen featuring Calacatta quartz countertops, custom backsplash, in-sink disposal, and an oversized island with waterfall edge. Premium appliances include a Café six-burner double-oven gas range with WiFi connectivity, Café French-door refrigerator, and Bosch dishwasher.
The expansive primary suite comfortably accommodates a king sized bed. Both bedrooms feature custom walk-in closets, offering exceptional storage.
Two fully renovated, spa-inspired bathrooms boast elevated designer finishes and thoughtful upgrades, including radiant heated primary bath floors, Kohler fixtures, a Kohler Underscore soaking tub, epoxy shower grout for added durability, and Broan-NuTone ChromaComfort bath fans with color changing LED lighting and Bluetooth speakers.
Additional improvements include smart dimmer lighting throughout, blackout roller shades in both bedrooms, a newer UltraFresh Vent System stackable washer/dryer, Central heating and air, a replaced furnace (2026), and a newer hot water heater (2023) with an automatic shut-off valve.
Set within a well maintained steel and concrete elevator building, residents enjoy a fitness center with Peloton, secure package lockers, remote intercom access, and a beautifully landscaped courtyard. An attached garage parking space adds another level of convenience.
Hoboken’s largest park, the Northwest Resiliency park, is just outside the lobby, while Trader Joe’s and NYC transportation are only moments away. The nearby 14th Street Viaduct adds even more to the neighborhood lifestyle with fitness classes, farmers markets, pop-up events, dog runs, and more.
Offering the coveted combination of end unit privacy, natural light, private outdoor space, designer renovations, exceptional storage, garage parking, and a prime Uptown Hoboken location, this beautifully upgraded residence is ready to welcome its next owner....
Contact an agent
Home facts
- Year built:2005
- Subdivision & Development:NO
- Listing ID #:NJHD2000466
- Added:11 day(s) ago
- Updated:October 20, 2026 at 03:43 AM
Rooms and interior
- Bedrooms:2
- Total bathrooms:2
- Full bathrooms:2
- Rooms Total:6
- Flooring:Engineered Wood, Hardwood
- Kitchen Description:Built-In Microwave, Dishwasher, Disposal, Icemaker, Oven/Range - Gas, Refrigerator, Six Burner Stove, Stainless Steel Appliances
- Living area:1,092 sq. ft.
Heating and cooling
- Cooling:Central A/C
- Heating:Central, Electric
Structure and exterior
- Year built:2005
- Building area:1,092 sq. ft.
- Architectural Style:Contemporary
- Construction Materials:Brick, Stucco
- Exterior Features:Balcony, Play Area, Terrace
- Levels:6 Story
Utilities
- Water:Public
- Sewer:Public Septic
Finances and disclosures
- Price:$1,255,000
- Price per sq. ft.:$1,149.27
- Tax amount:$13,535 (2026)
Features and amenities
- Laundry features:Dryer - Front Loading, Dryer In Unit, Washer, Washer - Front Loading, Washer In Unit
- Amenities:Intercom
Parking
- Parking description:Attached Garage, Covered Parking
- Garage:Yes
- Garage spaces:1
New listings near 1301 Adams St #402
- New
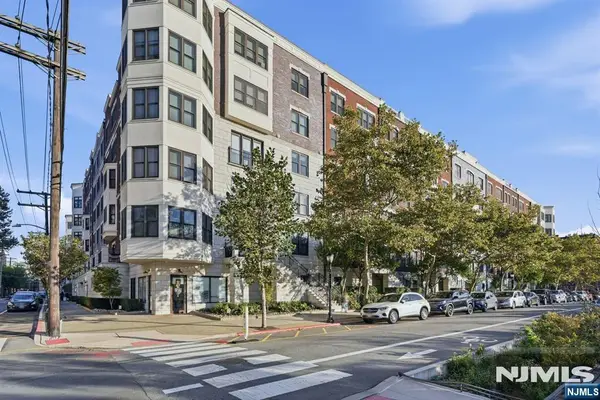 $1,175,000Active2 beds 2 baths
1200 Grand Street 510, Hoboken, NJ 07030
MLS# 26035757Listed by: THE AGENCY ONE ROCK-PARAMUS
- New
 $850,000Active2 beds 2 baths
225 Clinton Street 4, Hoboken, NJ 07030
MLS# 26039550Listed by: COLDWELL BANKER, HOBOKEN - New
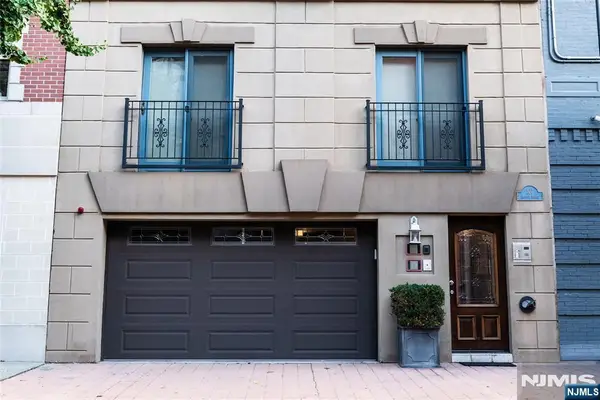 $1,100,000Active2 beds 2 baths
107 Jackson Street 1, Hoboken, NJ 07030
MLS# 26039596Listed by: COLDWELL BANKER, WYCKOFF/FRANKLIN LAKES - New
 $599,000Active1 beds 1 baths
1015 Grand Street 3D, Hoboken, NJ 07030
MLS# 26036081Listed by: COLDWELL BANKER, HOBOKEN - New
 $625,000Active1 beds 1 baths
929 Garden Street 5L, Hoboken, NJ 07030
MLS# 26037634Listed by: COLDWELL BANKER, HOBOKEN - New
 $775,000Active1 beds 1 baths
2 Constitution Court 1008, Hoboken, NJ 07030
MLS# 26038270Listed by: COLDWELL BANKER, HOBOKEN - New
 $375,000Active1 beds 1 baths
358 3rd Street 3L, Hoboken, NJ 07030
MLS# 26038282Listed by: COLDWELL BANKER, HOBOKEN  $989,000Active2 beds 2 baths1,384 sq. ft.
-610 Madison Street #2, Hoboken, NJ 07030
MLS# 2705931RListed by: RE/MAX 1ST ADVANTAGE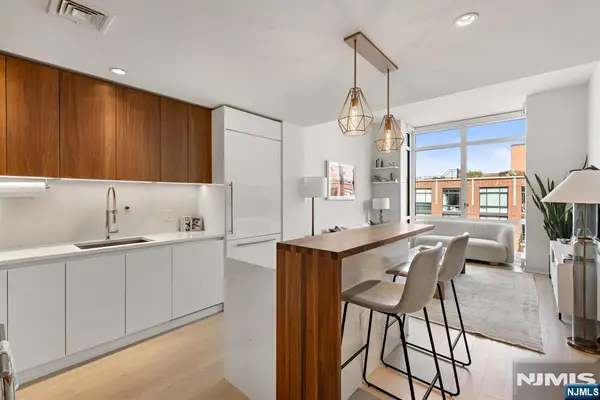 $899,000Active1 beds 2 baths
1000 Maxwell Lane PH12G, Hoboken, NJ 07030
MLS# 26034082Listed by: COLDWELL BANKER, HOBOKEN


Protect your home and budget from life's surprises with an Assurant Home Warranty, backed by a partner that supports you through every step of homeownership. Explore Plans.
© 2023 - 2026 ERA Franchise Systems LLC. All rights reserved. ERA Franchise Systems LLC fully supports the principles of the Fair Housing Act and the Equal Opportunity Act. ERA, ERA Real Estate powered, and their respective logos are registered service marks of ERA Franchise Systems LLC. Each office is independently owned and operated.