
12 Fawn Ridge Dr, Holland, NJ 08848
Local realty services provided by:ERA Boniakowski Real Estate
12 Fawn Ridge Dr,Holland Twp., NJ 08848
$389,900
- 3 Beds
- 3 Baths
- 2,966 sq. ft.
- Single family
- Active
Listed by: timothy c. kunigus
Office: asset property solutions realty908-954-2225
MLS#:4064681
Source:NJ_GSMLS
Price summary
- Price:$389,900
- Price per sq. ft.:$131.46
About this home
Welcome to 12 Fawn Ridge Drive! This charming bi-level home offers 3 bedrooms, 2.5 bathrooms, and a spacious, functional layout. The main level features a generously sized living room, dining area, and access to an expansive balcony deck from both the dining room and primary bedroom. The lower level offers an additional spacious family room, providing plenty of flexibility for entertaining, recreation, or everyday living. Additional highlights include a detached two-car garage and a large paved driveway offering ample off-street parking. With generous indoor and outdoor spaces, this property offers plenty of potential to make it your own!
Contact an agent
Home facts
- Year built:1960
- Listing ID #:4064681
- Added:4 day(s) ago
- Updated:November 18, 2026 at 03:51 PM
Rooms and interior
- Bedrooms:3
- Total bathrooms:3
- Full bathrooms:2
- Half bathrooms:1
- Rooms Total:10
- Kitchen Description:Dishwasher, Microwave Oven, Range/Oven-Electric, Refrigerator, Separate Dining Area
- Basement Description:Basement, Walkout
- Living area:2,966 sq. ft.
Heating and cooling
- Heating:Baseboard - Electric
Structure and exterior
- Roof:Asphalt Shingle
- Year built:1960
- Building area:2,966 sq. ft.
- Lot area:0.92 Acres
- Architectural Style:Bi-Level
- Construction Materials:Vinyl Siding
- Exterior Features:Deck
Utilities
- Water:Well
- Sewer:Septic
Finances and disclosures
- Price:$389,900
- Price per sq. ft.:$131.46
- Tax amount:$9,104 (2025)
Features and amenities
- Appliances:Microwave Oven, Range/Oven-Electric, Refrigerator
Parking
- Parking description:2 Car Width, Blacktop Driveway, Detached Garage
- Garage spaces:2
New listings near 12 Fawn Ridge Dr
- New
 $499,000Active2 beds 3 baths1,692 sq. ft.
517 Spring Mills Rd, MILFORD, NJ 08848
MLS# NJHT2005568Listed by: CALLAWAY HENDERSON SOTHEBY'S INT'L-LAMBERTVILLE - New
 $345,500Active3 beds 3 baths
7 Jeanette Ln, Holland Twp., NJ 08848
MLS# 4064548Listed by: KING REALTY ASSOCIATES  $240,000Active14.1 Acres
147 Church Rd, Holland Twp., NJ 08848
MLS# 4063498Listed by: COLDWELL BANKER REALTY $375,000Active3 beds 2 baths
51 Crab Apple Hill Rd, Holland Twp., NJ 08848
MLS# 4062335Listed by: CALLAWAY HENDERSON SOTHEBY'S IR $659,900Active4 beds 3 baths
248 Rummel Rd, Holland Twp., NJ 08848
MLS# 4061052Listed by: COLDWELL BANKER HEARTHSIDE $379,000Active3 beds 2 baths
11 Willow Ln, Holland Twp., NJ 08848
MLS# 4060403Listed by: PARANEE PROPERTIES OF NJ LLC $299,000Active2 beds 2 baths
403 Hunt Dr, Holland Twp., NJ 08848
MLS# 4060164Listed by: COLDWELL BANKER REALTY $299,000Active1 beds 1 baths
201 Ellis Rd, MILFORD, NJ 08848
MLS# NJHT2005500Listed by: EXP REALTY, LLC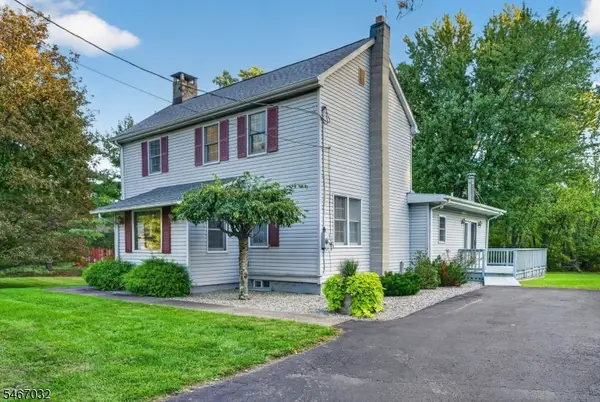 $475,000Active3 beds 2 baths
7 Church Rd, Holland Twp., NJ 08848
MLS# 4058370Listed by: WEICHERT REALTORS


Protect your home and budget from life's surprises with an Assurant Home Warranty, backed by a partner that supports you through every step of homeownership. Explore Plans.
© 2023 - 2026 ERA Franchise Systems LLC. All rights reserved. ERA Franchise Systems LLC fully supports the principles of the Fair Housing Act and the Equal Opportunity Act. ERA, ERA Real Estate powered, and their respective logos are registered service marks of ERA Franchise Systems LLC. Each office is independently owned and operated.