
6 Canyon Run Road, Holmdel, NJ 07733
Local realty services provided by:ERA Suburb Realty Agency
Upcoming open houses
- Sun, Nov 0101:00 pm - 03:00 pm
Listed by: nikita mamontov
Office: re/max select
MLS#:22634051
Source:NJ_MOMLS
Price summary
- Price:$1,300,000
- Price per sq. ft.:$417.6
About this home
Fully renovated contemporary retreat on a private wooded lot in Holmdel. 6 Canyon Run Rd pairs one-of-a-kind architecture with a top-to-bottom renovation: soaring vaulted ceilings, exposed timber beams, skylights and walls of glass, all move-in ready. Offering 4 bedrooms, 2 full and 1 half baths, and approximately 3,113 sq ft. The heart of the home is a showpiece kitchen beneath a dramatic beamed cathedral ceiling with skylights. It features white shaker cabinetry, quartz countertops, a natural wood center island with seating, stainless steel appliances, a stainless chimney range hood, a walk-in pantry, and a sunlit breakfast area with sliders to the outdoors. The vaulted living room is wrapped in glass sliders overlooking the trees, and a separate family room walks out to the yard. New hardwood floors and recessed lighting run throughout, along with a powder room and a renovated hall bath. The primary suite is a true escape, with a vaulted beamed ceiling, a sitting area, two walk-in closets plus a dressing area, and a private covered balcony set in the treetops. The spa-style primary bath offers a glass walk-in shower, a step-up soaking tub, a double vanity with gold fixtures, and a skylight. The additional bedrooms and a carpeted bonus room with skylights give everyone room to spread out. Outside, a circular driveway, fresh landscaping, herringbone brick paver walkways and natural stone walls lead to a two-car garage. The backyard is private and park-like, with an in-ground pool, a flagstone patio and an open lawn framed by mature trees. Central air, gas heat, and public water and sewer. Minutes to Holmdel Park's 10 miles of trails, Bell Works, Garden State Parkway Exits 114/116, NJ Transit, and the Jersey Shore beaches. Disclaimer: Select pool photos have been digitally edited to show the pool open. The pool was closed for the season when the photos were taken....
Contact an agent
Home facts
- Year built:1973
- Subdivision & Development:None
- Listing ID #:22634051
- Added:1 day(s) ago
- Updated:October 29, 2026 at 12:46 AM
Rooms and interior
- Bedrooms:4
- Total bathrooms:3
- Full bathrooms:2
- Half bathrooms:1
- Flooring:Wood
- Basement:Yes
- Living area:3,113 sq. ft.
Heating and cooling
- Cooling:Central Air
- Heating:Baseboard, Natural Gas
- Central air:Yes
Structure and exterior
- Roof:Shingle
- Year built:1973
- Building area:3,113 sq. ft.
- Lot area:1.41 Acres
- Architectural Style:Contemporary
- Exterior Features:Balcony
Schools
- High school:Hillel High
- Middle school:William R. Satz
- Elementary school:Village School
Utilities
- Water:Public
- Sewer:Public Sewer
Finances and disclosures
- Price:$1,300,000
- Price per sq. ft.:$417.6
- Tax amount:$16,703 (2025)
Features and amenities
- Pool features:In Ground
Parking
- Parking description:Circular Driveway
- Garage:Yes
- Garage spaces:2
New listings near 6 Canyon Run Road
- New
 $899,900Active5 beds 8 baths7,759 sq. ft.
35 Beers Street, Holmdel, NJ 07733
MLS# 22633636Listed by: EXP REALTY  $3,499,900Active53 beds 3 baths5,952 sq. ft.
184-186 Route 34 Hwy, HOLMDEL, NJ 07733
MLS# NJMM2004718Listed by: VRI HOMES - CHERRY HILL- New
 $1,199,900Active4 beds 3 baths2,642 sq. ft.
20 Red Coach Lane, Holmdel, NJ 07733
MLS# 22633054Listed by: SIGNATURE REALTY NJ - New
 $1,050,000Active5 beds 3 baths2,876 sq. ft.
775 Holmdel Road, Holmdel, NJ 07733
MLS# 22632993Listed by: KELLER WILLIAMS REALTY FREEHOLD - Open Sun, 12 to 2pm
 $999,000Active3 beds 2 baths2,349 sq. ft.
35 Heyward Hills Drive, Holmdel, NJ 07733
MLS# 22632785Listed by: EXIT REALTY EAST COAST SHIRVANIAN  $1,525,000Pending4 beds 4 baths
4 Barrington Court, Holmdel, NJ 07733
MLS# 22632225Listed by: BRENDA MCINTYRE REALTY $999,900Active3 beds 3 baths2,719 sq. ft.
135 Crawfords Corner Road, Holmdel, NJ 07733
MLS# 22632163Listed by: IMPERIAL REALTY PROPERTIES- Open Sun, 12 to 3pm
 $929,000Active3 beds 3 baths
212 Piper's Landing Court, Holmdel, NJ 07733
MLS# 22631844Listed by: PREFERRED PROPERTIES REAL ESTATE 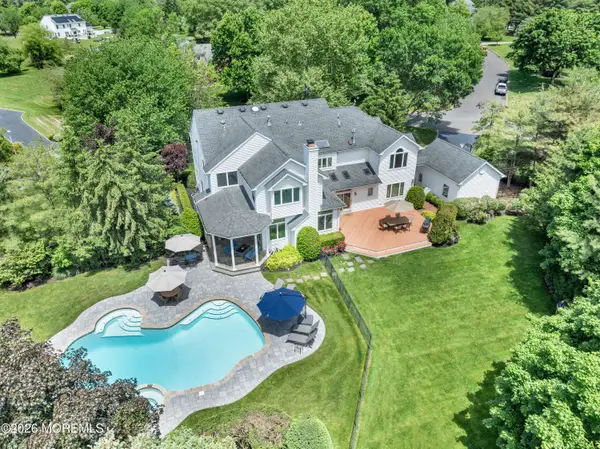 $2,350,000Active5 beds 6 baths4,738 sq. ft.
2 Falcons Rdg Circle, Holmdel, NJ 07733
MLS# 22631682Listed by: HUBBARD PARK REAL ESTATE, LLC


Protect your home and budget from life's surprises with an Assurant Home Warranty, backed by a partner that supports you through every step of homeownership. Explore Plans.
© 2023 - 2026 ERA Franchise Systems LLC. All rights reserved. ERA Franchise Systems LLC fully supports the principles of the Fair Housing Act and the Equal Opportunity Act. ERA, ERA Real Estate powered, and their respective logos are registered service marks of ERA Franchise Systems LLC. Each office is independently owned and operated.