
212 Penn Hopewell Rd, Hopewell, NJ 08525
Local realty services provided by:Pagoda Realty ERA Powered
212 Penn Hopewell Rd,Hopewell, NJ 08525
$699,000
- 3 Beds
- 2 Baths
- 2,400 sq. ft.
- Single family
- Pending
Listed by: elisabeth a kerr
Office: corcoran sawyer smith - pennington
MLS#:NJME2075078
Source:BRIGHTMLS
Price summary
- Price:$699,000
- Price per sq. ft.:$291.25
About this home
Brand new construction -Welcome Home to 212 Pennington-Hopewell Rd. Professionally renovated from top to bottom with new construction permits. 3-bedroom, 2-bath home in desirable Hopewell Township—just one mile from the charming shops, restaurants, and antique stores of Hopewell Boro, and only a short 8 mile drive to Princeton. Completely remodeled and shows like new from roof to basement, this home showcases exceptional craftsmanship and thoughtful finishing touches throughout. Step inside to find stunning hardwood flooring, sun-filled rooms, and a bright, inviting layout designed for modern living. The gorgeous bathrooms feature timeless neutral stone, creating a spa-like feel, while the convenient upstairs laundry—neatly tucked into a closet—adds everyday ease. The expansive finished walkout basement offers incredible additional living space—perfect for a family room, home office, or guest area. Beautifully landscaped and hardscaped too. Come visit today!
Don’t miss your chance to tour this move-in-ready gem—your dream home awaits!...
Contact an agent
Home facts
- Year built:1960
- Listing ID #:NJME2075078
- Added:104 day(s) ago
- Updated:July 21, 2026 at 10:27 AM
Rooms and interior
- Bedrooms:3
- Total bathrooms:2
- Full bathrooms:2
- Rooms Total:8
- Dining Description:Dining Room
- Bathrooms Description:Bathroom 1
- Basement:Yes
- Basement Description:Fully Finished, Walkout Level
- Living area:2,400 sq. ft.
Heating and cooling
- Cooling:Central A/C
- Heating:90% Forced Air, Natural Gas
Structure and exterior
- Roof:Asphalt
- Year built:1960
- Building area:2,400 sq. ft.
- Lot area:0.53 Acres
- Architectural Style:Raised Ranch/Rambler
- Construction Materials:Frame
- Exterior Features:Extensive Hardscape
- Foundation Description:Block
- Levels:1 Story
Schools
- High school:CENTRAL H.S.
- Middle school:TIMBERLANE M.S.
Utilities
- Water:Well
Finances and disclosures
- Price:$699,000
- Price per sq. ft.:$291.25
- Tax amount:$9,560 (2025)
Parking
- Parking description:Attached Garage, Garage - Front Entry, Garage Door Opener, Inside Access, Paved Driveway
- Garage:Yes
- Garage spaces:1
New listings near 212 Penn Hopewell Rd
- Open Sun, 1 to 3pmNew
 $599,900Active6 beds 4 baths2,340 sq. ft.
32--34 Columbia Ave, HOPEWELL, NJ 08525
MLS# NJME2080742Listed by: REAL BROKER, LLC - Open Sat, 12 to 2pmNew
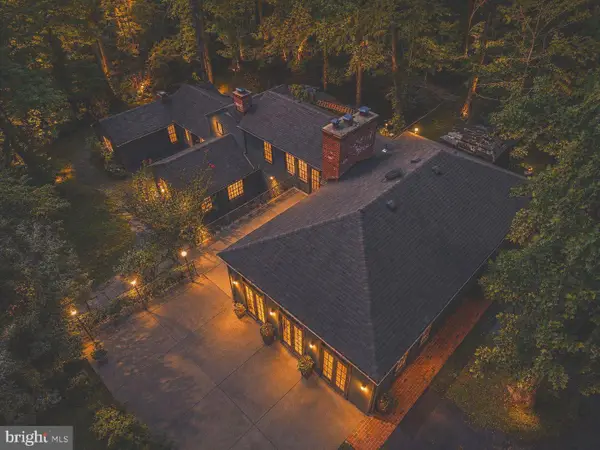 $1,350,000Active4 beds 2 baths3,340 sq. ft.
592 Province Line Rd, HOPEWELL, NJ 08525
MLS# NJME2080096Listed by: WEICHERT REALTORS - CLINTON 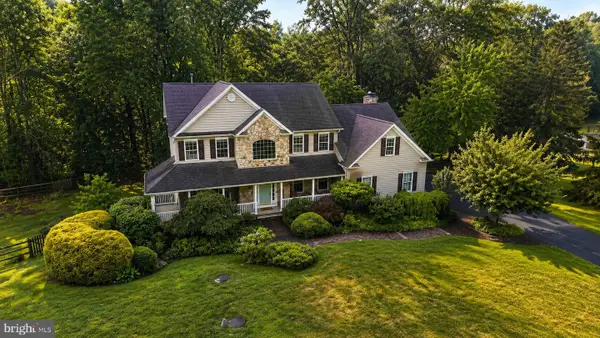 $975,000Pending5 beds 4 baths3,628 sq. ft.
9 Coventry Ln, HOPEWELL, NJ 08525
MLS# NJME2080320Listed by: COLDWELL BANKER RESIDENTIAL BROKERAGE - FLEMINGTON $990,000Pending4 beds 3 baths2,985 sq. ft.
13 Coventry Ln, HOPEWELL, NJ 08525
MLS# NJME2079922Listed by: BHHS FOX & ROACH - PRINCETON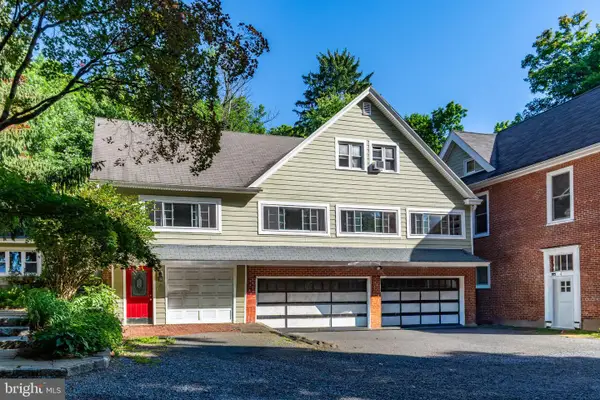 $325,000Pending3 beds 1 baths1,340 sq. ft.
5 Castle Ln, HOPEWELL, NJ 08525
MLS# NJME2079248Listed by: CALLAWAY HENDERSON SOTHEBY'S INT'L-PRINCETON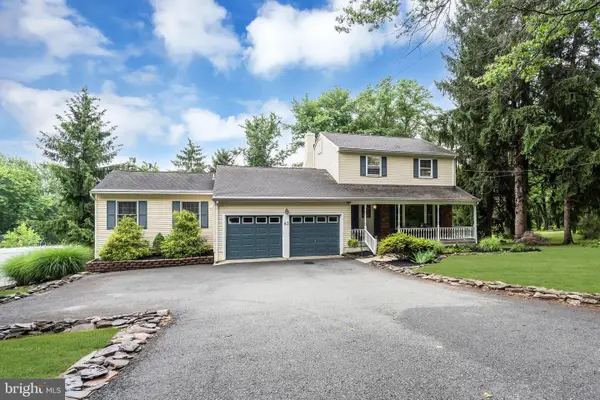 $759,000Active4 beds 3 baths2,592 sq. ft.
83 Hart Ave, HOPEWELL, NJ 08525
MLS# NJME2079280Listed by: COMPASS NEW JERSEY, LLC - PRINCETON $544,900Active3 beds 2 baths1,385 sq. ft.
194 Hopewell Wertsville Rd, HOPEWELL, NJ 08525
MLS# NJME2079546Listed by: OPUS ELITE REAL ESTATE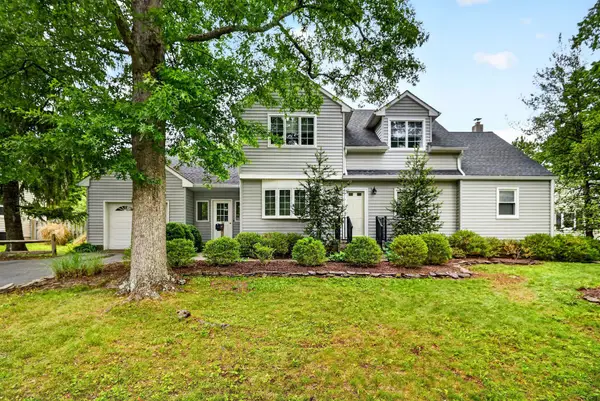 $675,000Pending5 beds 2 baths2,551 sq. ft.
70 Taylor Ter, HOPEWELL, NJ 08525
MLS# NJME2079544Listed by: CORCORAN SAWYER SMITH - JERSEY CITY $800,000Pending4 beds 3 baths2,643 sq. ft.
14 Burton Ave, HOPEWELL, NJ 08525
MLS# NJME2078570Listed by: BHHS FOX & ROACH HOPEWELL VALLEY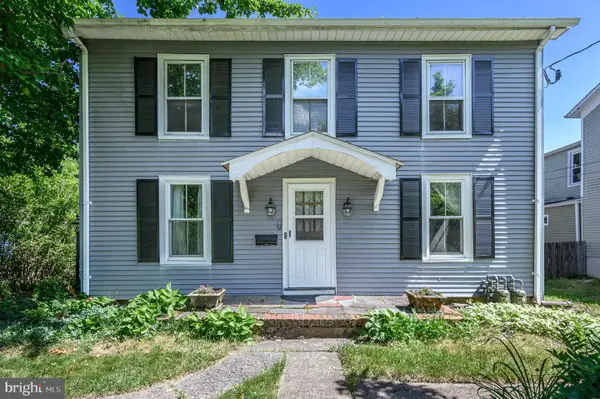 $600,000Active4 beds -- baths2,191 sq. ft.
79 Model Ave, HOPEWELL, NJ 08525
MLS# NJME2078878Listed by: RE/MAX 1ST ADVANTAGE


Protect your home and budget from life's surprises with an Assurant Home Warranty, backed by a partner that supports you through every step of homeownership. Explore Plans.
© 2023 - 2026 ERA Franchise Systems LLC. All rights reserved. ERA Franchise Systems LLC fully supports the principles of the Fair Housing Act and the Equal Opportunity Act. ERA, ERA Real Estate powered, and their respective logos are registered service marks of ERA Franchise Systems LLC. Each office is independently owned and operated.