
82 Aunt Molly Rd, Hopewell, NJ 08525
Local realty services provided by:Mountain Realty ERA Powered
82 Aunt Molly Rd,Hopewell, NJ 08525
$6,950,000
- 6 Beds
- 12 Baths
- 18,301 sq. ft.
- Single family
- Active
Listed by: judson r. henderson
Office: callaway henderson sotheby's int'l-princeton
MLS#:NJME2083722
Source:BRIGHTMLS
Price summary
- Price:$6,950,000
- Price per sq. ft.:$379.76
About this home
Property selling at Luxury AUCTION October 15, 2026! Current list price for REFERENCE ONLY. Refer to Luxury Auction
Terms of Sale for details. Convenient, Pre-Auction Previews held by daily appt: Sept 24 – Oct 14, 2026. Call to schedule.
Beyond the gates and winding drive, a remarkable nearly 26-acre estate unfolds, offering exceptional privacy and a true sense of place. Heirloom trees, sculpted gardens, stone walls, and a tranquil pond surround the elegant brick manor, with beautiful southerly views that evoke a world far removed from the city—yet the property is just 55 miles from NYC, with Philadelphia even closer and train service only 10 miles away. The slate-roofed manor and outbuildings offer an extraordinary array of spaces for living, entertaining, and recreation. Generously scaled rooms include 12 masonry fireplaces, while custom amenities range from wellness and wine storage to a mahogany library with upper gallery and a lower-level cherry bar and theater. Three spacious bedrooms open to balconies, and all bedrooms feature en suite baths. An airy pool house includes a fireplace, kitchen, full bath, and views of the infinity-edge pool. An apartment and three-bedroom carriage house provide additional accommodations for guests. Outdoor amenities include tennis and basketball courts, extensive grounds, and seven garages. A rare opportunity to own a private country estate offering resort-style living, effortless entertaining, and an idyllic weekend escape within easy reach of New York City and Philadelphia. If farmland assessment is not continued, buyer will be responsible for rollback taxes....
Contact an agent
Home facts
- Year built:1999
- Subdivision & Development:NONE AVAILABLE
- Listing ID #:NJME2083722
- Added:1 day(s) ago
- Updated:September 15, 2026 at 10:36 AM
Rooms and interior
- Bedrooms:6
- Total bathrooms:12
- Full bathrooms:8
- Half bathrooms:4
- Dining Description:Dining Area, Dining Room, Formal/Separate Dining Room
- Bathrooms Description:Primary Bath(s), Primary Bathroom
- Kitchen Description:Breakfast Area, Built-In Microwave, Built-In Range, Built-Ins, Butlers Pantry, Carpet, Cedar Closet(s), Commercial Range, Cooktop, Crown Moldings, Dishwasher, Double/Dual Staircase, Freezer, Icemaker, Kitchen - Eat-In, Kitchen - Island, Microwave, Oven - Double, Oven - Self Cleaning, Oven - Wall, Oven/Range - Gas, Pantry, Recessed Lighting, Refrigerator, Six Burner Stove, Upgraded Countertops, Wet/Dry Bar, Wine Storage
- Bedroom Description:Carpet, Cedar Closet(s), Entry Level Bedroom, Primary Bedroom, Walk In Closet(s)
- Basement:Yes
- Basement Description:Daylight, Drainage System, Full, Heated, Improved, Interior Access, Outside Entrance, Partially Finished, Walkout Level, Windows
- Living area:18,301 sq. ft.
Heating and cooling
- Cooling:Central A/C, Zoned
- Heating:Baseboard - Hot Water, Natural Gas, Radiant
Structure and exterior
- Roof:Copper, Slate
- Year built:1999
- Building area:18,301 sq. ft.
- Lot area:25.93 Acres
- Lot Features:Pond
- Architectural Style:Colonial
- Construction Materials:Brick
- Exterior Features:BBQ Grill, Balcony, Breezeway, Brick, Deck(s), Enclosed, Extensive Hardscape, Exterior Lighting, Lawn Sprinkler, Outbuilding(s), Patio(s), Porch(es), Sport Court, Tennis Court(s), Terrace
- Levels:3 Story
Schools
- High school:CENTRAL H.S.
- Middle school:TIMBERLANE M.S.
- Elementary school:HOPEWELL E.S.
Utilities
- Water:Well
- Sewer:On Site Septic
Finances and disclosures
- Price:$6,950,000
- Price per sq. ft.:$379.76
- Tax amount:$100,139 (2025)
Features and amenities
- Laundry features:Dryer, Dryer - Gas, Laundry, Washer - Front Loading
- Amenities:Air Filter System, Attic, Bar, Bay/Bow Windows, Built-Ins, Carpet, Cedar Closet(s), Ceiling Fan(s), Central Vacuum, Chair Railings, Crown Moldings, Curved Staircase, Double/Dual Staircase, Elevator, Recessed Lighting, Sauna, Spiral Staircase, Sprinkler System, Store/Office, Wet/Dry Bar
- Pool features:In Ground, Negative Edge/Infinity
Parking
- Parking description:Additional Storage Area, Attached Garage
- Garage:Yes
- Garage spaces:4
New listings near 82 Aunt Molly Rd
- New
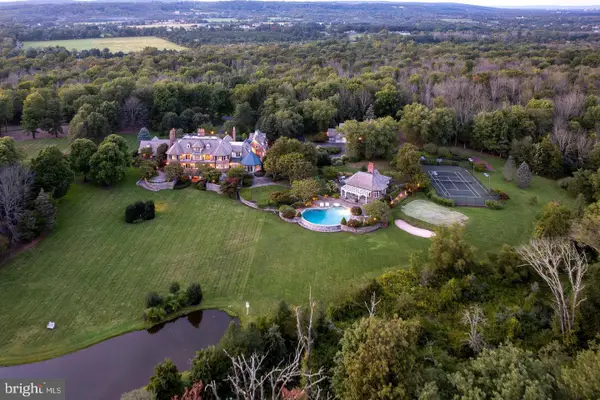 $9,950,000Active6 beds 12 baths18,301 sq. ft.
82 Aunt Molly Rd, HOPEWELL, NJ 08525
MLS# NJME2083734Listed by: CALLAWAY HENDERSON SOTHEBY'S INT'L-PRINCETON - New
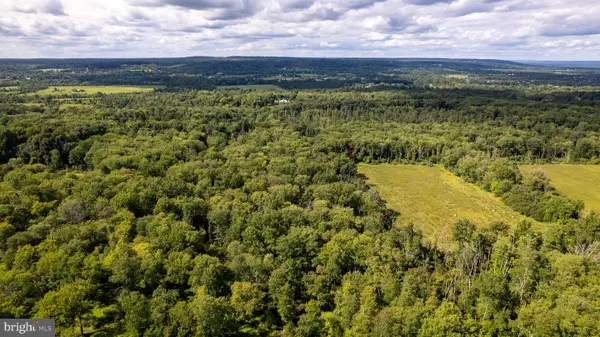 $3,000,000Active102.43 Acres
0 Aunt Molly Rd, HOPEWELL, NJ 08525
MLS# NJME2083736Listed by: CALLAWAY HENDERSON SOTHEBY'S INT'L-PRINCETON 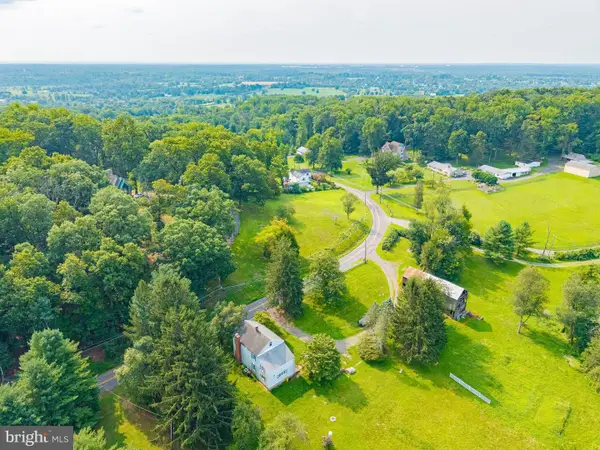 $524,900Active4 beds 2 baths2,016 sq. ft.
67 Poor Farm Rd, HOPEWELL, NJ 08525
MLS# NJME2082800Listed by: GENSTONE REALTY LLC- New
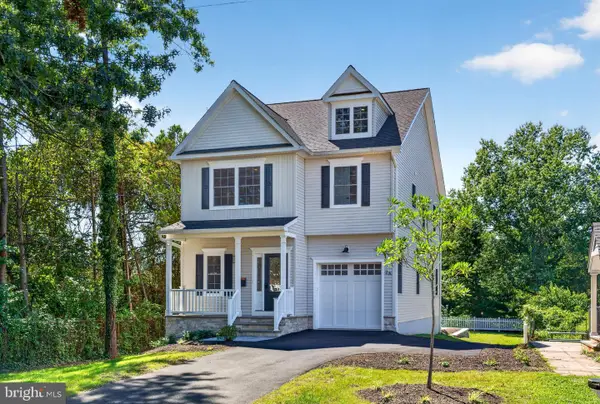 $899,900Active3 beds 3 baths2,500 sq. ft.
2a Voorhees Ave, HOPEWELL, NJ 08525
MLS# NJME2083496Listed by: EXP REALTY, LLC - New
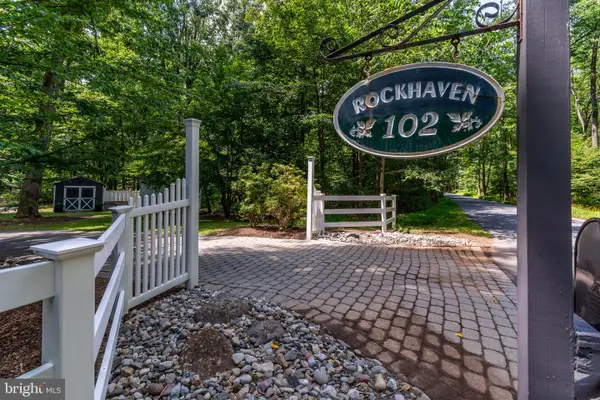 $895,000Active3 beds 4 baths2,730 sq. ft.
102 Lindbergh Rd, HOPEWELL, NJ 08525
MLS# NJHT2005286Listed by: CALLAWAY HENDERSON SOTHEBY'S INT'L-PRINCETON - New
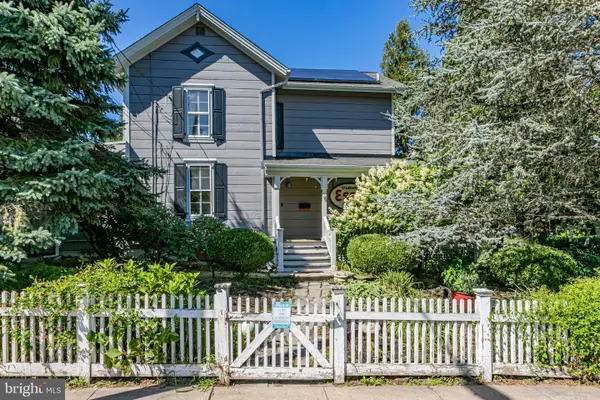 $695,000Active3 beds 1 baths1,392 sq. ft.
9 Maple St, HOPEWELL, NJ 08525
MLS# NJME2081624Listed by: CALLAWAY HENDERSON SOTHEBY'S INT'L-PRINCETON 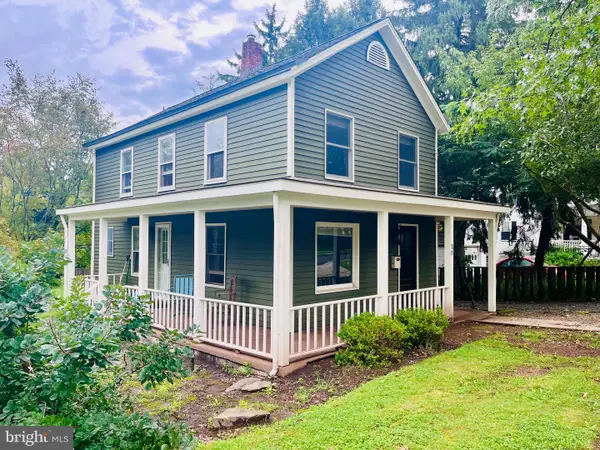 $525,000Active3 beds 1 baths1,152 sq. ft.
88 Columbia Ave, HOPEWELL, NJ 08525
MLS# NJME2083274Listed by: BHHS FOX & ROACH - PRINCETON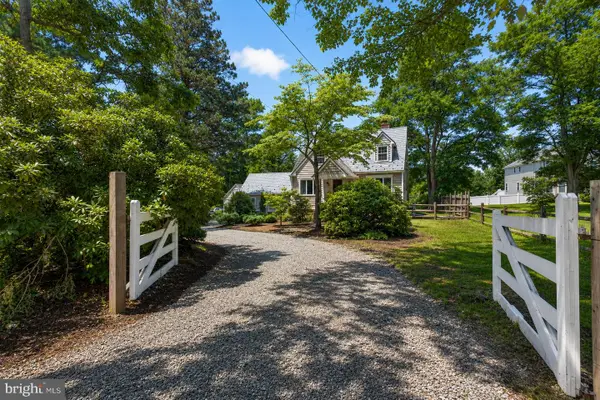 $625,000Active3 beds 3 baths2,067 sq. ft.
84 Lambertville Hopewell Rd, HOPEWELL, NJ 08525
MLS# NJME2082216Listed by: BHHS FOX & ROACH HOPEWELL VALLEY $379,900Active2 beds 1 baths720 sq. ft.
-24 Seminary Avenue, Hopewell Twp, NJ 08525
MLS# 2702623RListed by: CENTURY 21 GLORIA ZASTKO REALTY


Protect your home and budget from life's surprises with an Assurant Home Warranty, backed by a partner that supports you through every step of homeownership. Explore Plans.
© 2023 - 2026 ERA Franchise Systems LLC. All rights reserved. ERA Franchise Systems LLC fully supports the principles of the Fair Housing Act and the Equal Opportunity Act. ERA, ERA Real Estate powered, and their respective logos are registered service marks of ERA Franchise Systems LLC. Each office is independently owned and operated.