
14 Melissa Lane, Howell, NJ 07731
Local realty services provided by:ERA Central Realty Group
14 Melissa Lane,Howell, NJ 07731
$989,000
- 4 Beds
- 3 Baths
- 2,346 sq. ft.
- Single family
- Active
Listed by: ronnie glomb
Office: your town realty
MLS#:22626248
Source:NJ_MOMLS
Price summary
- Price:$989,000
- Price per sq. ft.:$421.57
- Monthly HOA dues:$40
About this home
Beautifully maintained and thoughtfully upgraded 4-bedroom, 2.5-bath home in the desirable Meadow Woods section of Howell, offering approximately 2,800 sq. ft. of living space plus an expansive four-season room and finished basement.
Impressive curb appeal begins with an updated exterior, custom 3/4-glass-panel double front doors, professional landscaping and extensive landscape lighting. Inside, a dramatic two-story foyer with wrought-iron staircase detailing welcomes you to a home featuring hardwood floors, extensive floor and ceiling molding, formal living and dining rooms, and an eat-in kitchen opening to a spacious family room with fireplace. A standout feature is the bright four-season room with heat, A/C, multiple skylights and dual outdoor access--one entrance leading to the deck and another providing convenient poolside access. This creates an exceptional flow for year-round indoor-outdoor living and entertaining.
The finished lower level provides substantial additional flexible space, including a dedicated office, recreation/entertainment area, custom bar, home-gym/flex space and additional storage.
Outside, enjoy a private fenced backyard retreat with an in-ground swimming pool, deck and beautifully maintained grounds. Landscape lighting throughout the front, sides and backyard creates an inviting setting for evening entertaining.
Additional features include a primary suite with walk-in closet and private bath, two-car garage with paneled walls and custom cabinetry, dedicated laundry room with cabinetry, two large storage sheds and an exterior generator hookup connected to the electrical panel.
A distinctive Howell property combining custom upgrades, flexible living space, exceptional storage and resort-style outdoor living--this is a home that truly needs to be experienced in person....
Contact an agent
Home facts
- Year built:1988
- Subdivision & Development:Meadow Woods
- Listing ID #:22626248
- Added:1 day(s) ago
- Updated:August 21, 2026 at 10:44 PM
Rooms and interior
- Bedrooms:4
- Total bathrooms:3
- Full bathrooms:2
- Half bathrooms:1
- Rooms Total:15
- Flooring:Ceramic Tile, Wood
- Basement:Yes
- Basement Description:Ceilings - High, Finished, Full, Heated
- Living area:2,346 sq. ft.
Heating and cooling
- Cooling:Central Air
- Heating:Forced Air, Natural Gas
- Central air:Yes
Structure and exterior
- Roof:Shingle
- Year built:1988
- Building area:2,346 sq. ft.
- Lot area:0.19 Acres
- Lot Features:Fenced Area
- Architectural Style:Colonial
- Construction Materials:Cedar Shake
- Exterior Features:Storage, Swimming Area, Thermal Window
Schools
- High school:Howell HS
- Middle school:Howell South
- Elementary school:Taunton
Utilities
- Water:Public
- Sewer:Public Sewer
Finances and disclosures
- Price:$989,000
- Price per sq. ft.:$421.57
- Tax amount:$13,350 (2025)
Features and amenities
- Amenities:Ceilings - 9Ft+ 1st Flr, Center Hall, Dec Molding, Spiral Stairs
- Pool features:Heated, In Ground, Pool Equipment
Parking
- Parking description:Concrete, Driveway, On Street
- Garage:Yes
- Garage spaces:2
New listings near 14 Melissa Lane
- Coming Soon
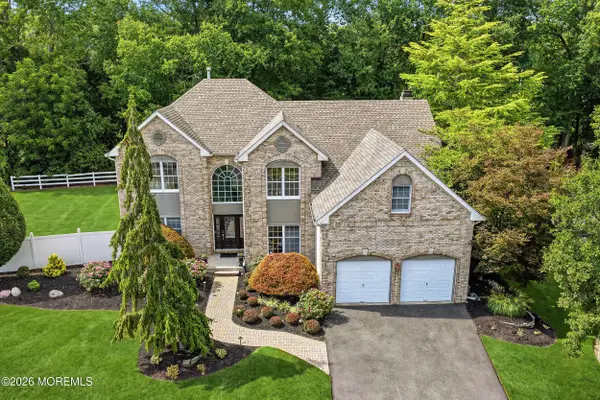 $950,000Coming Soon4 beds 3 baths3,756 sq. ft.
48 Vardon Way, Farmingdale, NJ 07727
MLS# 22626223Listed by: NEXTHOME NEXUS REALTY GROUP - Coming SoonOpen Sat, 12 to 3pm
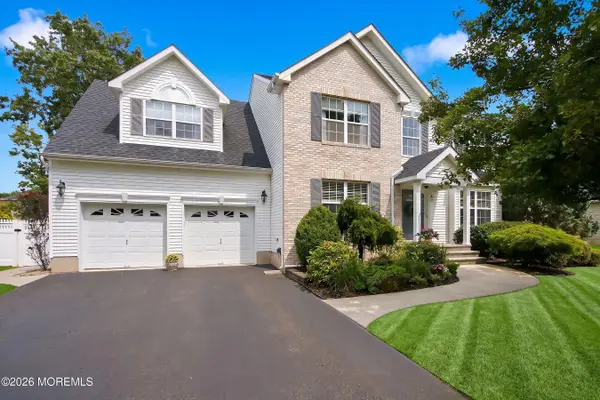 $949,900Coming Soon4 beds 3 baths2,380 sq. ft.
8 Carrie Drive, Howell, NJ 07731
MLS# 22625920Listed by: WEICHERT REALTORS-PT.PL.BEACH - Open Sun, 1 to 3pmNew
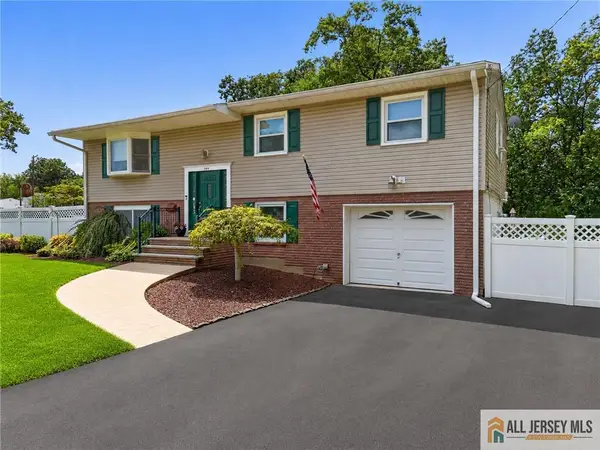 $649,900Active4 beds 2 baths2,012 sq. ft.
-104 Pinewood Road, Howell, NJ 07731
MLS# 2770362MListed by: RE/MAX FIRST REALTY, INC. - New
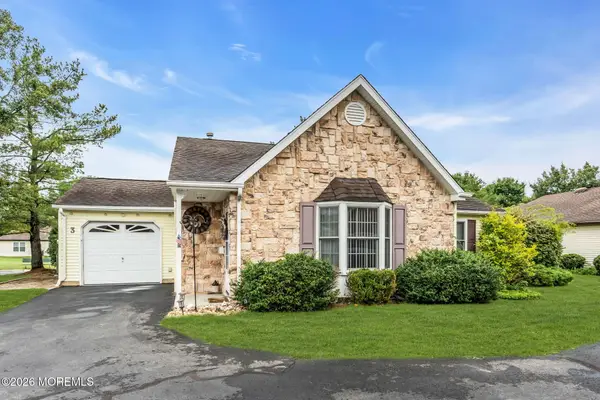 $375,000Active2 beds 2 baths1,261 sq. ft.
3 Ivy Ridge Close, Freehold, NJ 07728
MLS# 22626118Listed by: COLDWELL BANKER REALTY - New
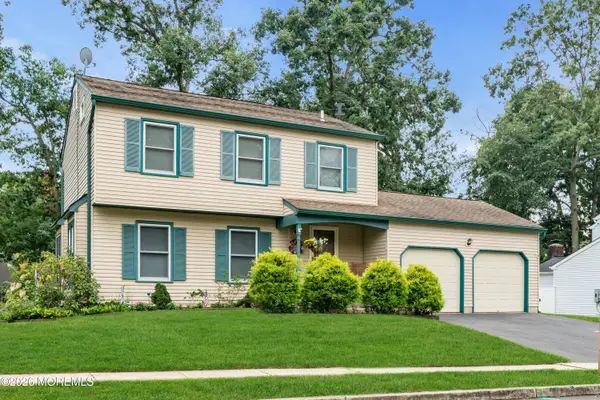 $719,000Active3 beds 3 baths1,832 sq. ft.
11 Concord Circle, Howell, NJ 07731
MLS# 22626068Listed by: HOMESMART FIRST ADVANTAGE - Open Sun, 11am to 2pmNew
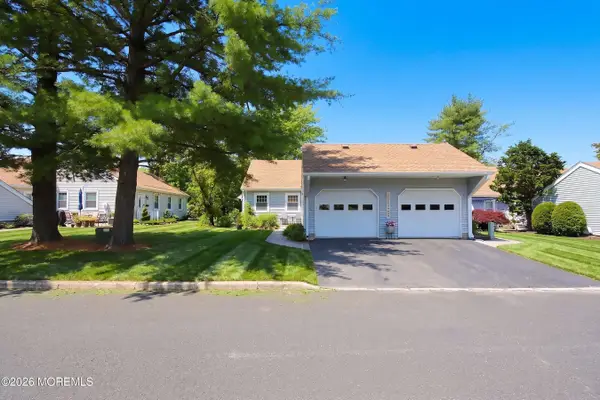 $370,000Active2 beds 1 baths1,088 sq. ft.
96 Halls Croft Road #D, Freehold, NJ 07728
MLS# 22626053Listed by: REALTY ONE GROUP CENTRAL - Open Sun, 1 to 3pmNew
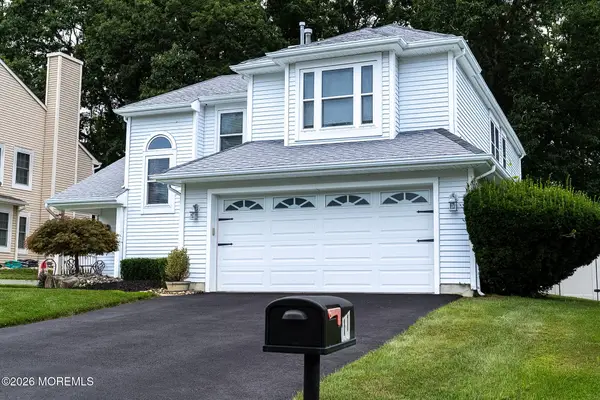 $699,900Active3 beds 3 baths2,108 sq. ft.
11 Walnut Drive, Howell, NJ 07731
MLS# 22626035Listed by: COLDWELL BANKER REALTY - New
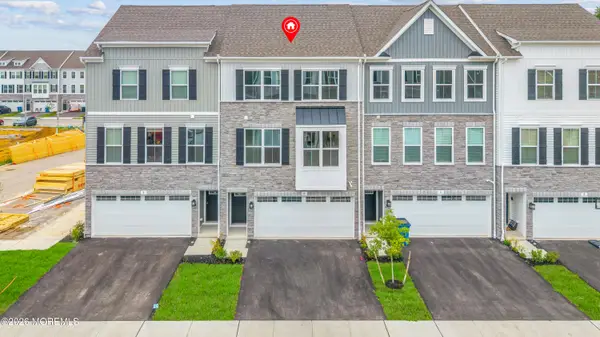 $699,000Active4 beds 4 baths2,300 sq. ft.
4 Crimson Court #1157, Howell, NJ 07731
MLS# 22626045Listed by: PROVIDENT REALTY - Open Fri, 12 to 2pmNew
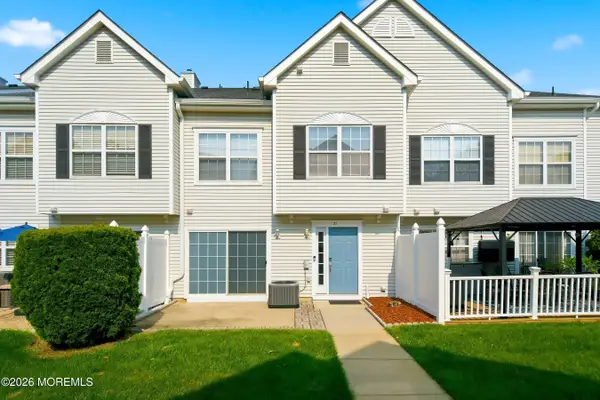 $460,000Active2 beds 3 baths1,854 sq. ft.
51 Winged Foot Court, Howell, NJ 07731
MLS# 22625959Listed by: KELLER WILLIAMS REALTY MONMOUTH/OCEAN


Protect your home and budget from life's surprises with an Assurant Home Warranty, backed by a partner that supports you through every step of homeownership. Explore Plans.
© 2023 - 2026 ERA Franchise Systems LLC. All rights reserved. ERA Franchise Systems LLC fully supports the principles of the Fair Housing Act and the Equal Opportunity Act. ERA, ERA Real Estate powered, and their respective logos are registered service marks of ERA Franchise Systems LLC. Each office is independently owned and operated.