
19 Killington Drive, Howell, NJ 07731
Local realty services provided by:ERA Central Realty Group
19 Killington Drive,Howell, NJ 07731
$829,000
- 4 Beds
- 3 Baths
- 2,258 sq. ft.
- Single family
- Pending
Listed by: olga orak, darya tinkov
Office: dreamlife realty services corp
MLS#:22624790
Source:NJ_MOMLS
Price summary
- Price:$829,000
- Price per sq. ft.:$367.14
About this home
Welcome to this beautifully updated, custom-built ranch in a desirable Howell location. With an open floor plan and all living spaces conveniently located on one level, this home offers a comfortable and functional layout that is hard to find.
The home features four generously sized bedrooms, including a primary bedroom overlooking the beautiful property and pool. The dining room and breakfast area offer panoramic views of the backyard, bringing plenty of natural light into the home. A spacious conservatory/sunroom adds another inviting living space that can be enjoyed year-round.
Recent improvements include a new roof, windows, flooring, and updated bathrooms, giving the home a fresh and well-maintained feel. Step outside to a private backyard featuring a recently renovated, heated in-ground gunite pool surrounded by stone, along with a jacuzzi. A new Trex deck provides plenty of space for outdoor dining, entertaining, and relaxing. Conveniently located near shopping, restaurants, parks, and major highways, this unique ranch combines one-level living, generous indoor space, and a beautiful outdoor setting....
Contact an agent
Home facts
- Year built:1972
- Subdivision & Development:Salem Hill
- Listing ID #:22624790
- Added:46 day(s) ago
- Updated:September 27, 2026 at 07:30 AM
Rooms and interior
- Bedrooms:4
- Total bathrooms:3
- Full bathrooms:3
- Rooms Total:9
- Flooring:Ceramic Tile, Laminate
- Living area:2,258 sq. ft.
Heating and cooling
- Cooling:Central Air
- Heating:Forced Air, Natural Gas
- Central air:Yes
Structure and exterior
- Roof:Shingle, Wood
- Year built:1972
- Building area:2,258 sq. ft.
- Lot area:0.47 Acres
- Lot Features:Fenced Area
- Architectural Style:Expanded Ranch
- Exterior Features:Greenhouse Window
- Foundation Description:Slab
Schools
- High school:Howell HS
- Middle school:Howell South
- Elementary school:Taunton
Utilities
- Water:Public
- Sewer:Public Sewer
Finances and disclosures
- Price:$829,000
- Price per sq. ft.:$367.14
Features and amenities
- Pool features:In Ground, With Spa
Parking
- Parking description:Driveway, Off Street, Oversized
- Garage:Yes
- Garage spaces:3
New listings near 19 Killington Drive
- Coming Soon
 $925,000Coming Soon5 beds 3 baths2,688 sq. ft.
178 Adelphia Road, Farmingdale, NJ 07727
MLS# 22630444Listed by: C21/ ACTION PLUS REALTY - New
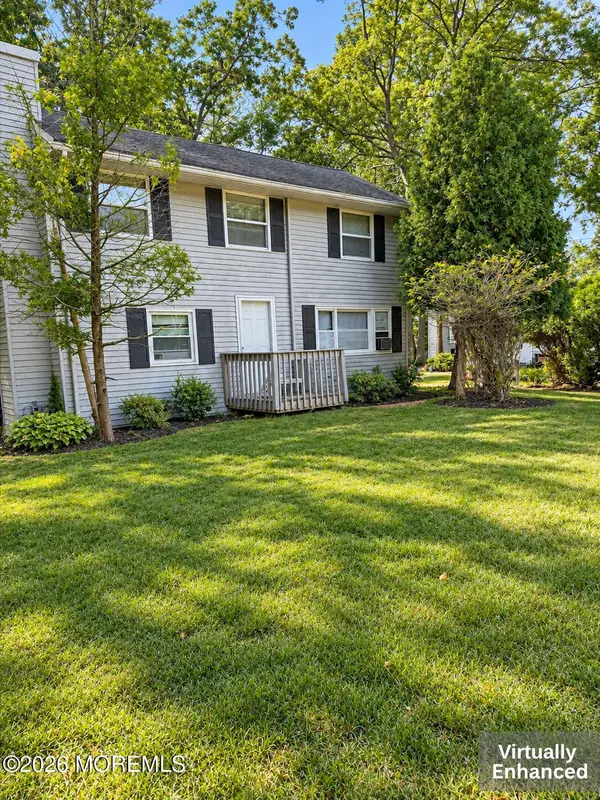 $729,000Active4 beds 2 baths1,912 sq. ft.
135 Friendship Road, Howell, NJ 07731
MLS# 22630436Listed by: 1ST CLASS REAL ESTATE AGENCY - Open Thu, 12 to 2pmNew
 $599,000Active4 beds 2 baths1,480 sq. ft.
45 Oak Terrace, Howell, NJ 07731
MLS# 22630370Listed by: DIANE TURTON, REALTORS-BRICK - Open Sun, 1 to 3pmNew
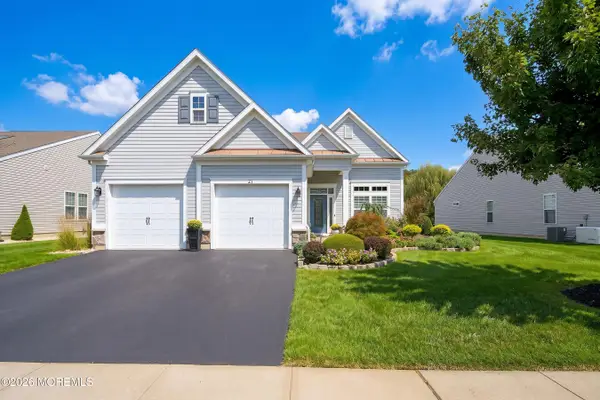 $950,000Active3 beds 3 baths2,485 sq. ft.
21 Campania Lane, Farmingdale, NJ 07727
MLS# 22630376Listed by: RE/MAX SELECT - New
 $499,000Active3 beds 3 baths1,617 sq. ft.
76 Harbor Circle, Freehold, NJ 07728
MLS# 22630323Listed by: KELLER WILLIAMS REALTY WEST MONMOUTH - New
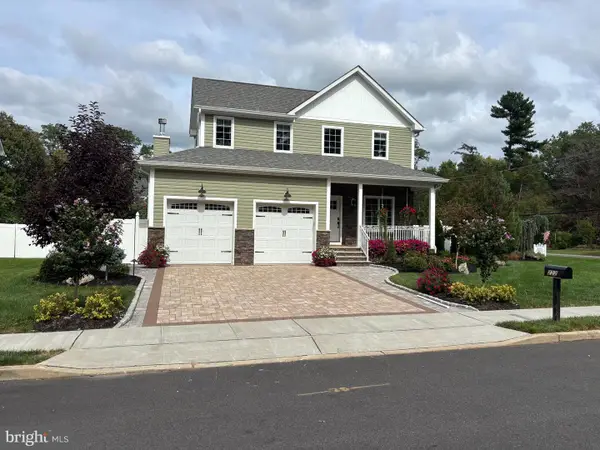 $899,000Active4 beds 3 baths3,824 sq. ft.
222 Friendship Rd, HOWELL, NJ 07731
MLS# NJMM2005010Listed by: SERHANT. NEW JERSEY LLC - Open Sun, 12 to 3pmNew
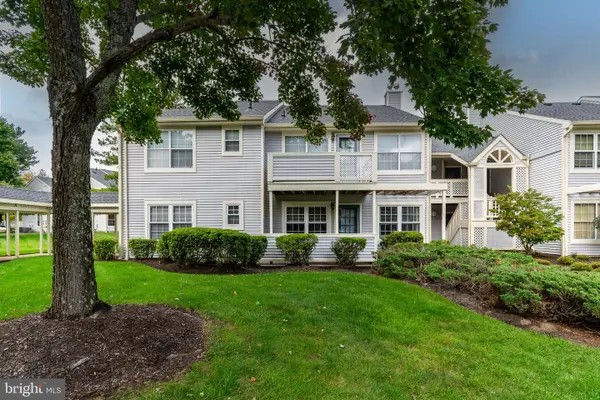 $319,900Active2 beds 2 baths1,044 sq. ft.
49 Chinkaberry Ct, HOWELL, NJ 07731
MLS# NJMM2005022Listed by: CALLAWAY HENDERSON SOTHEBY'S INT'L-PRINCETON - New
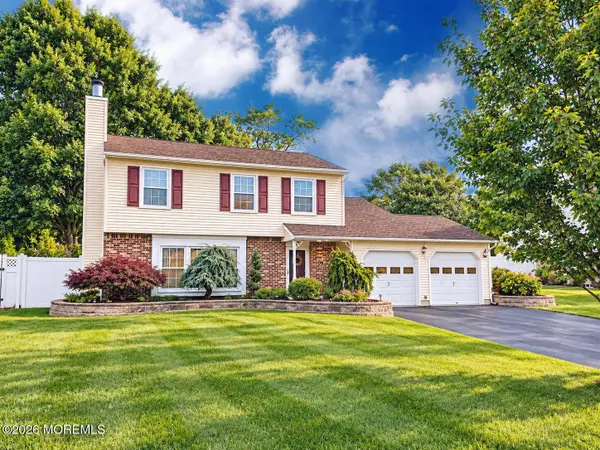 $659,000Active3 beds 3 baths1,685 sq. ft.
72 Bernard Drive, Howell, NJ 07731
MLS# 22630261Listed by: NEXTHOME REALTY PREMIER PROPERTIES - Open Sun, 1 to 3pmNew
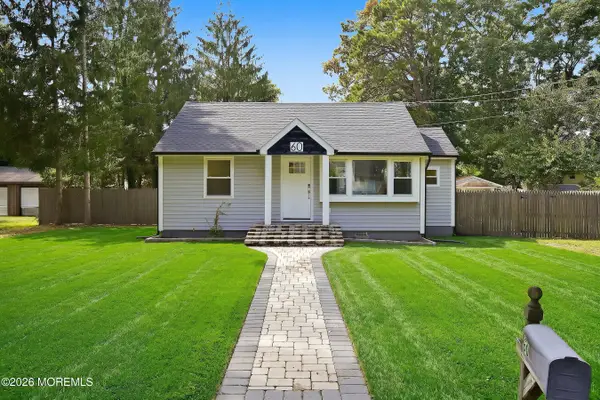 $449,000Active2 beds 2 baths
60 Crest Drive, Howell, NJ 07731
MLS# 22630235Listed by: BERKSHIRE HATHAWAY HOMESERVICES FOX & ROACH - RED BANK - New
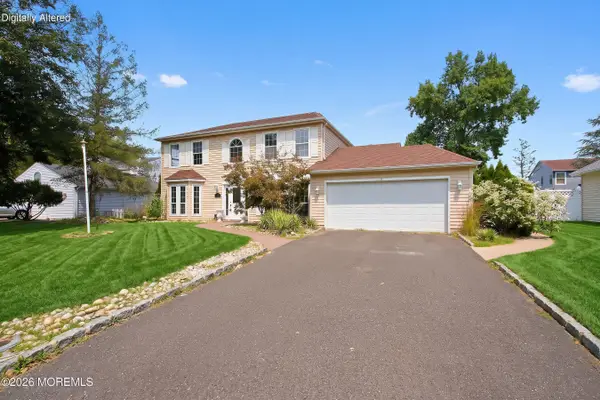 $779,000Active4 beds 3 baths2,574 sq. ft.
8 Lindner Lane, Howell, NJ 07731
MLS# 22630174Listed by: NATIONWIDE HOMES REALTY


Protect your home and budget from life's surprises with an Assurant Home Warranty, backed by a partner that supports you through every step of homeownership. Explore Plans.
© 2023 - 2026 ERA Franchise Systems LLC. All rights reserved. ERA Franchise Systems LLC fully supports the principles of the Fair Housing Act and the Equal Opportunity Act. ERA, ERA Real Estate powered, and their respective logos are registered service marks of ERA Franchise Systems LLC. Each office is independently owned and operated.