
-21 Cherry Bend Drive, Howell, NJ 07731
Local realty services provided by:ERA Queen City Realty
Office: weichert co realtors
MLS#:2662011M
Source:NJ_MCMLS
Price summary
- Price:$630,000
- Price per sq. ft.:$371.9
About this home
Well-maintained bi-level located in the desirable Oak Glen section of Howell! This move-in ready home offers 3 bedrooms, 2.5 bathrooms, and a 2-car garage. Recent upgrades include 6" luxury vinyl flooring throughout the first and second floors (2023), a beautifully renovated kitchen with white cabinetry, butcher block countertops, tile backsplash, and stainless steel appliances (2024), plus a fully remodeled first-floor bathroom (2023). The entire home has been freshly painted in modern colors and features decorative shadow box moldings throughout. The dining room offers Pella sliding doors leading to an engineered maintenance-free deck overlooking the backyard. The lower level features a spacious family room with access to a full bath, half bath, and laundry room, along with a second set of Pella sliders leading outside. Enjoy the fully fenced backyard complete with a patio, arbor, hot tub, and above-ground pool perfect for relaxing or entertaining. Conveniently located near shopping, restaurants, and major roadways....
Contact an agent
Home facts
- Year built:1986
- Listing ID #:2662011M
- Added:60 day(s) ago
- Updated:July 17, 2026 at 03:19 PM
Rooms and interior
- Bedrooms:3
- Total bathrooms:3
- Full bathrooms:2
- Half bathrooms:1
- Rooms Total:9
- Flooring:Ceramic Tile, Vinyl-Linoleum
- Dining Description:Formal Dining Room
- Kitchen Description:Dishwasher, Eat-in Kitchen, Gas Range/Oven, Kitchen, Microwave, Pantry, Refrigerator
- Bedroom Description:Full Bath, Walk-In Closet(s)
- Living area:1,694 sq. ft.
Heating and cooling
- Cooling:Ceiling Fan(s), Central Air
- Heating:Forced Air
- Central air:Yes
Structure and exterior
- Roof:Asphalt
- Year built:1986
- Building area:1,694 sq. ft.
- Lot area:0.24 Acres
- Lot Features:Level
- Architectural Style:Bi-Level
- Exterior Features:Curbs, Deck, Patio, Yard
- Levels:2 Story
Utilities
- Water:Public
- Sewer:Public Sewer
Finances and disclosures
- Price:$630,000
- Price per sq. ft.:$371.9
- Tax amount:$10,207
Features and amenities
- Appliances:Gas Water Heater, Refrigerator
- Amenities:Attic, Gas Water Heater
- Pool features:Above Ground
Parking
- Parking description:2 Car Width, Asphalt Driveway, Built-In Garage, Oversized
- Garage:Yes
- Garage spaces:2
New listings near -21 Cherry Bend Drive
- Coming Soon
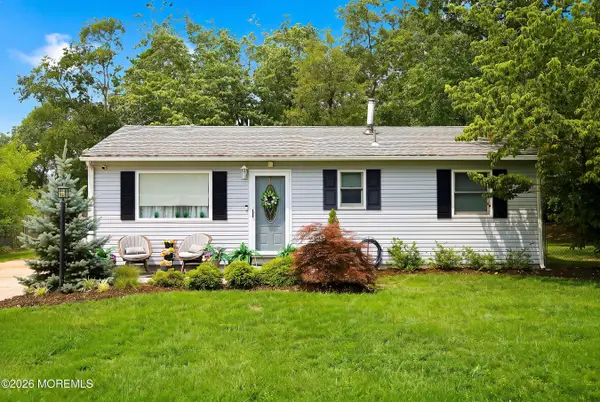 $499,999Coming Soon3 beds 1 baths
17 Locust Road, Howell, NJ 07731
MLS# 22622052Listed by: KELLER WILLIAMS REALTY MONMOUTH/OCEAN - New
 $725,000Active4 beds 3 baths2,078 sq. ft.
15 Bristlecone Drive, Howell, NJ 07731
MLS# 22622025Listed by: REALTY ONE GROUP CENTRAL - New
 $375,000Active3 beds 1 baths1,188 sq. ft.
429 Shady Lane, Howell, NJ 07731
MLS# 22621972Listed by: ROBERT DEFALCO REALTY INC. - New
 $475,000Active3 beds 3 baths1,640 sq. ft.
49 Abby Road, Farmingdale, NJ 07727
MLS# 22621958Listed by: NEXTHOME REALTY PREMIER PROPERTIES - Coming SoonOpen Sun, 12 to 3pm
 $699,918Coming Soon4 beds 2 baths
38 Brunswick Drive, Howell, NJ 07731
MLS# 22621963Listed by: C21/ ACTION PLUS REALTY - New
 $225,000Active3 beds 2 baths
31 Henry Circle, Howell, NJ 07731
MLS# 22621956Listed by: BERKSHIRE HATHAWAY HOMESERVICES FOX & ROACH - SPRING LAKE - New
 $649,900Active3 beds 2 baths960 sq. ft.
52 Lake Drive, Howell, NJ 07731
MLS# 22621944Listed by: KELLER WILLIAMS REALTY FREEHOLD - New
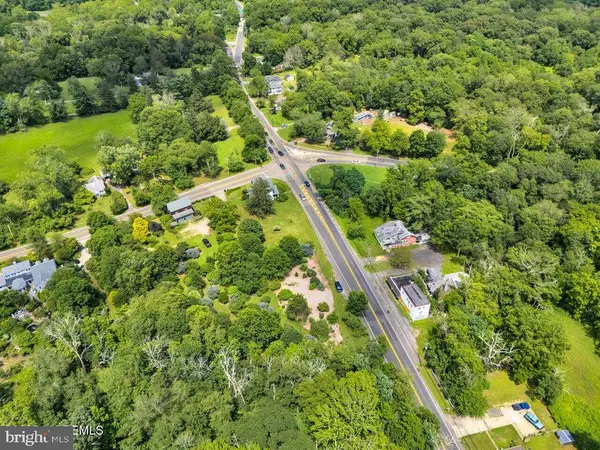 $345,000Active1.1 Acres
465 Lakewood Farmingdale, HOWELL, NJ 07731
MLS# NJMM2004762Listed by: DIAMOND HOMES REALTY - New
 $846,000Active4 beds 3 baths2,474 sq. ft.
-8 Cecilia Court, Howell, NJ 07731
MLS# 2700923RListed by: RE/MAX 1ST ADVANTAGE - New
 $1,499,000Active5 beds 5 baths4,667 sq. ft.
4 Breckenridge Court, Freehold, NJ 07728
MLS# 22621872Listed by: RE/MAX INNOVATION


Protect your home and budget from life's surprises with an Assurant Home Warranty, backed by a partner that supports you through every step of homeownership. Explore Plans.
© 2023 - 2026 ERA Franchise Systems LLC. All rights reserved. ERA Franchise Systems LLC fully supports the principles of the Fair Housing Act and the Equal Opportunity Act. ERA, ERA Real Estate powered, and their respective logos are registered service marks of ERA Franchise Systems LLC. Each office is independently owned and operated.