
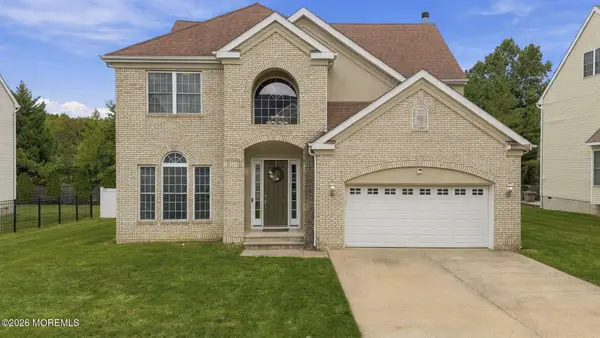
256 Moses Milch Drive, Howell, NJ 07731
Local realty services provided by:ERA Suburb Realty Agency
256 Moses Milch Drive,Howell, NJ 07731
$595,000
- 3 Beds
- 3 Baths
- 1,886 sq. ft.
- Single family
- Active
Listed by: blima goldberger
Office: waxman realty
MLS#:22629976
Source:NJ_MOMLS
Price summary
- Price:$595,000
- Price per sq. ft.:$315.48
About this home
Beautiful well maintained 3-bedroom, 2.5-bath end-unit townhome with NO HOA fees. This spacious home features an open floor plan, hardwood floors, and a warm kitchen with stainless steel appliances, and granite countertops. The large family room offers a wood-burning fireplace. The primary suite includes a private bath with double vanity, walk-in shower with body sprays, and custom walk-in closet. Two additional spacious bedrooms, second-floor laundry, and a loft overlooking the family room. French doors lead to a private wooded backyard with paver patio, two custom pergolas, fire pit, and pond. Make this home yours!
Contact an agent
Home facts
- Year built:1994
- Subdivision & Development:None
- Listing ID #:22629976
- Added:1 day(s) ago
- Updated:September 24, 2026 at 02:36 PM
Rooms and interior
- Bedrooms:3
- Total bathrooms:3
- Full bathrooms:2
- Half bathrooms:1
- Living area:1,886 sq. ft.
Heating and cooling
- Cooling:Central Air
- Heating:Forced Air, Natural Gas
- Central air:Yes
Structure and exterior
- Roof:Shingle
- Year built:1994
- Building area:1,886 sq. ft.
- Lot area:0.09 Acres
- Lot Features:Back to Woods, Corner Lot, Fenced Area
- Foundation Description:Slab
Utilities
- Water:Public
- Sewer:Public Sewer
Finances and disclosures
- Price:$595,000
- Price per sq. ft.:$315.48
- Tax amount:$7,982 (2025)
Features and amenities
- Amenities:Balcony, Dec Molding
Parking
- Parking description:Driveway, Off Street
- Garage:Yes
- Garage spaces:1
New listings near 256 Moses Milch Drive
- Coming SoonOpen Sat, 1 to 4pm
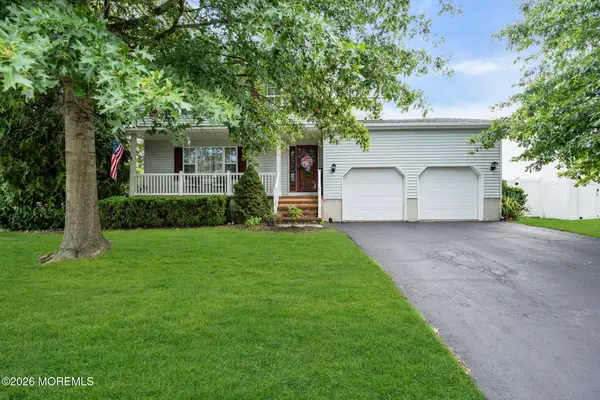 $730,000Coming Soon4 beds 3 baths1,962 sq. ft.
29 Netty Street, Howell, NJ 07731
MLS# 22630082Listed by: EXP REALTY - Open Sun, 11am to 1pmNew
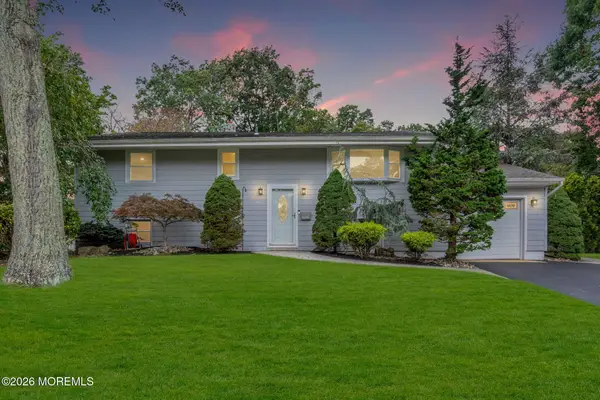 $649,999Active3 beds 2 baths2,142 sq. ft.
9 Kensington Drive, Howell, NJ 07731
MLS# 22630178Listed by: EXP REALTY - New
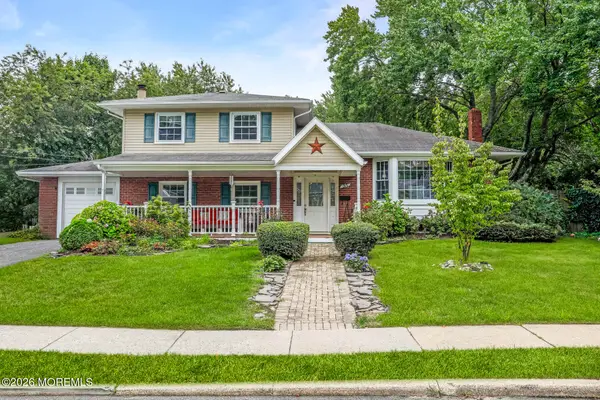 $669,900Active4 beds 2 baths1,642 sq. ft.
35 Westbrook Road, Howell, NJ 07731
MLS# 22630139Listed by: WINDSOR WARNER LLC - Open Sun, 1 to 4pmNew
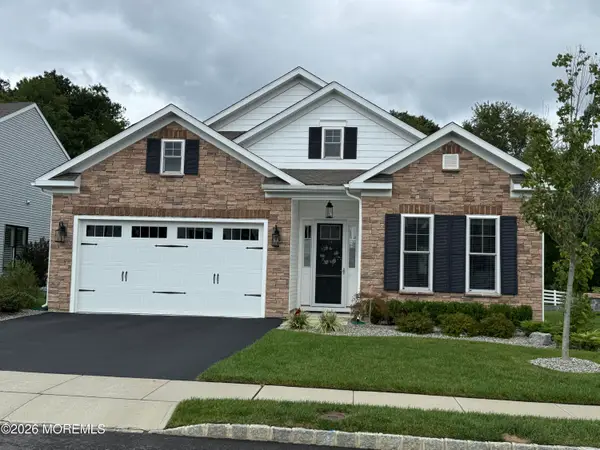 $875,000Active2 beds 3 baths1,852 sq. ft.
24 Sanctuary Lane, Farmingdale, NJ 07727
MLS# 22630087Listed by: COLDWELL BANKER REALTY - Open Sat, 11am to 1pmNew
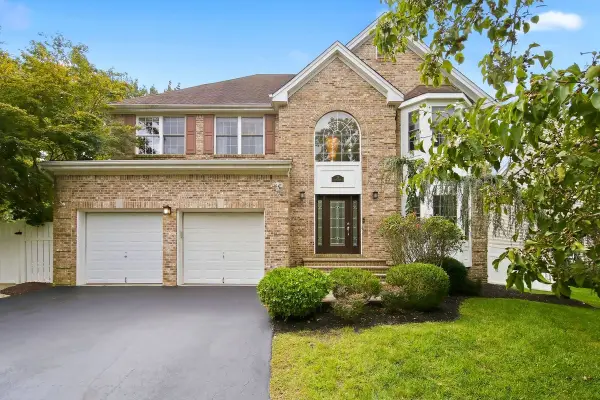 $859,000Active4 beds 3 baths
28 Violet Circle, Howell, NJ 07731
MLS# 22630053Listed by: C21/ ACTION PLUS REALTY - New
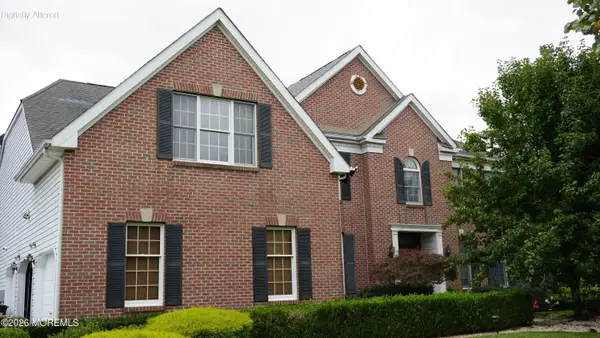 $1,400,000Active5 beds 4 baths4,309 sq. ft.
315 Peter Forman Drive, Freehold, NJ 07728
MLS# 22630038Listed by: EXP REALTY - Open Sun, 12 to 2pmNew
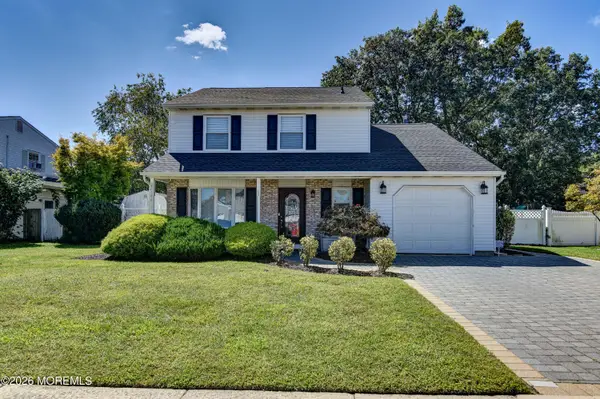 $650,000Active3 beds 2 baths1,591 sq. ft.
4 Scarlet Lane, Howell, NJ 07731
MLS# 22629919Listed by: KELLER WILLIAMS REALTY WEST MONMOUTH - New
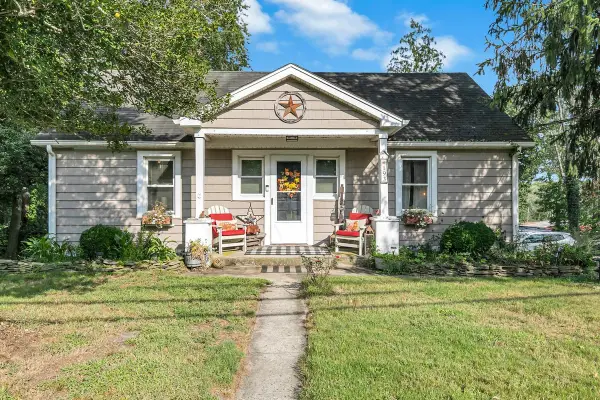 $675,000Active2 beds -- baths714 sq. ft.
193 Colts Neck Road, Farmingdale, NJ 07727
MLS# 22629903Listed by: DIANE TURTON, REALTORS-BAY HEAD - Open Sun, 12 to 2pmNew
 $825,000Active4 beds 3 baths2,823 sq. ft.
12 Arrowwood Court, Howell, NJ 07731
MLS# 22629886Listed by: RE/MAX CENTRAL


Protect your home and budget from life's surprises with an Assurant Home Warranty, backed by a partner that supports you through every step of homeownership. Explore Plans.
© 2023 - 2026 ERA Franchise Systems LLC. All rights reserved. ERA Franchise Systems LLC fully supports the principles of the Fair Housing Act and the Equal Opportunity Act. ERA, ERA Real Estate powered, and their respective logos are registered service marks of ERA Franchise Systems LLC. Each office is independently owned and operated.