
39 Driftwood Drive, Howell, NJ 07731
Local realty services provided by:ERA American Towne Realty
39 Driftwood Drive,Howell, NJ 07731
$850,000
- 4 Beds
- 4 Baths
- 2,144 sq. ft.
- Single family
- Pending
Listed by: chaya tepper, rochel stareshefsky
Office: shemtov realty llc.
MLS#:22623225
Source:NJ_MOMLS
Price summary
- Price:$850,000
- Price per sq. ft.:$396.46
About this home
Nestled in the sought-after Heritage Point neighborhood, this stunning brick-front home offers an impressive grand foyer, a beautiful kitchen and an expansive private yard. This home offers plenty of light with its many floor to ceiling windows throughout. Situated on a quiet cul-de-sac, it's the perfect setting for kids to play safely close to home. The walkout basement is a unique feature in addition to the kitchenette and full bathroom. The fourth bedroom was combined into one big bedroom and can easily be made into two. A rare combination of space, style and functionality- schedule your showing today.
Contact an agent
Home facts
- Year built:1986
- Subdivision & Development:Heritage Point
- Listing ID #:22623225
- Added:59 day(s) ago
- Updated:September 27, 2026 at 07:31 AM
Rooms and interior
- Bedrooms:4
- Total bathrooms:4
- Full bathrooms:3
- Half bathrooms:1
- Rooms Total:7
- Basement:Yes
- Basement Description:Ceilings - High, Heated, Walk-Out Access
- Living area:2,144 sq. ft.
Heating and cooling
- Cooling:Central Air
- Heating:Forced Air, Natural Gas
- Central air:Yes
Structure and exterior
- Roof:Timberline
- Year built:1986
- Building area:2,144 sq. ft.
- Lot area:0.3 Acres
- Lot Features:Back to Woods, Cul-De-Sac
- Architectural Style:Colonial, Mother/Daughter
- Construction Materials:Brick, Cedar Shake
- Exterior Features:Thermal Window
Schools
- High school:Howell HS
Utilities
- Water:Public
- Sewer:Public Sewer
Finances and disclosures
- Price:$850,000
- Price per sq. ft.:$396.46
- Tax amount:$11,273 (2025)
Features and amenities
- Amenities:Center Hall
Parking
- Parking description:Asphalt, Double Wide Drive, Driveway
- Garage:Yes
- Garage spaces:2
New listings near 39 Driftwood Drive
- Coming Soon
 $925,000Coming Soon5 beds 3 baths2,688 sq. ft.
178 Adelphia Road, Farmingdale, NJ 07727
MLS# 22630444Listed by: C21/ ACTION PLUS REALTY - New
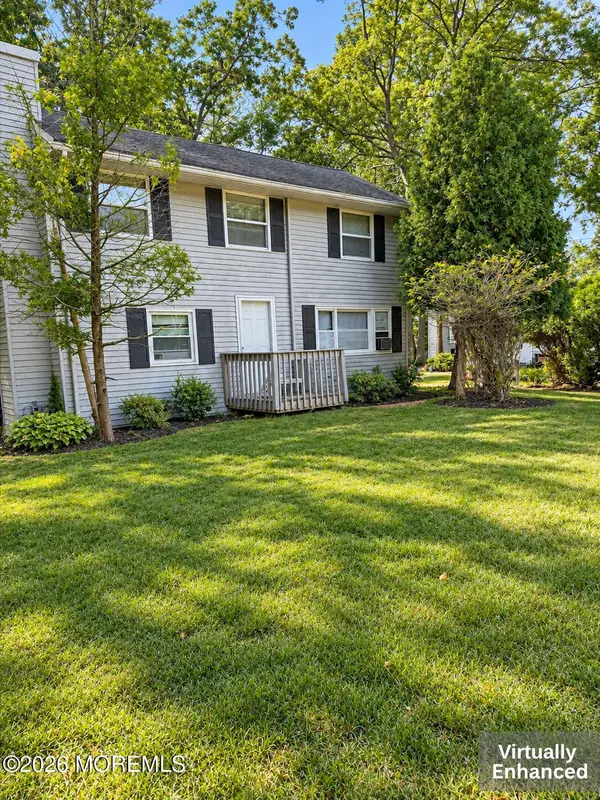 $729,000Active4 beds 2 baths1,912 sq. ft.
135 Friendship Road, Howell, NJ 07731
MLS# 22630436Listed by: 1ST CLASS REAL ESTATE AGENCY - Open Thu, 12 to 2pmNew
 $599,000Active4 beds 2 baths1,480 sq. ft.
45 Oak Terrace, Howell, NJ 07731
MLS# 22630370Listed by: DIANE TURTON, REALTORS-BRICK - Open Sun, 1 to 3pmNew
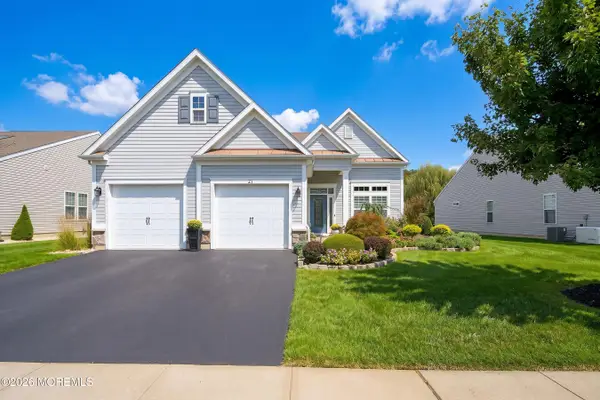 $950,000Active3 beds 3 baths2,485 sq. ft.
21 Campania Lane, Farmingdale, NJ 07727
MLS# 22630376Listed by: RE/MAX SELECT - New
 $499,000Active3 beds 3 baths1,617 sq. ft.
76 Harbor Circle, Freehold, NJ 07728
MLS# 22630323Listed by: KELLER WILLIAMS REALTY WEST MONMOUTH - New
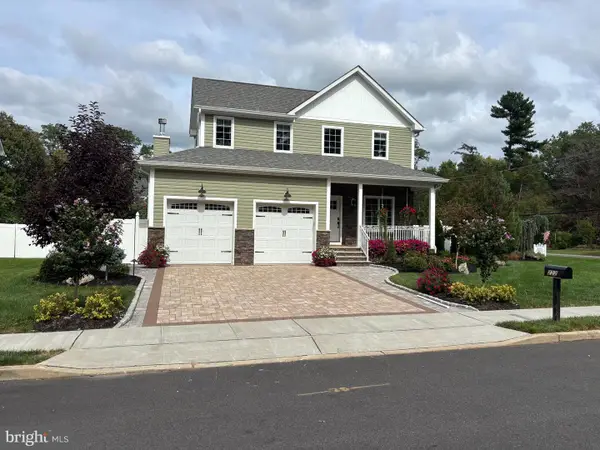 $899,000Active4 beds 3 baths3,824 sq. ft.
222 Friendship Rd, HOWELL, NJ 07731
MLS# NJMM2005010Listed by: SERHANT. NEW JERSEY LLC - Open Sun, 12 to 3pmNew
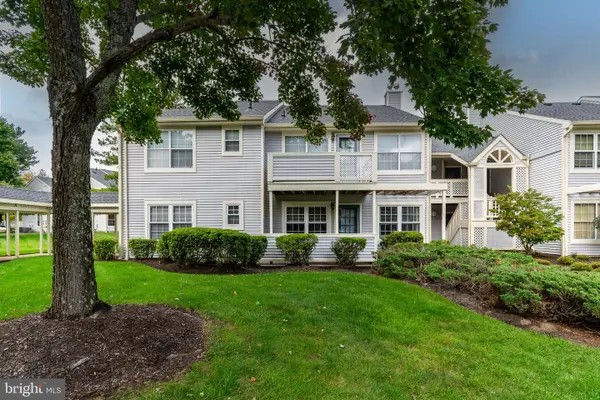 $319,900Active2 beds 2 baths1,044 sq. ft.
49 Chinkaberry Ct, HOWELL, NJ 07731
MLS# NJMM2005022Listed by: CALLAWAY HENDERSON SOTHEBY'S INT'L-PRINCETON - New
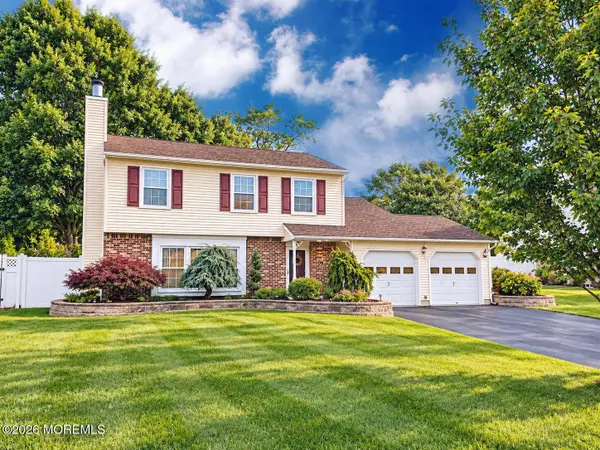 $659,000Active3 beds 3 baths1,685 sq. ft.
72 Bernard Drive, Howell, NJ 07731
MLS# 22630261Listed by: NEXTHOME REALTY PREMIER PROPERTIES - Open Sun, 1 to 3pmNew
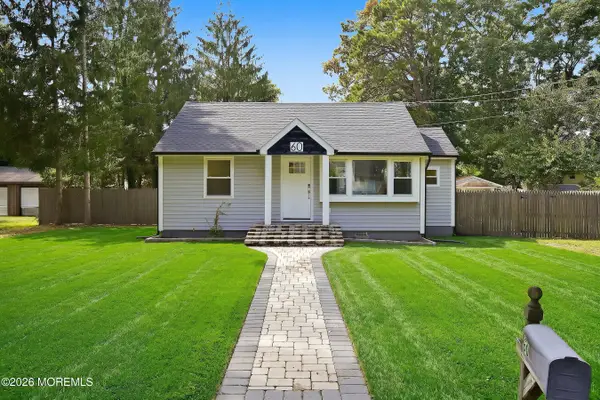 $449,000Active2 beds 2 baths
60 Crest Drive, Howell, NJ 07731
MLS# 22630235Listed by: BERKSHIRE HATHAWAY HOMESERVICES FOX & ROACH - RED BANK - New
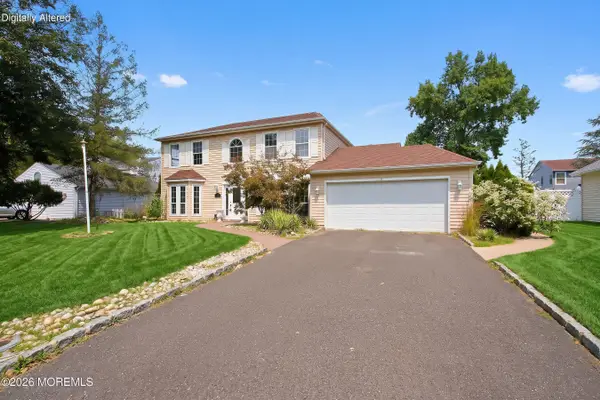 $779,000Active4 beds 3 baths2,574 sq. ft.
8 Lindner Lane, Howell, NJ 07731
MLS# 22630174Listed by: NATIONWIDE HOMES REALTY


Protect your home and budget from life's surprises with an Assurant Home Warranty, backed by a partner that supports you through every step of homeownership. Explore Plans.
© 2023 - 2026 ERA Franchise Systems LLC. All rights reserved. ERA Franchise Systems LLC fully supports the principles of the Fair Housing Act and the Equal Opportunity Act. ERA, ERA Real Estate powered, and their respective logos are registered service marks of ERA Franchise Systems LLC. Each office is independently owned and operated.