
44 Cherry Lane, Howell, NJ 07731
Local realty services provided by:ERA Byrne Realty
44 Cherry Lane,Howell, NJ 07731
$656,000
- 4 Beds
- 3 Baths
- 2,141 sq. ft.
- Single family
- Pending
Listed by: donna howell
Office: weichert realtors-freehold
MLS#:22615031
Source:NJ_MOMLS
Price summary
- Price:$656,000
- Price per sq. ft.:$306.4
About this home
Welcome to Cherry Lane. The main floor offers 3 great size bedrooms and two full bathrooms. Not to mention the spacious flow of the living room , dining room and kitchen. The first floor has a large family room that opens to the covered patio and sun drenched deck. Also on the first floor is the huge 4th bedroom, as well as the remodeled full bathroom addition, with jetted soaking tub. This would make a wonderful in-law retreat. HVAC systems 2 years young. The attached garage and swimming pool with lounge deck add to the amenities list. The wooded buffer behind rounds out this special home.
Contact an agent
Home facts
- Year built:1985
- Listing ID #:22615031
- Added:48 day(s) ago
- Updated:July 09, 2026 at 08:05 AM
Rooms and interior
- Bedrooms:4
- Total bathrooms:3
- Full bathrooms:3
- Rooms Total:11
- Basement:Yes
- Living area:2,141 sq. ft.
Heating and cooling
- Cooling:Central Air
- Heating:Forced Air, Natural Gas
- Central air:Yes
Structure and exterior
- Roof:Shingle
- Year built:1985
- Building area:2,141 sq. ft.
- Lot Features:Back to Woods, Oversized
- Construction Materials:Brick
- Exterior Features:Swimming Area
Utilities
- Water:Public
- Sewer:Public Sewer
Finances and disclosures
- Price:$656,000
- Price per sq. ft.:$306.4
- Tax amount:$10,318 (2025)
Features and amenities
- Pool features:Above Ground
Parking
- Parking description:Driveway
- Garage:Yes
- Garage spaces:2
New listings near 44 Cherry Lane
- New
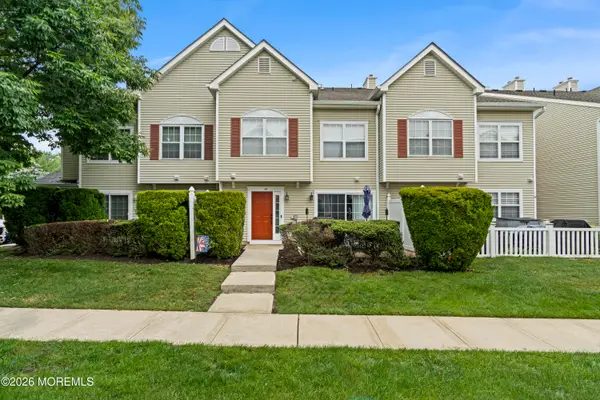 $460,000Active2 beds 3 baths1,854 sq. ft.
63 Winged Foot Court, Howell, NJ 07731
MLS# 22620543Listed by: EXP REALTY - Open Sun, 12 to 4pmNew
 $649,000Active3 beds 3 baths
11 Cannonball Drive, Howell, NJ 07731
MLS# 22620751Listed by: COMPASS NEW JERSEY - New
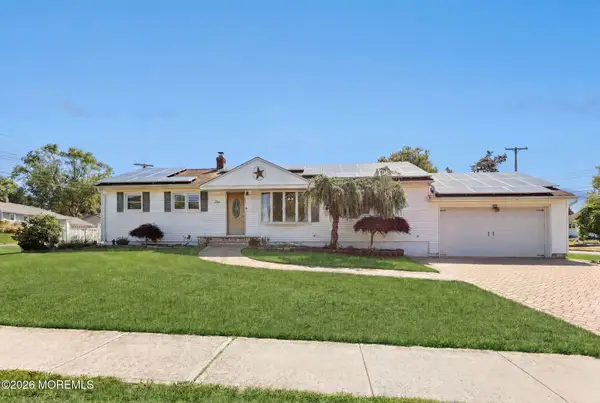 $649,000Active4 beds 2 baths
5 Lake Drive, Howell, NJ 07731
MLS# 22620746Listed by: PROMINENT PROPERTIES SOTHEBY'S - Open Sun, 1:30 to 3:30pmNew
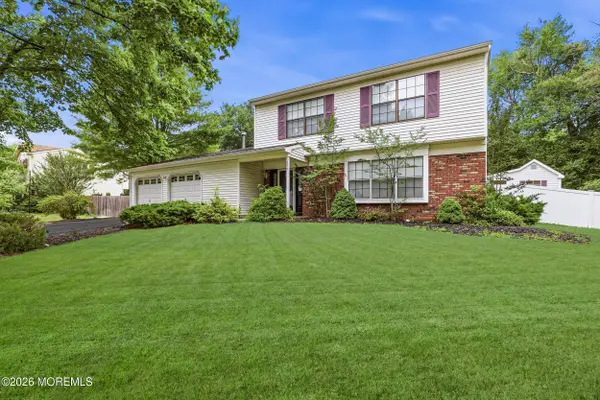 $679,000Active3 beds 3 baths1,558 sq. ft.
302 Princeton Drive, Howell, NJ 07731
MLS# 22620664Listed by: HOMESMART FIRST ADVANTAGE - New
 $1,250,000Active4 beds 3 baths4,184 sq. ft.
4 Susan Court, Farmingdale, NJ 07727
MLS# 22620624Listed by: REAL BROKER, LLC - New
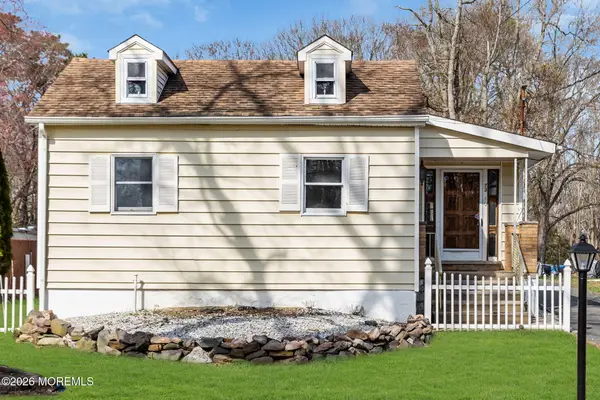 $399,900Active3 beds 1 baths1,252 sq. ft.
73 Maxim Road, Howell, NJ 07731
MLS# 22620625Listed by: REAL BROKER, LLC - New
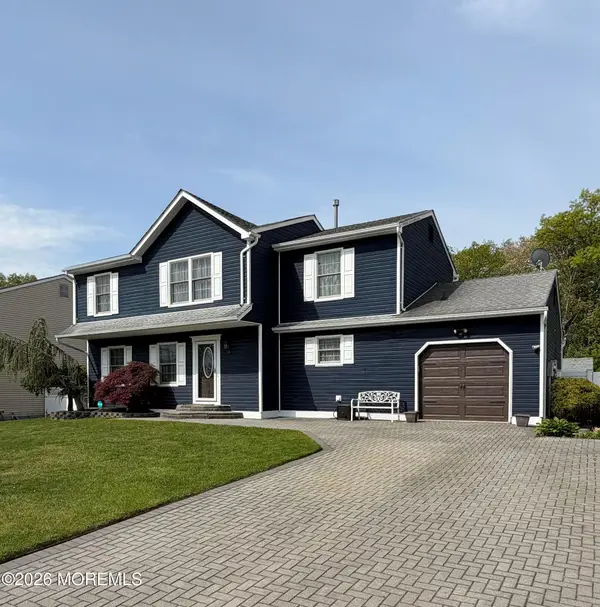 $699,000Active4 beds 2 baths2,044 sq. ft.
14 Gladiola Drive, Howell, NJ 07731
MLS# 22620576Listed by: VRI HOMES - Coming Soon
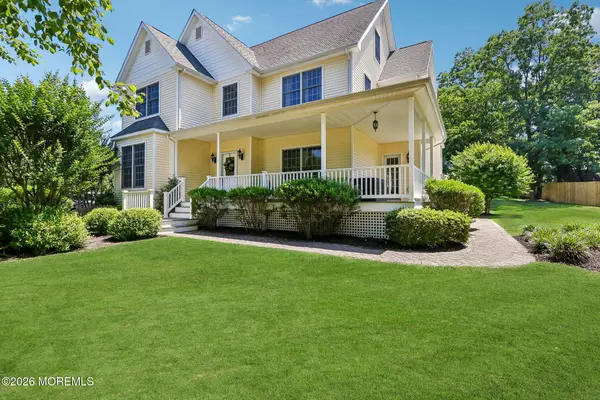 $1,150,000Coming Soon4 beds 4 baths
235 Friendship Road, Howell, NJ 07731
MLS# 22620578Listed by: BERKSHIRE HATHAWAY HOMESERVICES FOX & ROACH - HOLMDEL - Coming Soon
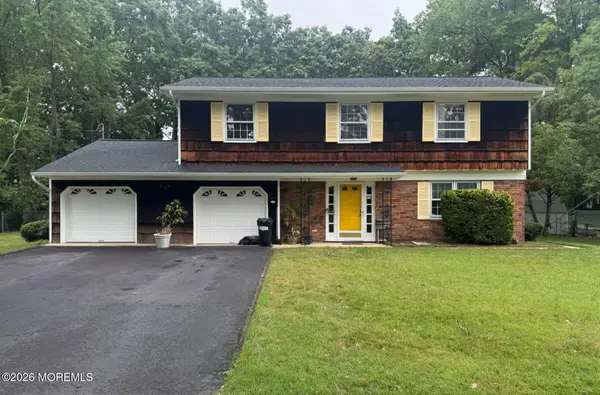 Listed by ERA$699,000Coming Soon4 beds 3 baths
36 Old Bridge Drive, Howell, NJ 07731
MLS# 22620573Listed by: ERA CENTRAL LEVINSON - Open Sun, 1 to 3pmNew
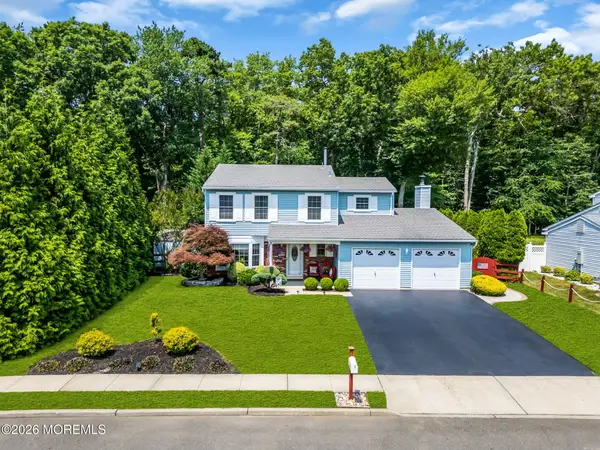 $689,000Active4 beds 3 baths2,032 sq. ft.
10 Yellowstone Lane, Howell, NJ 07731
MLS# 22620586Listed by: KELLER WILLIAMS REALTY OCEAN LIVING


Protect your home and budget from life's surprises with an Assurant Home Warranty, backed by a partner that supports you through every step of homeownership. Explore Plans.
© 2023 - 2026 ERA Franchise Systems LLC. All rights reserved. ERA Franchise Systems LLC fully supports the principles of the Fair Housing Act and the Equal Opportunity Act. ERA, ERA Real Estate powered, and their respective logos are registered service marks of ERA Franchise Systems LLC. Each office is independently owned and operated.