
48 Friendship Road, Howell, NJ 07731
Local realty services provided by:ERA Central Realty Group
48 Friendship Road,Howell, NJ 07731
$1,099,000
- 4 Beds
- 3 Baths
- 4,000 sq. ft.
- Single family
- Active
Listed by: george pavlushkin
Office: re/max central
MLS#:22629566
Source:NJ_MOMLS
Price summary
- Price:$1,099,000
- Price per sq. ft.:$274.75
About this home
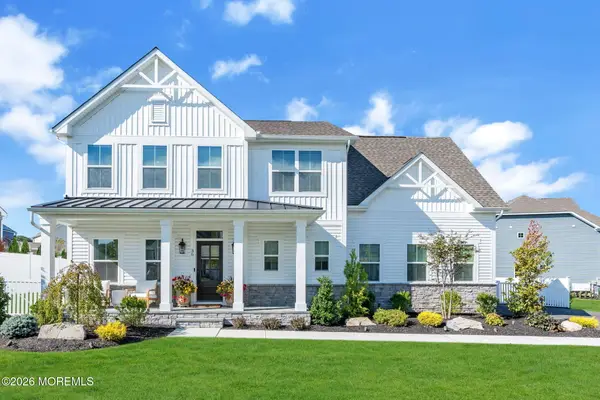
Discover approximately 4,000 square feet of beautifully updated living space in this impressive brick-front home featuring 4 bedrooms, 2.5 baths, and a 2-car garage. Double entry doors welcome you into a dramatic two-story foyer with a two-tone oak staircase, while hardwood floors throughout, 9-foot ceilings, and recessed lighting create a warm, inviting atmosphere. The open-concept living and dining rooms offer wonderful entertaining space, complemented by a soaring two-story family room with a wood-burning fireplace and striking brick accent wall. The updated kitchen showcases double-stacked cabinetry and Level 4 granite with a waterfall island. A first-floor office and spacious great room above the garage provide flexibility for work, recreation, and everyday living. Over $350,000 spent The primary suite offers two walk-in closets and a fully renovated bathroom featuring heated floors, a heated towel rack, freestanding soaking tub, frameless glass shower, and double vanity. Additional bathrooms have also been updated, including a guest bath with an oversized tub and smart toilet with bidet washlet. A full walk-out basement adds versatile space and potential. Enjoy the comfort of a new furnace and AC, two-zone cooling and forced-air heating, a replaced water heater, and public water and sewer. The garage features insulated doors, tiled floors, and Drylok-treated walls. Outside, a private, resort-like backyard with a pergola, swim spa, and garden creates a beautiful setting for relaxing and entertaining....
Contact an agent
Home facts
- Year built:2003
- Subdivision & Development:None
- Listing ID #:22629566
- Added:1 day(s) ago
- Updated:September 18, 2026 at 10:44 AM
Rooms and interior
- Bedrooms:4
- Total bathrooms:3
- Full bathrooms:2
- Half bathrooms:1
- Flooring:Wood
- Basement:Yes
- Basement Description:Ceilings - High, Full, Unfinished, Walk-Out Access
- Living area:4,000 sq. ft.
Heating and cooling
- Cooling:2 Zoned AC, Central Air
- Heating:2 Zoned Heat, Forced Air, Natural Gas
- Central air:Yes
Structure and exterior
- Roof:Shingle, Timberline
- Year built:2003
- Building area:4,000 sq. ft.
- Lot area:1.16 Acres
- Lot Features:Back to Woods, Treed Lots
- Architectural Style:Colonial
- Construction Materials:Brick
- Exterior Features:Swimming Area
Schools
- High school:Howell HS
- Middle school:Howell
- Elementary school:Aldrich
Utilities
- Water:Public
- Sewer:Public Sewer
Finances and disclosures
- Price:$1,099,000
- Price per sq. ft.:$274.75
- Tax amount:$13,988 (2025)
Features and amenities
- Amenities:Ceilings - 9Ft+ 1st Flr, Dec Molding
- Pool features:Above Ground, With Spa
Parking
- Parking description:Paved
- Garage:Yes
- Garage spaces:2
New listings near 48 Friendship Road
- Coming SoonOpen Sun, 11am to 1pm
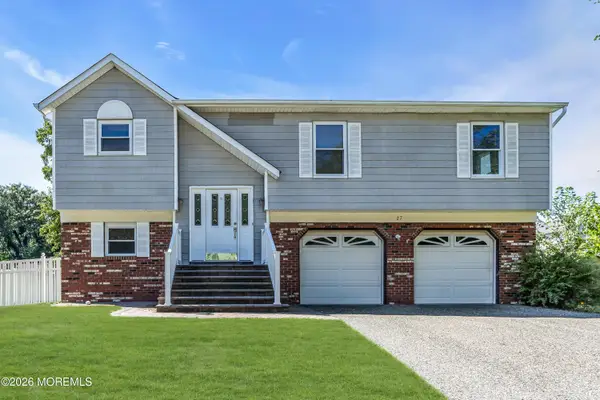 $619,000Coming Soon3 beds 3 baths1,694 sq. ft.
27 Cherry Bend Drive, Howell, NJ 07731
MLS# 22629201Listed by: RE/MAX REVOLUTION - Coming SoonOpen Sat, 12 to 3pm
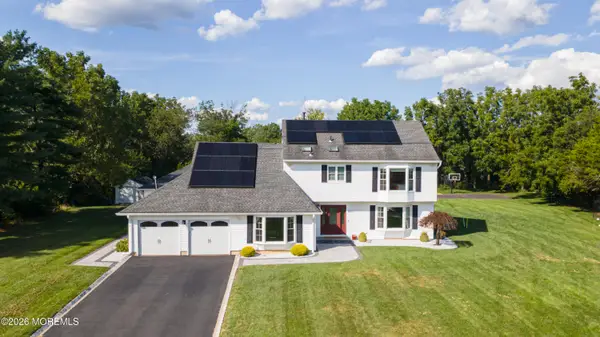 $1,050,000Coming Soon4 beds 3 baths2,759 sq. ft.
13 Patterson Drive, Freehold, NJ 07728
MLS# 22629011Listed by: LISTONENJ - New
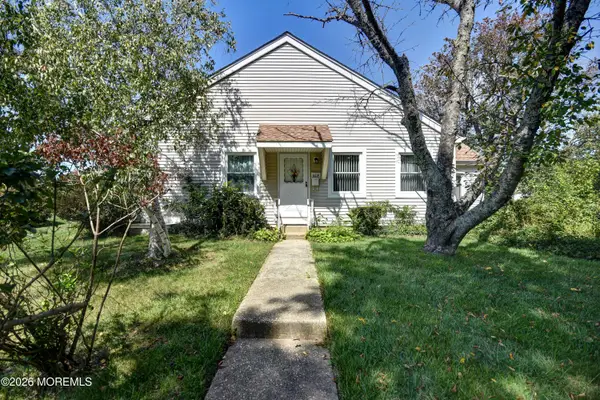 $250,000Active2 beds 1 baths1,188 sq. ft.
51 Piazza Tasso #F, Freehold, NJ 07728
MLS# 22629409Listed by: COMPASS NEW JERSEY , LLC - New
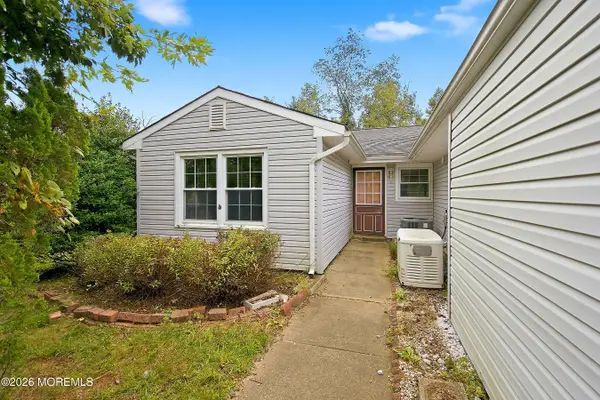 $390,000Active2 beds 2 baths1,155 sq. ft.
18 Scenic Drive, Freehold, NJ 07728
MLS# 22629565Listed by: RE/MAX REVOLUTION - New
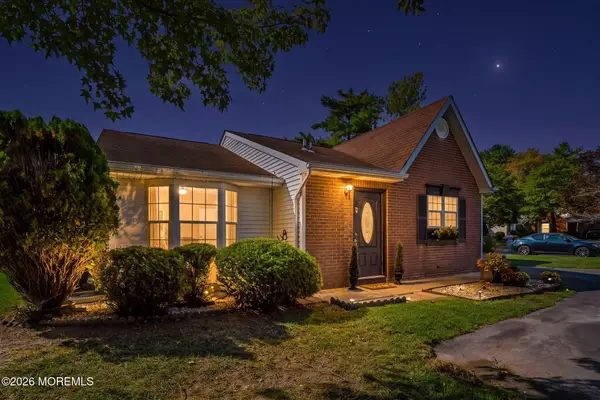 $399,000Active2 beds 2 baths1,074 sq. ft.
34 Morden Close, Freehold, NJ 07728
MLS# 22629467Listed by: KELLER WILLIAMS REALTY FREEHOLD - New
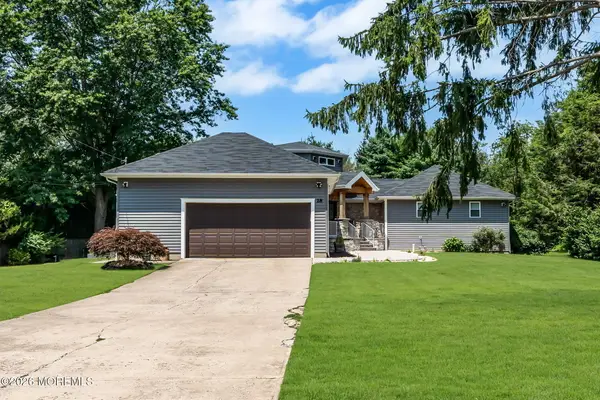 $850,000Active4 beds 4 baths2,684 sq. ft.
28 Five Points Road, Freehold, NJ 07728
MLS# 22629447Listed by: KELLER WILLIAMS REALTY WEST MONMOUTH - New
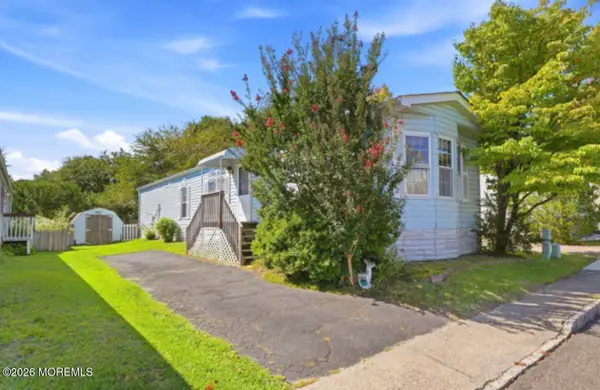 $150,000Active2 beds 1 baths
29 Secretariat Street, Howell, NJ 07731
MLS# 22629403Listed by: RE/MAX REALTY 9 - New
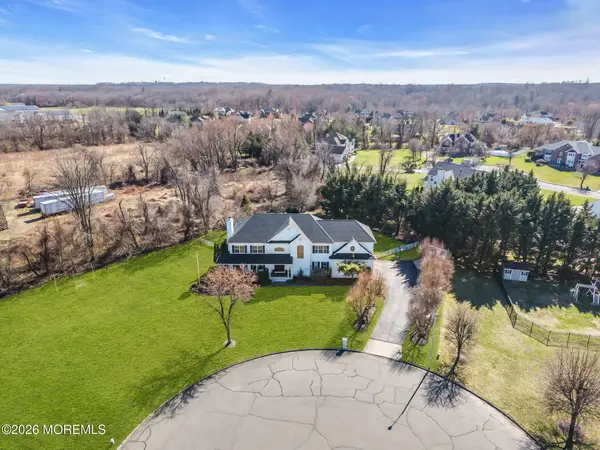 $1,250,000Active4 beds 3 baths4,184 sq. ft.
4 Susan Court, Farmingdale, NJ 07727
MLS# 22629389Listed by: REAL BROKER, LLC- FAIRFIELD - New
 $1,124,910Active4 beds 4 baths
36 Charleston Street, Farmingdale, NJ 07727
MLS# 22629332Listed by: WARD WIGHT SOTHEBY'S INTERNATIONAL REALTY


Protect your home and budget from life's surprises with an Assurant Home Warranty, backed by a partner that supports you through every step of homeownership. Explore Plans.
© 2023 - 2026 ERA Franchise Systems LLC. All rights reserved. ERA Franchise Systems LLC fully supports the principles of the Fair Housing Act and the Equal Opportunity Act. ERA, ERA Real Estate powered, and their respective logos are registered service marks of ERA Franchise Systems LLC. Each office is independently owned and operated.