
203 Hudson Ct, Independence, NJ 07840
Local realty services provided by:ERA Central Realty Group
203 Hudson Ct,Independence Twp., NJ 07840
$379,900
- 2 Beds
- 2 Baths
- 1,275 sq. ft.
- Townhouse
- Coming Soon
Upcoming open houses
- Sun, Sep 1301:00 pm - 04:00 pm
Listed by: joseph pannia
Office: re/max town & valley908-852-1333
MLS#:4049805
Source:NJ_GSMLS
Price summary
- Price:$379,900
- Price per sq. ft.:$297.96
- Monthly HOA dues:$420
About this home
Welcome Home, a move-in-ready townhome offering comfortable living across three levels. This inviting home features 2 bedrooms, 1.5 baths, and a built-in one-car garage that opens directly to the ground level. The GROUND LEVEL features a versatile family room that can serve as an additional bedroom, convenient access to the built-in garage, and a spacious utility/storage room. The FIRST LEVEL offers a generous 18' x 11' eat-in kitchen, a powder room, and a spacious living room. This level also features two inviting outdoor spaces: a balcony off the living room, perfect for relaxing and enjoying the fresh air, and a walkout to the back deck accessed directly from the kitchen, ideal for outdoor dining, entertaining, or morning coffee. The SECOND LEVEL features the primary bedroom, an additional bedroom, a full bath, and a dedicated enclosed laundry area with an included washer and dryer. Additional highlights include natural gas heat, central air conditioning, generous closet storage, and garage shelving. All appliances, window treatments, and draperies are included. Conveniently located in Warren County near historic Hackettstown, less than one mile from Hackettstown Medical Center and approximately a half mile from the Hackettstown Train Station. Enjoy convenient access to bus transportation, State Parks, and major commuter routes, including Routes 46, 80, 31, and 57. The home is located near schools, restaurants, breweries, shopping, recreation, and everyday conveniences....
Contact an agent
Home facts
- Year built:1998
- Subdivision & Development:Oak Hill
- Listing ID #:4049805
- Updated:September 07, 2026 at 03:58 AM
Rooms and interior
- Bedrooms:2
- Total bathrooms:2
- Full bathrooms:1
- Half bathrooms:1
- Rooms Total:5
- Flooring:Carpeting, Tile, Wood
- Kitchen Description:Carbon Monoxide Detector, Dishwasher, Kitchen Exhaust Fan, Microwave Oven, Pantry, Range/Oven-Gas, Refrigerator
- Basement Description:Slab
- Living area:1,275 sq. ft.
Heating and cooling
- Cooling:1 Unit, Central Air
- Heating:1 Unit, Forced Hot Air
Structure and exterior
- Roof:Asphalt Shingle
- Year built:1998
- Building area:1,275 sq. ft.
- Lot Features:Open Lot
- Architectural Style:Multi Floor Unit, Townhouse-Interior
- Construction Materials:Vinyl Siding
- Exterior Features:Curbs, Deck, Open Porch, Sidewalk, Thermal Windows/Doors, Underground Lawn Sprinkler
Schools
- High school:HACKTTSTWN
- Middle school:HACKTTSTWN
- Elementary school:GRT MEADOW
Utilities
- Water:Public Water
- Sewer:Public Sewer
Finances and disclosures
- Price:$379,900
- Price per sq. ft.:$297.96
- Tax amount:$5,294 (2025)
Features and amenities
- Appliances:Carbon Monoxide Detector, Microwave Oven, Range/Oven-Gas, Refrigerator
- Laundry features:Dryer
- Amenities:All Utilities Underground, Blinds, Carbon Monoxide Detector, Drapes, Fire Extinguisher, Smoke Detectors, StallTub
Parking
- Parking description:2 Car Width, Additional Parking, Built-In Garage
- Garage spaces:1
New listings near 203 Hudson Ct
- New
 $299,000Active2 beds 1 baths
64 Dayton Ct #104, Independence Twp., NJ 07840
MLS# 4050245Listed by: WEICHERT REALTORS - New
 $139,000Active4.48 Acres
39 Russling Rd, Independence Twp., NJ 07840
MLS# 4049354Listed by: C-21 NORTH WARREN REALTY  $425,000Active2 beds 2 baths
421 Chapman Ct, Independence Twp., NJ 07840
MLS# 4048760Listed by: COLDWELL BANKER REALTY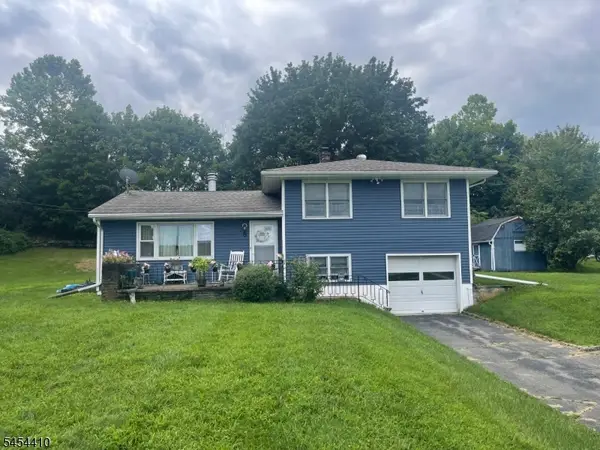 Listed by ERA$425,000Active3 beds 2 baths
8 Regina Ln, Independence Twp., NJ 07838
MLS# 4047816Listed by: BURGDORFF ERA $100,000Pending3 beds 2 baths
28 Roosevelt Ave, Independence Twp., NJ 07840
MLS# 4045120Listed by: BHGRE ELITE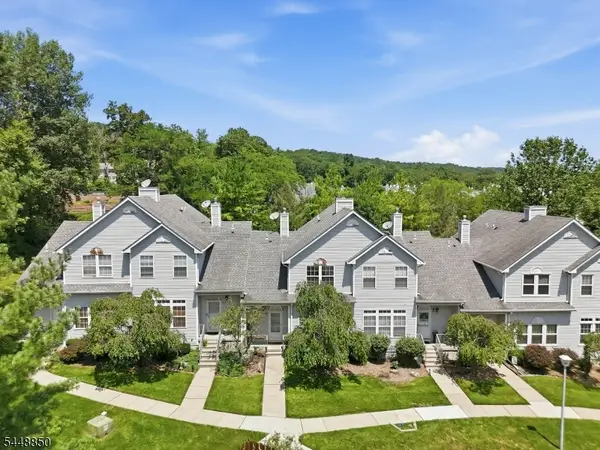 $399,000Pending2 beds 2 baths
327 Carnegie Ct, Independence Twp., NJ 07840
MLS# 4043754Listed by: WEICHERT REALTORS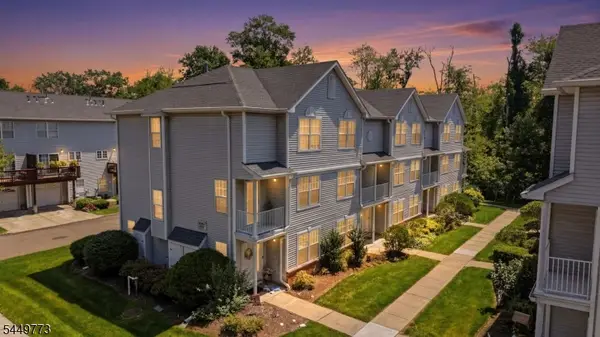 $359,000Pending2 beds 2 baths
502 Tulsa Ct, Independence Twp., NJ 07840
MLS# 4043558Listed by: EXP REALTY, LLC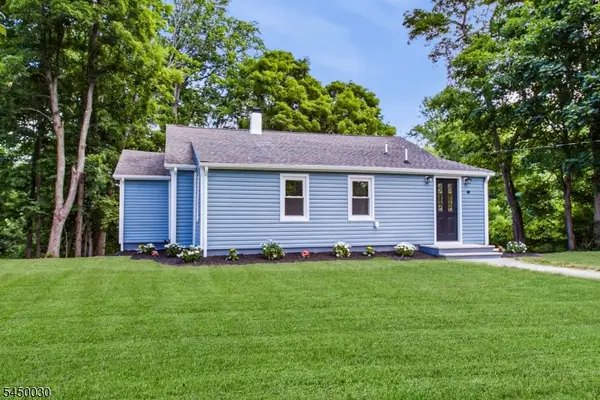 $499,000Pending3 beds 2 baths
48 Petersburg Rd, Independence Twp., NJ 07840
MLS# 4043534Listed by: LIM BANCES REALTY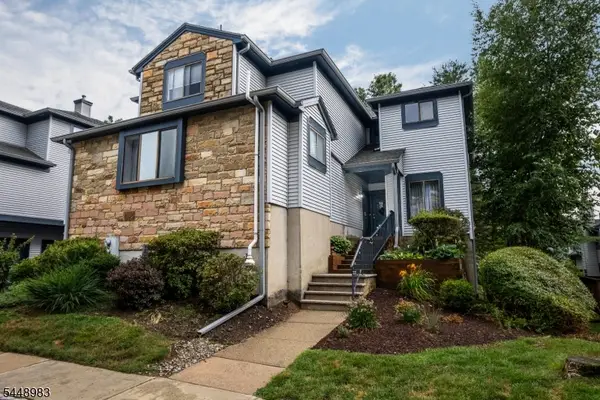 $375,000Pending2 beds 3 baths
58 Overlook Dr, Independence Twp., NJ 07840
MLS# 4042826Listed by: RE/MAX HERITAGE PROPERTIES


Protect your home and budget from life's surprises with an Assurant Home Warranty, backed by a partner that supports you through every step of homeownership. Explore Plans.
© 2023 - 2026 ERA Franchise Systems LLC. All rights reserved. ERA Franchise Systems LLC fully supports the principles of the Fair Housing Act and the Equal Opportunity Act. ERA, ERA Real Estate powered, and their respective logos are registered service marks of ERA Franchise Systems LLC. Each office is independently owned and operated.