
-89 Homes Park Avenue, Iselin, NJ 08830
Local realty services provided by:ERA Queen City Realty
Office: weichert co realtors
MLS#:2703595R
Source:NJ_MCMLS
Price summary
- Price:$635,000
- Price per sq. ft.:$375.07
About this home
Fully renovated/move in ready home features 4-bedroom, 2-full bathrooms. It offers modern updates throughout including brand-new sewer line(2025), new windows, new roof, new furnace & hot water heater, new washer-dryer, updated kitchen with new stainless steel appliances, new garage door and much more. Conveniently located near major highway, shopping, dining and Metro Park train station. Don't miss the opportunity to make this beautifully renovated home yours.
Contact an agent
Home facts
- Year built:1946
- Subdivision & Development:Chain O Hills
- Listing ID #:2703595R
- Added:3 day(s) ago
- Updated:September 04, 2026 at 03:45 PM
Rooms and interior
- Bedrooms:4
- Total bathrooms:2
- Full bathrooms:2
- Rooms Total:8
- Flooring:Vinyl-Linoleum
- Dining Description:Formal Dining Room
- Kitchen Description:Dishwasher, Gas Range/Oven, Granite/Corian Countertops, Kitchen, Range, Refrigerator
- Bedroom Description:1st Floor, Full Bath
- Living area:1,693 sq. ft.
Heating and cooling
- Cooling:Ceiling Fan(s), Wall Unit(s), Window Unit(s)
- Heating:Baseboard, Central, Radiant
Structure and exterior
- Roof:Asphalt
- Year built:1946
- Building area:1,693 sq. ft.
- Lot area:0.23 Acres
- Lot Features:Near Public Transit, Near Shopping, Near Train, Wooded
- Architectural Style:Cape Cod, Contemporary
- Exterior Features:Deck
- Levels:2 Story
Utilities
- Water:Public
- Sewer:Public Sewer
Finances and disclosures
- Price:$635,000
- Price per sq. ft.:$375.07
- Tax amount:$8,235
Features and amenities
- Appliances:Gas Water Heater, Refrigerator, Washer
- Laundry features:Dryer, Washer
- Amenities:Gas Water Heater, Storage, Utility Room
Parking
- Parking description:Additional Parking, Asphalt Driveway, Attached, Driveway, Open Parking
- Garage:Yes
- Garage spaces:1
New listings near -89 Homes Park Avenue
- New
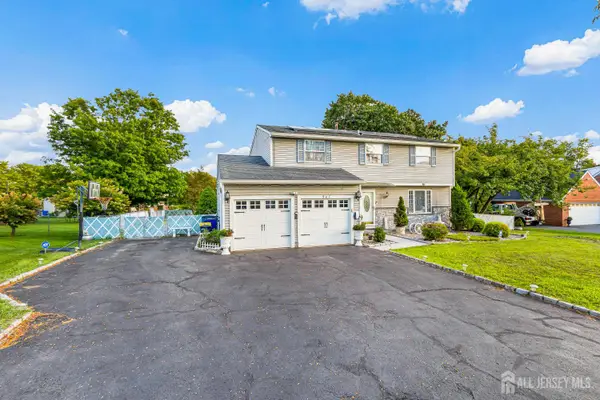 $599,900Active4 beds 3 baths1,852 sq. ft.
-907 Mer-edinburg Road, Hamilton, NJ 08690
MLS# 2703717RListed by: KELLER WILLIAMS CORNERSTONE - Open Sat, 1 to 4pmNew
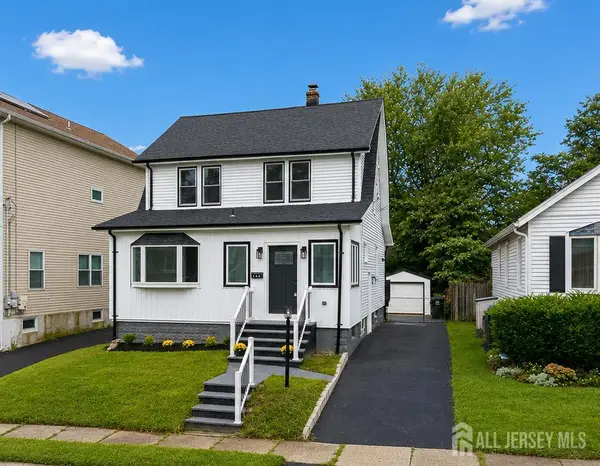 $679,000Active4 beds 2 baths2,291 sq. ft.
-137 Cooper Avenue, Iselin, NJ 08830
MLS# 2703829RListed by: RE/MAX FIRST REALTY II - New
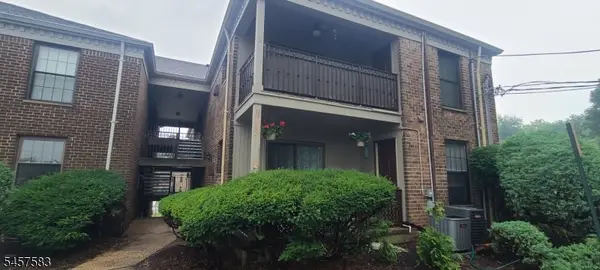 $330,000Active2 beds 1 baths
323 Gill Ln, Woodbridge Twp., NJ 08830
MLS# 4049972Listed by: KELLER WILLIAMS ELITE REALTORS - New
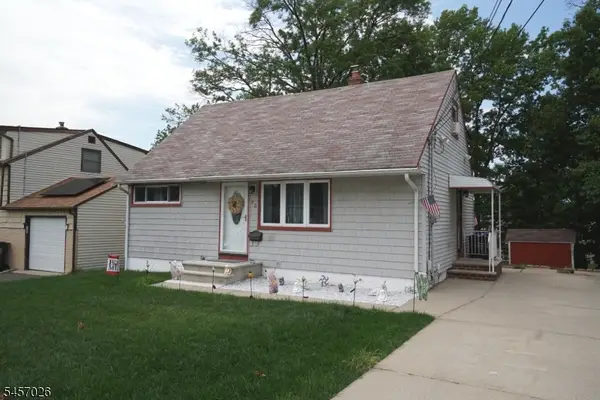 $510,000Active4 beds 1 baths
22 Lowell St, Woodbridge Twp., NJ 08830
MLS# 4049584Listed by: RE/MAX 1ST ADVANTAGE - New
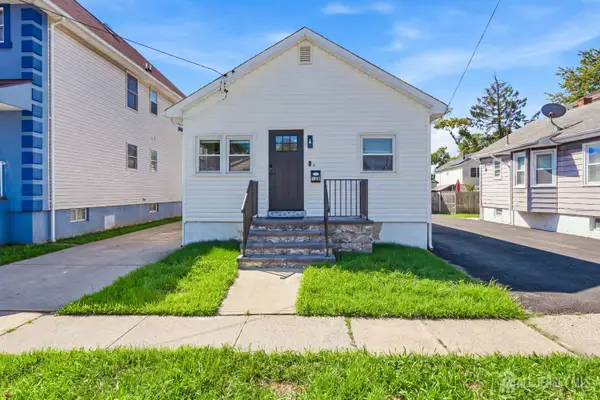 $625,000Active3 beds 2 baths1,008 sq. ft.
-129 Pershing Avenue, Iselin, NJ 08830
MLS# 2703541RListed by: KELLER WILLIAMS ELITE REALTORS 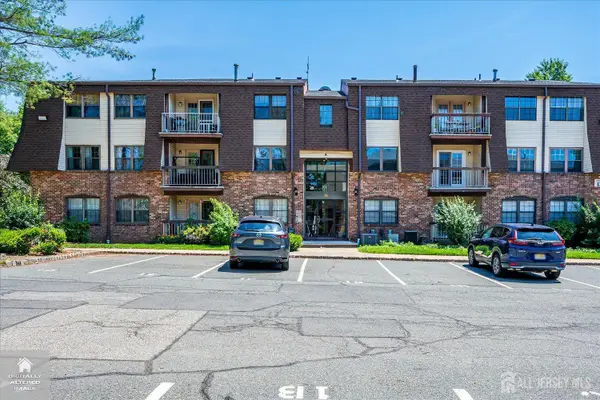 $379,900Active2 beds 2 baths
-1111 Green Hollow Drive, Iselin, NJ 08830
MLS# 2701153RListed by: KELLER WILLIAMS ELITE REALTORS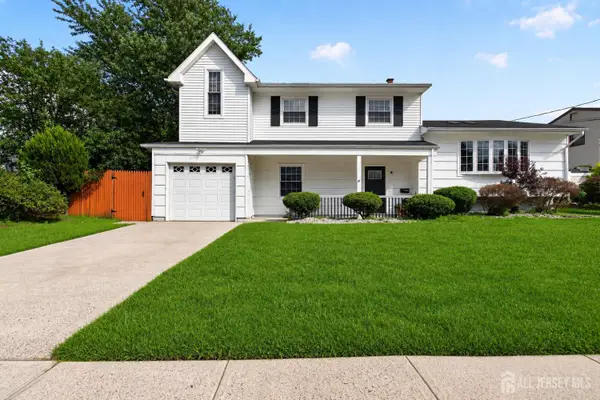 $779,000Active4 beds 3 baths
-19 Joel Place, Iselin, NJ 08830
MLS# 2703093RListed by: SIGNATURE REALTY NJ- Open Sat, 12 to 3pm
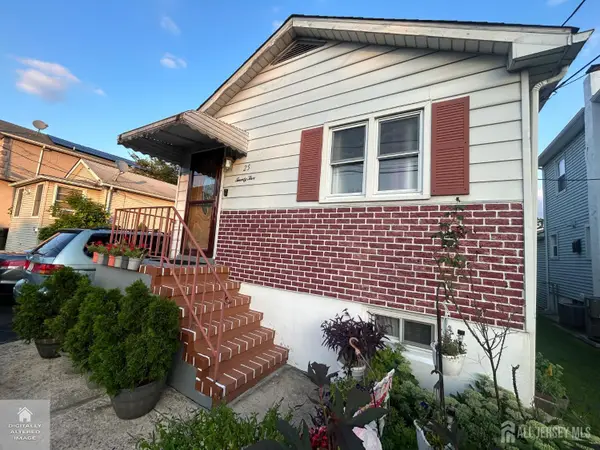 $659,000Active3 beds 2 baths
-25 Silzer Avenue, Iselin, NJ 08830
MLS# 2702621RListed by: LEGACY REALTY GROUP 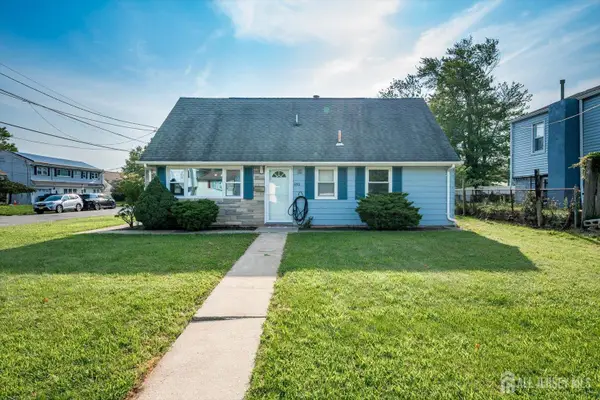 $599,000Active4 beds 1 baths
-530 Wood Avenue, Iselin, NJ 08830
MLS# 2702715RListed by: EXP REALTY, LLC


Protect your home and budget from life's surprises with an Assurant Home Warranty, backed by a partner that supports you through every step of homeownership. Explore Plans.
© 2023 - 2026 ERA Franchise Systems LLC. All rights reserved. ERA Franchise Systems LLC fully supports the principles of the Fair Housing Act and the Equal Opportunity Act. ERA, ERA Real Estate powered, and their respective logos are registered service marks of ERA Franchise Systems LLC. Each office is independently owned and operated.