
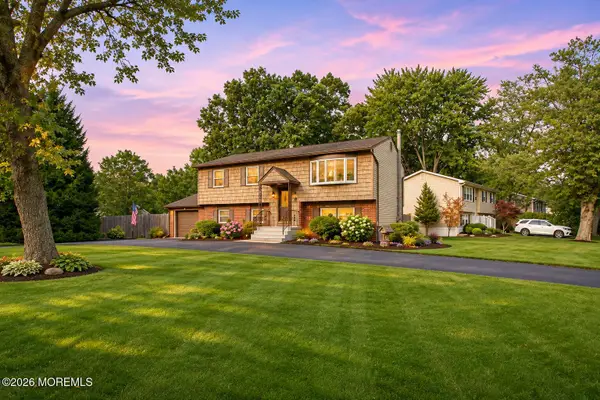
10 Rue Monet, Jackson, NJ 08527
Local realty services provided by:ERA Suburb Realty Agency
10 Rue Monet,Jackson, NJ 08527
$749,000
- 4 Beds
- 4 Baths
- 2,774 sq. ft.
- Single family
- Active
Listed by: raizy benoliel
Office: j elkon realty llc.
MLS#:22635878
Source:NJ_MOMLS
Price summary
- Price:$749,000
- Price per sq. ft.:$270.01
About this home
Welcome to 10 Rue Monet! This is the home You have been waiting for! Situated on just under 1.5 acres of gorgeous property! The Backyard oasis features a magnificent in-ground gated pool and a large trex deck! Coming inside the home you will find a large dining room, spacious eat in kitchen, large family room, formal living room and bonus room that can be used as a 5th bedroom. Coming Upstairs you will find 4 large bedrooms including the primary bedroom with an updated master bathroom! This home is the one! Schedule a showing today!
Contact an agent
Home facts
- Year built:1989
- Subdivision & Development:The Plantation
- Listing ID #:22635878
- Added:1 day(s) ago
- Updated:November 13, 2026 at 06:49 PM
Rooms and interior
- Bedrooms:4
- Total bathrooms:4
- Full bathrooms:3
- Half bathrooms:1
- Flooring:Cement
- Basement:Yes
- Basement Description:Ceilings - High, Full, Unfinished
- Living area:2,774 sq. ft.
Heating and cooling
- Cooling:Central Air
- Heating:Forced Air, Natural Gas
- Central air:Yes
Structure and exterior
- Roof:Shingle, Timberline
- Year built:1989
- Building area:2,774 sq. ft.
- Lot area:1.45 Acres
- Lot Features:Back to Woods, Cul-De-Sac, Dead End Street, Oversized, Wooded
- Architectural Style:Colonial
- Exterior Features:Swimming Area, Thermal Window
Utilities
- Water:Well
- Sewer:Septic Tank
Finances and disclosures
- Price:$749,000
- Price per sq. ft.:$270.01
- Tax amount:$12,128 (2025)
Features and amenities
- Amenities:Center Hall
- Pool features:In Ground, Pool Equipment
Parking
- Parking description:Asphalt, Driveway, Gravel
- Garage:Yes
- Garage spaces:2
New listings near 10 Rue Monet
- Coming Soon
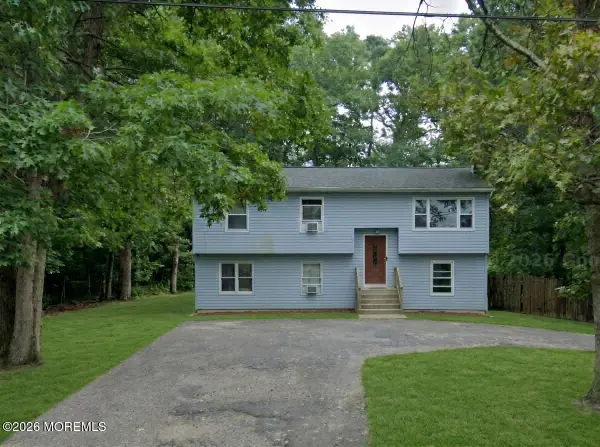 $525,000Coming Soon5 beds 2 baths1,834 sq. ft.
223 Freehold Road, Jackson, NJ 08527
MLS# 22635828Listed by: WEICHERT REALTORS-FREEHOLD - New
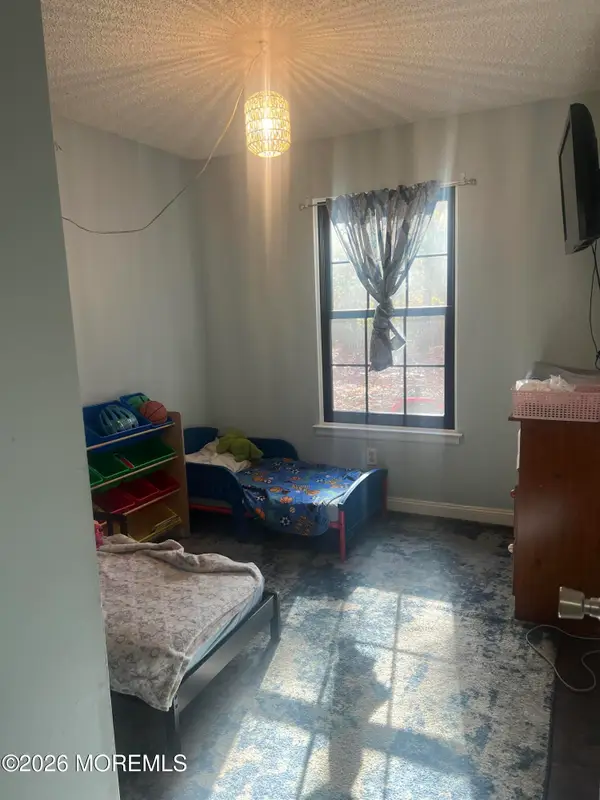 $217,999Active2 beds 1 baths1,033 sq. ft.
55 Orchard Court, Jackson, NJ 08527
MLS# 22635860Listed by: YOUR TOWN REALTY - New
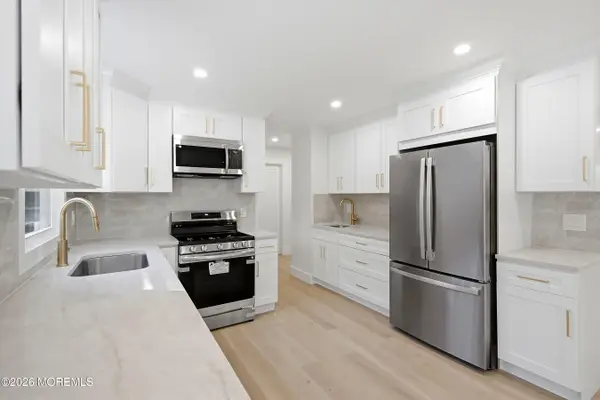 $699,000Active5 beds 3 baths
815 Hyson Road, Jackson, NJ 08527
MLS# 22635877Listed by: CROSSROADS REALTY SAPPHIRE GROUP - New
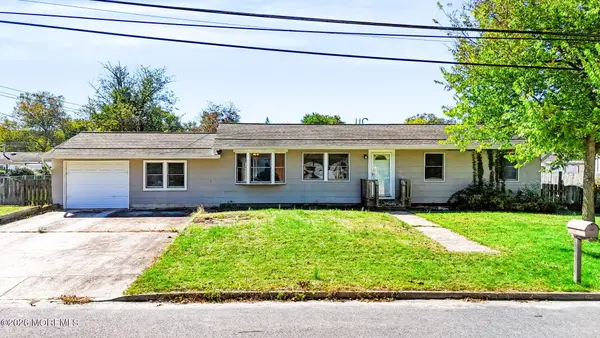 $450,000Active3 beds 2 baths1,056 sq. ft.
11 Laurelton Avenue, Jackson, NJ 08527
MLS# 22635796Listed by: RE/MAX COUNTRY - New
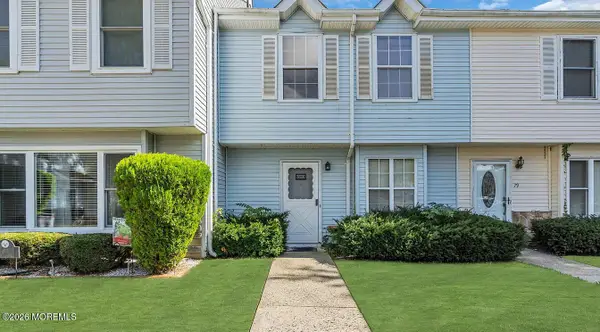 $349,000Active2 beds 3 baths1,476 sq. ft.
80 Rita Lane, Jackson, NJ 08527
MLS# 22635783Listed by: EXP REALTY - Open Sat, 1 to 3pmNew
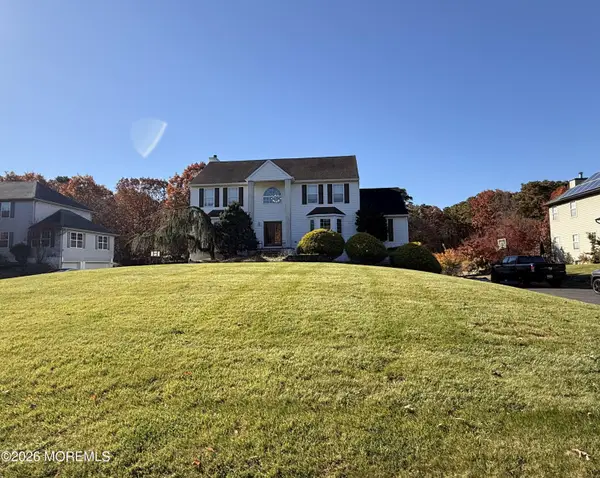 $889,900Active4 beds 3 baths3,088 sq. ft.
19 Twin Oaks Court, Jackson, NJ 08527
MLS# 22635745Listed by: YOUR TOWN REALTY - New
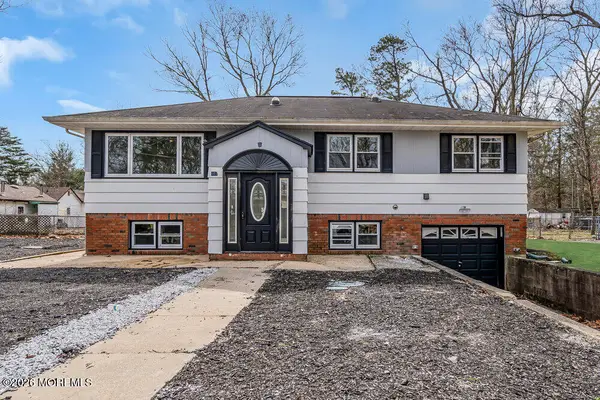 $579,000Active5 beds 2 baths2,130 sq. ft.
607 Cosy Lane, Jackson, NJ 08527
MLS# 22635753Listed by: BLUE KEY REALTY, LLC - Open Sun, 12 to 2pmNew
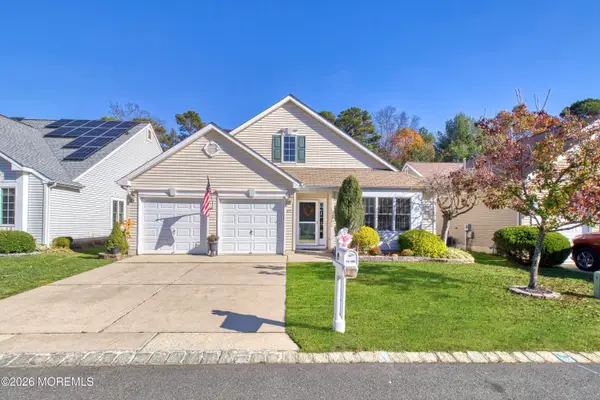 $479,900Active2 beds 2 baths1,916 sq. ft.
49 Medinah Court, Jackson, NJ 08527
MLS# 22635702Listed by: C21/ SOLID GOLD REALTY - New
 $575,000Active4 beds 2 baths2,028 sq. ft.
50 Andover Road, Jackson, NJ 08527
MLS# 22635696Listed by: AVENUE REALTY NJ


Protect your home and budget from life's surprises with an Assurant Home Warranty, backed by a partner that supports you through every step of homeownership. Explore Plans.
© 2023 - 2026 ERA Franchise Systems LLC. All rights reserved. ERA Franchise Systems LLC fully supports the principles of the Fair Housing Act and the Equal Opportunity Act. ERA, ERA Real Estate powered, and their respective logos are registered service marks of ERA Franchise Systems LLC. Each office is independently owned and operated.