
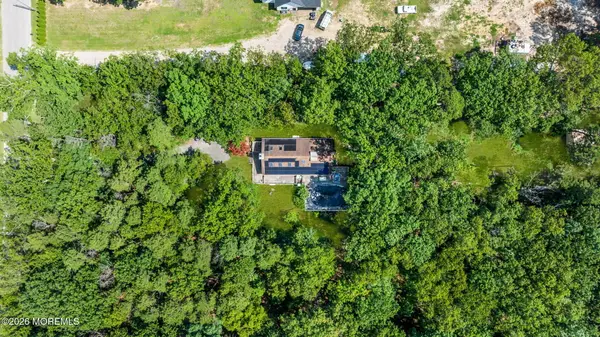
31 Rhode Island Drive, Jackson, NJ 08527
Local realty services provided by:ERA Suburb Realty Agency
31 Rhode Island Drive,Jackson, NJ 08527
$599,999
- 3 Beds
- 2 Baths
- 1,028 sq. ft.
- Single family
- Active
Listed by: jay kline, jason neluna
Office: re/max realty 9
MLS#:22636418
Source:NJ_MOMLS
Price summary
- Price:$599,999
- Price per sq. ft.:$583.66
About this home
This is the home you've been looking for! Located in Jackson's desirable Brookwood development, this home features an impressive list of updates, including newer air conditioning, furnace, hot water heater, windows, sliding door, fencing, and flooring, plus a new roof, gutters, and 200-amp electrical panel. The updated kitchen offers granite countertops, while refreshed bathrooms add to the home's appeal. The garage features heat and air conditioning for year-round comfort. A large, partially finished basement with newer carpeting provides additional space to relax, entertain, or make your own.
Contact an agent
Home facts
- Year built:1965
- Subdivision & Development:Brookwood
- Listing ID #:22636418
- Added:1 day(s) ago
- Updated:November 22, 2026 at 11:17 AM
Rooms and interior
- Bedrooms:3
- Total bathrooms:2
- Full bathrooms:2
- Basement:Yes
- Basement Description:Partially Finished
- Living area:1,028 sq. ft.
Heating and cooling
- Cooling:Central Air
- Heating:Forced Air, Natural Gas
- Central air:Yes
Structure and exterior
- Roof:Timberline
- Year built:1965
- Building area:1,028 sq. ft.
- Lot area:0.21 Acres
- Architectural Style:Ranch
Utilities
- Water:Public
- Sewer:Public Sewer
Finances and disclosures
- Price:$599,999
- Price per sq. ft.:$583.66
- Tax amount:$8,237 (2025)
Features and amenities
- Pool features:Above Ground
Parking
- Garage:Yes
- Garage spaces:1
New listings near 31 Rhode Island Drive
- New
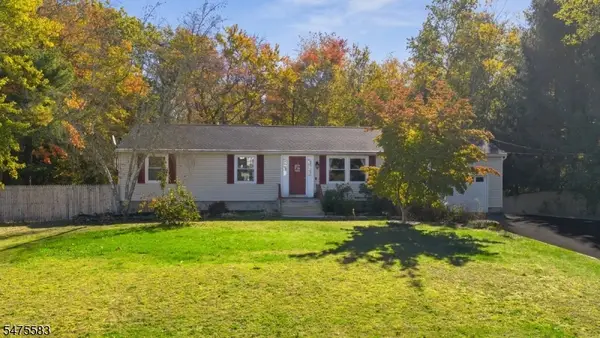 $589,000Active3 beds 2 baths1,738 sq. ft.
41 Freehold Rd, Jackson Twp., NJ 08527
MLS# 4065947Listed by: KELLER WILLIAMS VILLAGE SQUARE - New
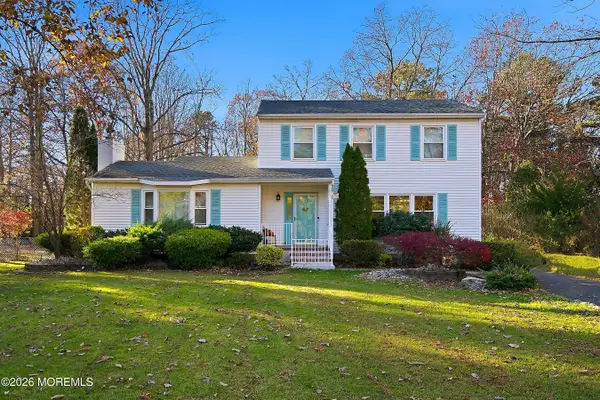 $630,000Active3 beds 3 baths1,945 sq. ft.
662 Burke Road, Jackson, NJ 08527
MLS# 22636631Listed by: EXIT REALTY JERSEY SHORE - New
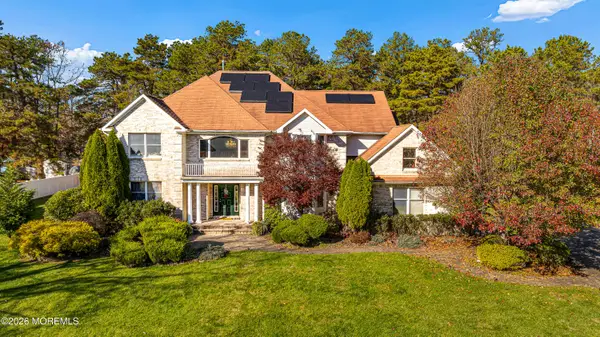 $949,000Active4 beds 3 baths3,649 sq. ft.
4 Biscayne Court, Jackson, NJ 08527
MLS# 22636623Listed by: GUARANTEED SALE - New
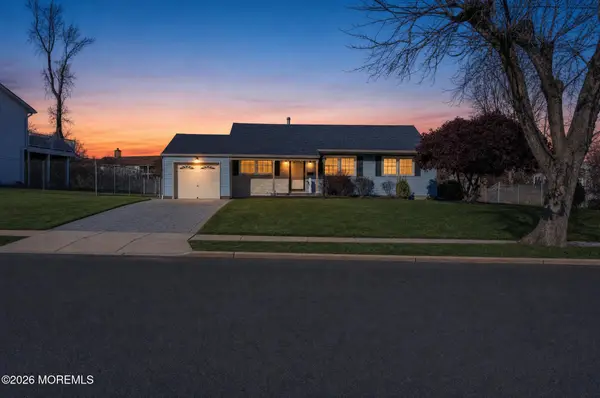 $579,000Active3 beds 2 baths1,148 sq. ft.
34 Citadel Drive, Jackson, NJ 08527
MLS# 22636565Listed by: IMPERIAL REAL ESTATE AGENCY - Open Sun, 1 to 3pmNew
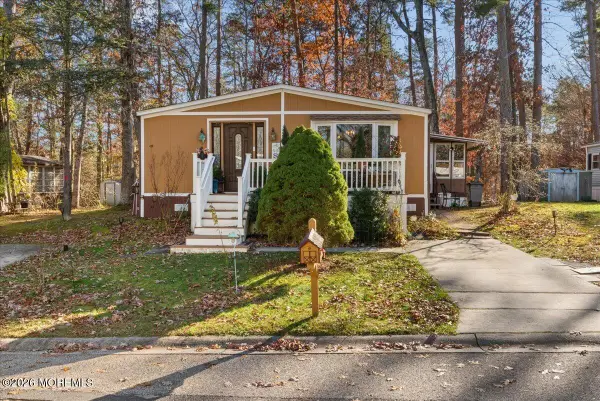 $164,900Active2 beds 2 baths
4 Periwinkle Place, Jackson, NJ 08527
MLS# 22636567Listed by: BERKSHIRE HATHAWAY HOMESERVICES FOX & ROACH - MANALAPAN - New
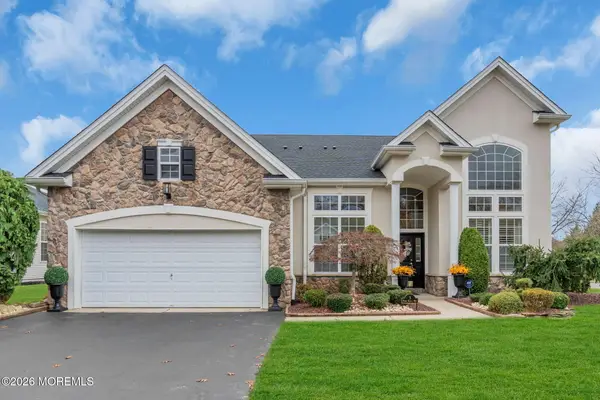 $875,000Active3 beds 4 baths3,717 sq. ft.
5 Park Ridge Way, Jackson, NJ 08527
MLS# 22636474Listed by: KELLER WILLIAMS REALTY OCEAN LIVING - New
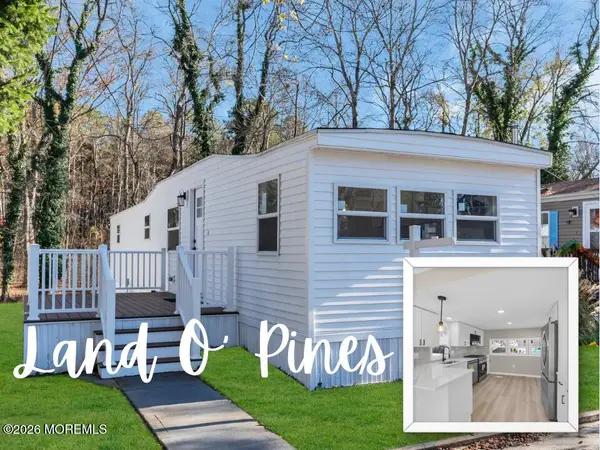 $129,900Active2 beds 1 baths
9 Lace Bark Lane, Jackson, NJ 08527
MLS# 22636476Listed by: KELLER WILLIAMS REALTY EAST MONMOUTH - New
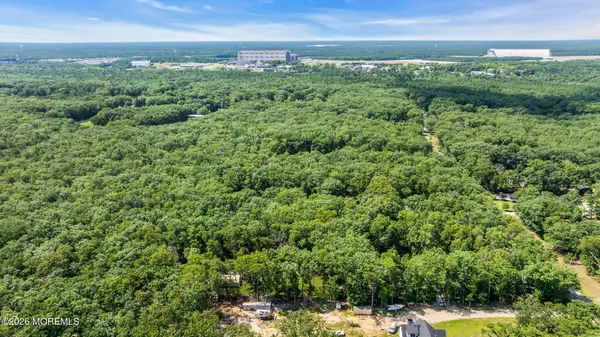 $299,000Active2.38 Acres
575 Whitecomb Street, Jackson, NJ 08527
MLS# 22636481Listed by: JMFS REALTY LLC - New
 $699,000Active2 beds 3 baths1,680 sq. ft.
571 Whitecomb Avenue, Jackson, NJ 08527
MLS# 22636482Listed by: JMFS REALTY LLC


Protect your home and budget from life's surprises with an Assurant Home Warranty, backed by a partner that supports you through every step of homeownership. Explore Plans.
© 2023 - 2026 ERA Franchise Systems LLC. All rights reserved. ERA Franchise Systems LLC fully supports the principles of the Fair Housing Act and the Equal Opportunity Act. ERA, ERA Real Estate powered, and their respective logos are registered service marks of ERA Franchise Systems LLC. Each office is independently owned and operated.