
51 Claridge Drive, Jackson, NJ 08527
Local realty services provided by:ERA Suburb Realty Agency
51 Claridge Drive,Jackson, NJ 08527
$950,000
- 4 Beds
- 3 Baths
- 2,634 sq. ft.
- Single family
- Active
Upcoming open houses
- Sun, Aug 2312:00 pm - 02:00 pm
Listed by: felix tamayo
Office: c21/ action plus realty
MLS#:22625923
Source:NJ_MOMLS
Price summary
- Price:$950,000
- Price per sq. ft.:$360.67
About this home
Beautifully updated and exceptionally maintained 4-bedroom, 3-bath home in Jackson's desirable Oakley Hill section! This move-in-ready home offers a spacious layout highlighted by an oversized 3-season room perfect for relaxing or entertaining. Step outside to your own private retreat featuring an inground pool, koi pond, cabana and outdoor cooking area--an incredible setting for gatherings and summer enjoyment. Conveniently located near shopping, parks, houses for gatherings with convenient access to the area's growing selection of Dietary-Compliant and specialty shopping with easy access to Lakewood and major roadways. A truly special home offering space, condition and outstanding indoor-outdoor living. Photos coming Soon.....
Contact an agent
Home facts
- Year built:1979
- Subdivision & Development:Oakley Hill
- Listing ID #:22625923
- Added:2 day(s) ago
- Updated:August 21, 2026 at 10:44 PM
Rooms and interior
- Bedrooms:4
- Total bathrooms:3
- Full bathrooms:2
- Half bathrooms:1
- Basement:Yes
- Basement Description:Partially Finished
- Living area:2,634 sq. ft.
Heating and cooling
- Cooling:Central Air
- Heating:Forced Air, Natural Gas
- Central air:Yes
Structure and exterior
- Roof:Shingle
- Year built:1979
- Building area:2,634 sq. ft.
- Lot area:0.46 Acres
- Lot Features:Back to Woods
- Architectural Style:Colonial
Utilities
- Water:Public
- Sewer:Public Sewer
Finances and disclosures
- Price:$950,000
- Price per sq. ft.:$360.67
- Tax amount:$12,986 (2025)
Features and amenities
- Pool features:In Ground
Parking
- Parking description:Asphalt
- Garage:Yes
- Garage spaces:2
New listings near 51 Claridge Drive
- Coming SoonOpen Sun, 1 to 4pm
 $850,000Coming Soon4 beds 3 baths2,242 sq. ft.
20 Riccis Dr, JACKSON, NJ 08527
MLS# NJOC2044666Listed by: BHHS FOX & ROACH-SOUTHAMPTON - Coming Soon
 $649,900Coming Soon4 beds 2 baths1,496 sq. ft.
5 New Jersey Avenue, Jackson, NJ 08527
MLS# 22626211Listed by: C21 THOMSON & CO. - Coming SoonOpen Sun, 1 to 3pm
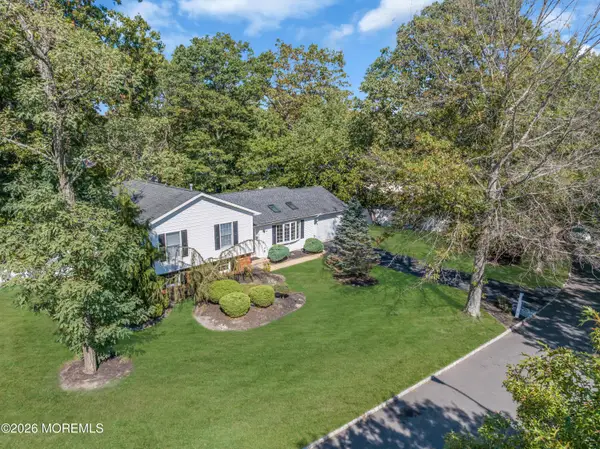 $749,000Coming Soon4 beds 3 baths
1 Harvest Court, Jackson, NJ 08527
MLS# 22626098Listed by: KELLER WILLIAMS SHORE PROPERTIES - New
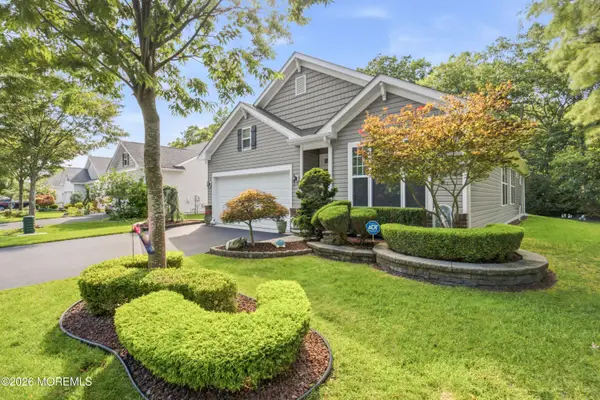 $575,000Active2 beds 2 baths1,741 sq. ft.
4 Lenox Road, Jackson, NJ 08527
MLS# 22626323Listed by: COLDWELL BANKER REALTY - New
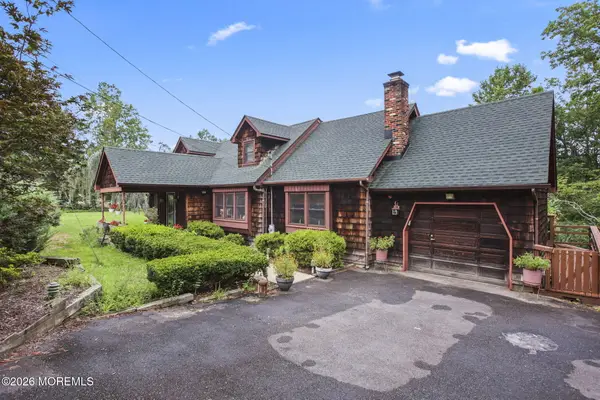 $975,000Active5 beds 3 baths2,820 sq. ft.
30 Lakeview Drive, Jackson, NJ 08527
MLS# 22626259Listed by: COLDWELL BANKER REALTY - New
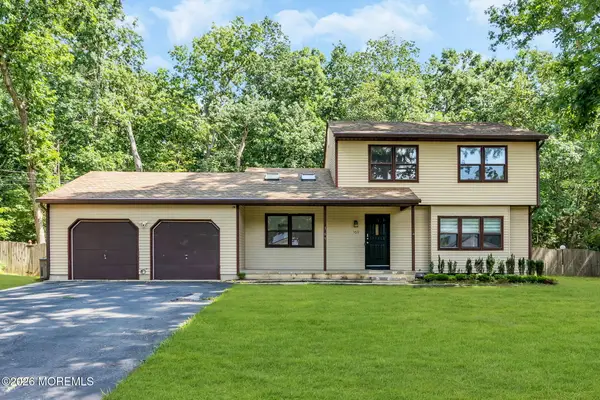 $949,000Active4 beds 2 baths
169 White Road, Jackson, NJ 08527
MLS# 22626262Listed by: FOUR POINTS REALTY - Open Sun, 1 to 3pmNew
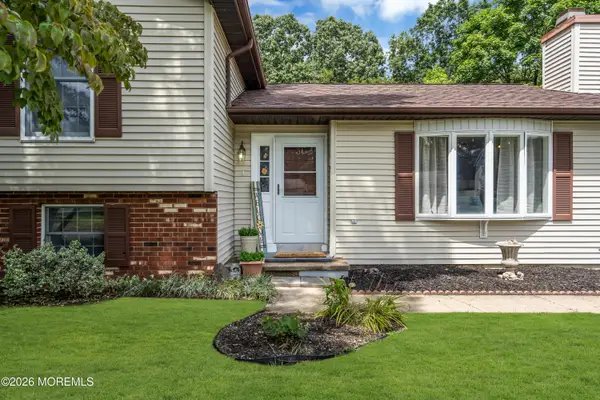 $699,000Active4 beds 3 baths2,193 sq. ft.
31 Hickory Hill Road, Jackson, NJ 08527
MLS# 22626182Listed by: KELLER WILLIAMS REALTY MONMOUTH/OCEAN - New
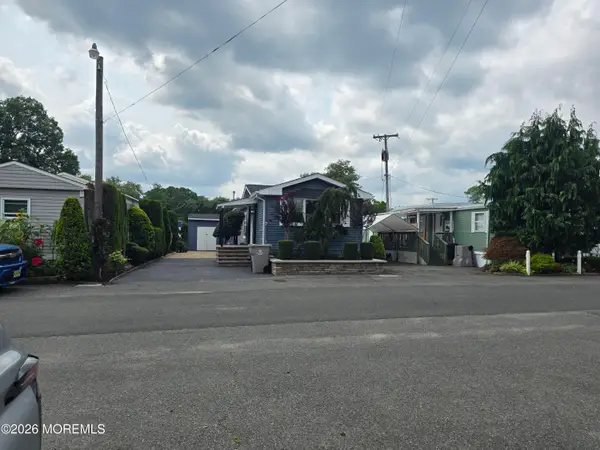 $175,000Active2 beds 1 baths
7 Shady Lake Circle, Jackson, NJ 08527
MLS# 22626106Listed by: FATHOM REALTY NJ - New
 $374,990Active3 beds 3 baths1,509 sq. ft.
47 Colonial Court #121, Jackson, NJ 08527
MLS# 22626085Listed by: KELLER WILLIAMS PREFERRED PROPERTIES,SHIP BOTTOM - Open Sun, 2:30 to 4:30pmNew
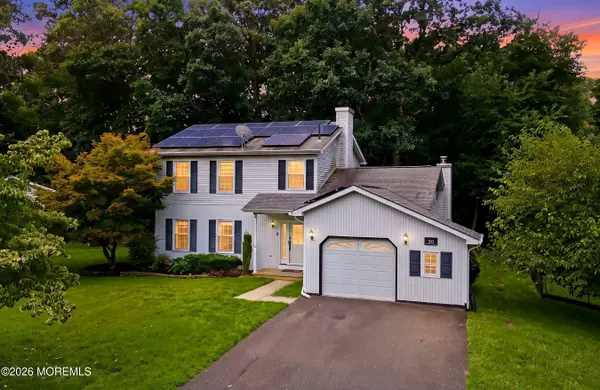 $799,000Active3 beds 3 baths1,977 sq. ft.
20 Hemlock Hill Road, Jackson, NJ 08527
MLS# 22625974Listed by: HOMESMART FIRST ADVANTAGE


Protect your home and budget from life's surprises with an Assurant Home Warranty, backed by a partner that supports you through every step of homeownership. Explore Plans.
© 2023 - 2026 ERA Franchise Systems LLC. All rights reserved. ERA Franchise Systems LLC fully supports the principles of the Fair Housing Act and the Equal Opportunity Act. ERA, ERA Real Estate powered, and their respective logos are registered service marks of ERA Franchise Systems LLC. Each office is independently owned and operated.