
8 Riccis Dr, Jackson, NJ 08527
Local realty services provided by:ERA Martin Associates
8 Riccis Dr,Jackson, NJ 08527
$560,000
- 3 Beds
- 2 Baths
- 1,235 sq. ft.
- Single family
- Active
Listed by: matthew david butrum
Office: keller williams realty - marlton
MLS#:NJOC2043322
Source:BRIGHTMLS
Price summary
- Price:$560,000
- Price per sq. ft.:$453.44
About this home
This spacious 3-bedroom home features 1.5 baths, central air conditioning, a full basement, and an exterior workshop. The layout offers comfortable living with added flexibility, while the basement provides excellent storage or future finishing potential. The workshop adds valuable utility space for hobbies, projects, or extra workroom needs. The workshop has a wood burning stove and an electric heater installed. A great opportunity to enjoy both function and versatility in one property.
Contact an agent
Home facts
- Year built:1965
- Subdivision & Development:NONE AVAILABLE
- Listing ID #:NJOC2043322
- Added:4 day(s) ago
- Updated:August 12, 2026 at 02:03 PM
Rooms and interior
- Bedrooms:3
- Total bathrooms:2
- Full bathrooms:1
- Half bathrooms:1
- Flooring:Ceramic Tile, Hardwood
- Kitchen Description:Dishwasher, Oven/Range - Gas, Refrigerator, Stainless Steel Appliances, Stove
- Basement:Yes
- Basement Description:Full, Unfinished
- Living area:1,235 sq. ft.
Heating and cooling
- Cooling:Central A/C
- Heating:Forced Air, Natural Gas
Structure and exterior
- Roof:Shingle
- Year built:1965
- Building area:1,235 sq. ft.
- Lot area:0.49 Acres
- Lot Features:Cleared, Front Yard, Rear Yard, SideYard(s), Suburban
- Architectural Style:Ranch/Rambler
- Construction Materials:Brick, Brick Front, Frame
- Exterior Features:Deck(s), Exterior Lighting, Street Lights
- Foundation Description:Block
- Levels:1 Story
Utilities
- Water:Well
- Sewer:On Site Septic
Finances and disclosures
- Price:$560,000
- Price per sq. ft.:$453.44
- Tax amount:$7,705 (2025)
Features and amenities
- Laundry features:Dryer, Washer
- Amenities:200+ Amp Service, Cable TV Available, Phone Available, Security System
Parking
- Parking description:Asphalt Driveway, Attached Garage, Garage - Front Entry, Garage Door Opener, Inside Access, On Street
- Garage:Yes
- Garage spaces:1
New listings near 8 Riccis Dr
- Open Sun, 1:30 to 3:30pmNew
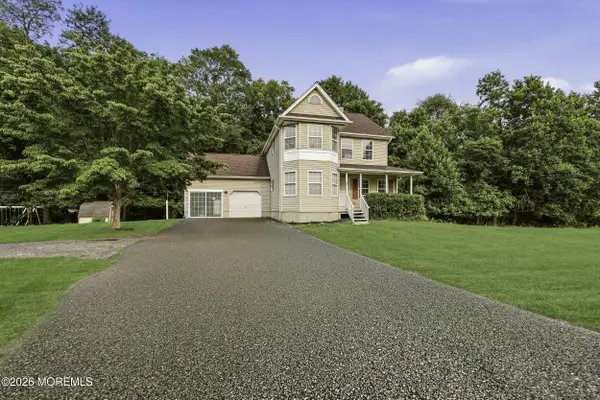 $750,000Active3 beds 3 baths2,217 sq. ft.
297 Bartley Road, Jackson, NJ 08527
MLS# 22624973Listed by: HOMESMART FIRST ADVANTAGE - New
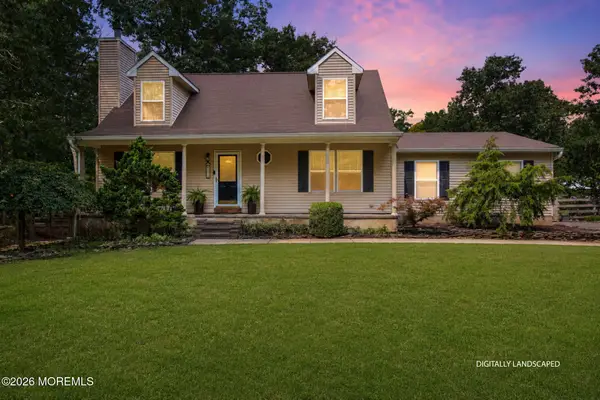 $699,995Active3 beds 3 baths
470 Basso Street, Jackson, NJ 08527
MLS# 22624967Listed by: COLDWELL BANKER REALTY - New
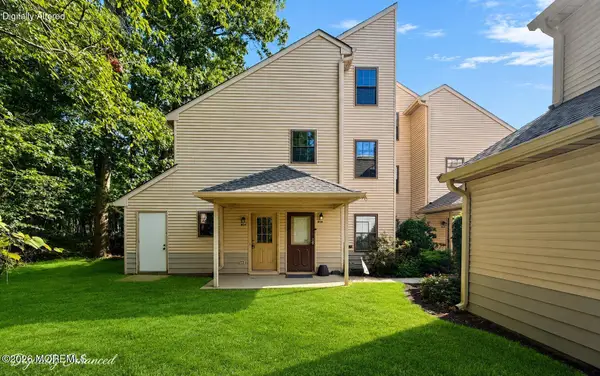 $324,000Active2 beds 1 baths1,219 sq. ft.
809 Daffodil Drive, Jackson, NJ 08527
MLS# 22624839Listed by: NEXTHOME REALTY PREMIER PROPERTIES - Open Sun, 12 to 2pmNew
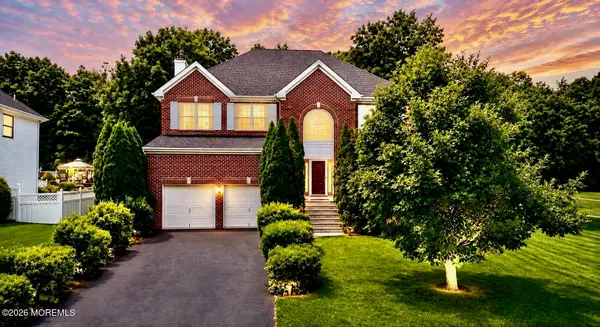 $1,050,000Active4 beds 3 baths2,187 sq. ft.
26 Summerhill Avenue, Jackson, NJ 08527
MLS# 22624893Listed by: RE/MAX CENTRAL - New
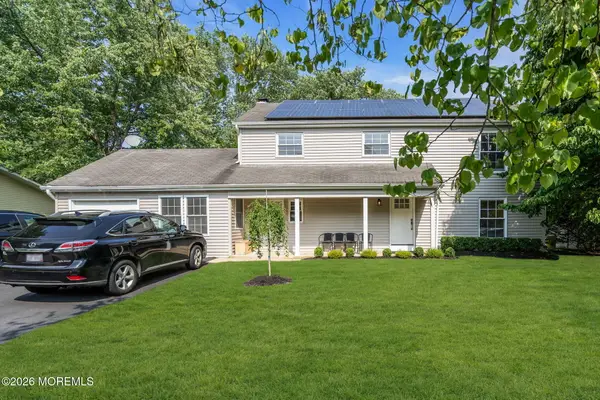 $749,999Active5 beds 3 baths2,277 sq. ft.
1 Deer Lane, Jackson, NJ 08527
MLS# 22624872Listed by: KELLER WILLIAMS REALTY MONMOUTH/OCEAN - New
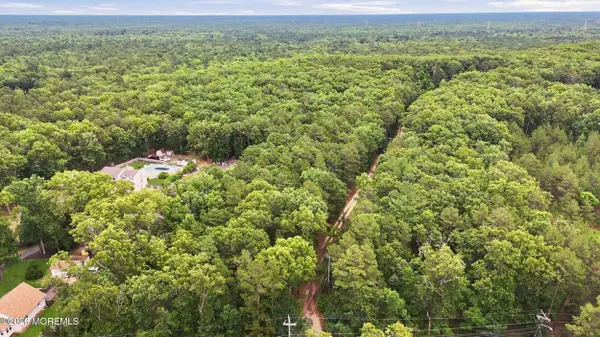 $1,850,000Active0 Acres
113 & 115 Toms River Road, Jackson, NJ 08527
MLS# 22624844Listed by: J ELKON REALTY LLC - New
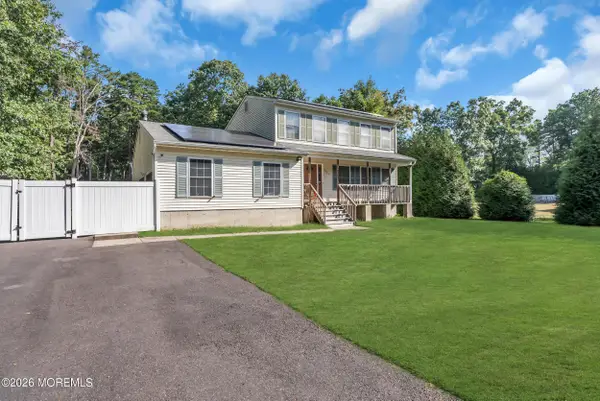 $650,000Active3 beds 4 baths1,800 sq. ft.
501 Leesville Road, Jackson, NJ 08527
MLS# 22624850Listed by: REAL BROKER, LLC- RED BANK - New
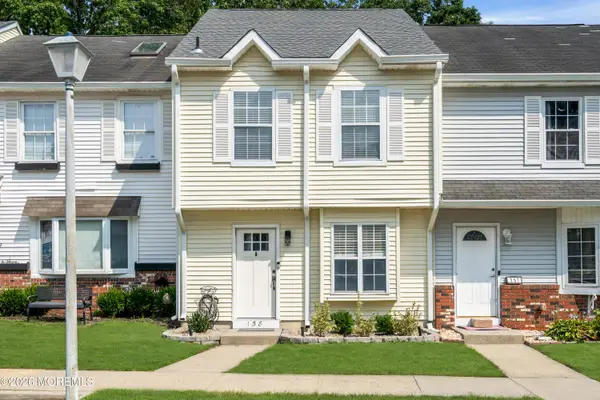 $339,000Active2 beds 2 baths1,476 sq. ft.
158 Meli Lane, Jackson, NJ 08527
MLS# 22624838Listed by: KELLER WILLIAMS SHORE PROPERTIES - New
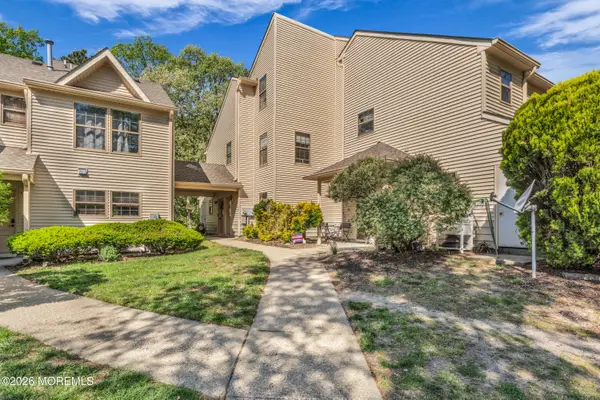 $280,000Active2 beds 1 baths1,219 sq. ft.
125 Whispering Oaks Way, Jackson, NJ 08527
MLS# 22624770Listed by: JERSEY PROPERTY GROUP REALTY - New
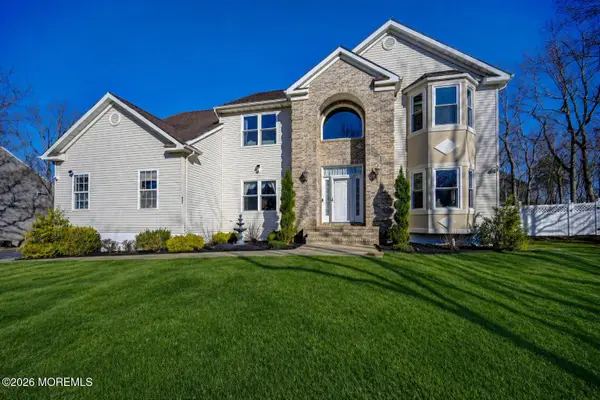 $849,900Active5 beds 3 baths2,984 sq. ft.
435 Vath Street, Jackson, NJ 08527
MLS# 22624691Listed by: KELLER WILLIAMS REALTY EAST MONMOUTH


Protect your home and budget from life's surprises with an Assurant Home Warranty, backed by a partner that supports you through every step of homeownership. Explore Plans.
© 2023 - 2026 ERA Franchise Systems LLC. All rights reserved. ERA Franchise Systems LLC fully supports the principles of the Fair Housing Act and the Equal Opportunity Act. ERA, ERA Real Estate powered, and their respective logos are registered service marks of ERA Franchise Systems LLC. Each office is independently owned and operated.