
66 Essex Rd #66b, Jamesburg, NJ 08831
Local realty services provided by:ERA Valley Realty
66 Essex Rd #66b,Jamesburg, NJ 08831
$544,900
- 2 Beds
- 2 Baths
- 1,266 sq. ft.
- Single family
- Active
Listed by: karen a scarpa
Office: re/max first realty
MLS#:NJMX2013476
Source:BRIGHTMLS
Price summary
- Price:$544,900
- Price per sq. ft.:$430.41
- Monthly HOA dues:$515
About this home
Welcome to this beautifully updated residence in the desirable Clearbrook 55+ Community, where inviting spaces and modern elegance come together. A striking front entry leads into a light-filled living room adorned with a cozy fireplace, recessed lighting, sophisticated shadowbox molding, and tasteful finishes. The thoughtfully designed kitchen showcases classic shaker style cabinets, stainless steel appliances, a subway tile backsplash, brushed gold accents, and a built-in wine rack, offering both style and functionality. Just beyond, the stunning Florida room features expansive windows and two sliding glass doors, creating a sunlit retreat ideal for unwinding or entertaining throughout the year. The spacious primary suite offers a comfortable escape, completing this inviting living experience.
Contact an agent
Home facts
- Year built:1974
- Subdivision & Development:MONROE TOWNSHIP
- Listing ID #:NJMX2013476
- Added:1 day(s) ago
- Updated:October 18, 2026 at 02:49 PM
Rooms and interior
- Bedrooms:2
- Total bathrooms:2
- Full bathrooms:2
- Rooms Total:6
- Flooring:Carpet, Ceramic Tile
- Dining Description:Dining Room
- Bathrooms Description:Bathroom 1, Bathroom 2
- Living area:1,266 sq. ft.
Heating and cooling
- Cooling:Central A/C
- Heating:Baseboard - Electric
Structure and exterior
- Roof:Asphalt, Shingle
- Year built:1974
- Building area:1,266 sq. ft.
- Architectural Style:Ranch/Rambler
- Foundation Description:Slab
- Levels:1 Story
Utilities
- Water:Public
- Sewer:Public Sewer
Finances and disclosures
- Price:$544,900
- Price per sq. ft.:$430.41
- Tax amount:$4,078 (2025)
Features and amenities
- Amenities:Underground Utilities
Parking
- Parking description:Attached Garage
- Garage:Yes
- Garage spaces:2
New listings near 66 Essex Rd #66b
- Open Sun, 1 to 3pmNew
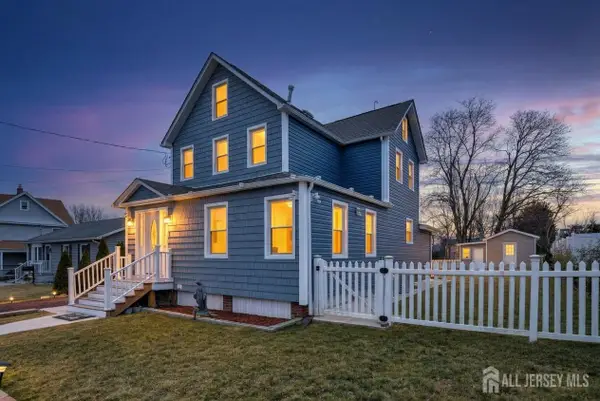 $575,000Active3 beds 2 baths1,360 sq. ft.
-41 Lincoln Avenue, Jamesburg, NJ 08831
MLS# 2706286RListed by: KELLER WILLIAMS REAL ESTATE GREATER BRUNSWICK - New
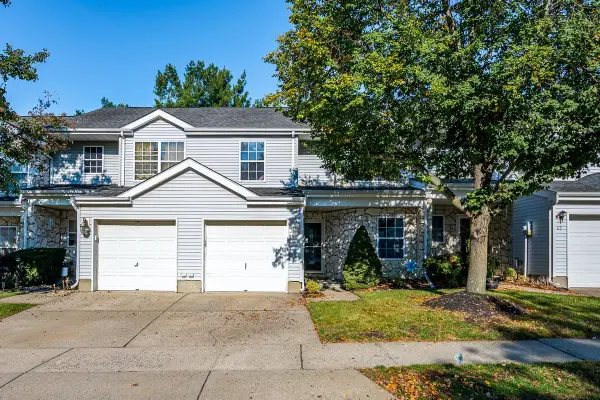 $519,000Active3 beds 3 baths
61 Sand Hill Road, Jamesburg, NJ 08831
MLS# 22632538Listed by: HERITAGE HOUSE SOTHEBY'S INTERNATIONAL REALTY - New
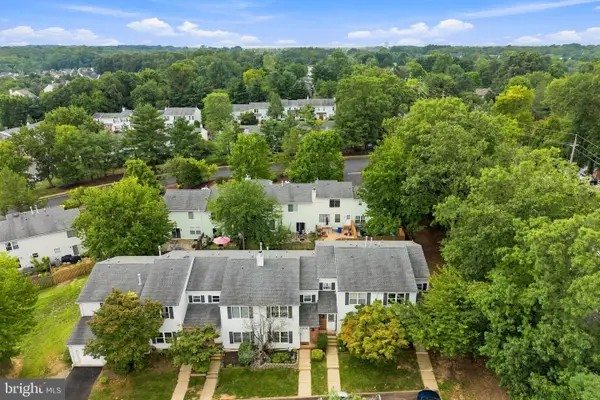 $399,900Active2 beds 2 baths1,432 sq. ft.
60 Hickory Ct, MONROE TOWNSHIP, NJ 08831
MLS# NJMX2013484Listed by: RE/MAX FIRST REALTY - New
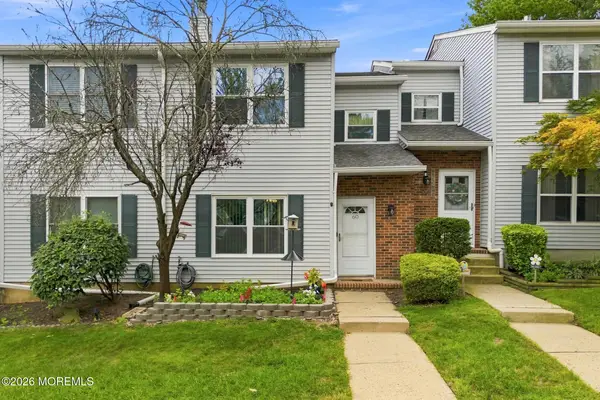 $399,900Active2 beds 2 baths1,432 sq. ft.
60 Hickory Court, Jamesburg, NJ 08831
MLS# 22632306Listed by: RE/MAX FIRST REALTY - New
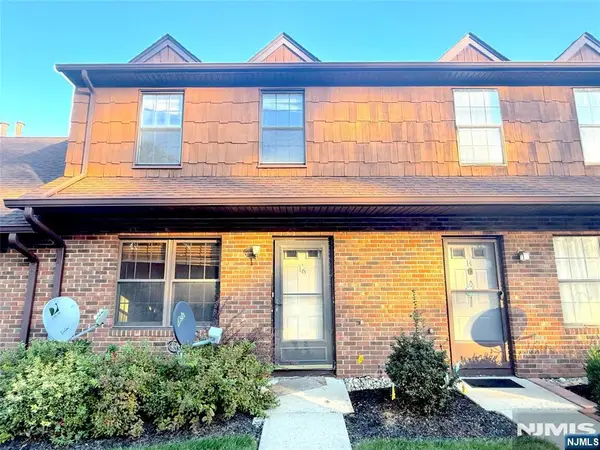 $330,000Active2 beds 1 baths
16B Quail Run 16B, Jamesburg, NJ 08831
MLS# 26038528Listed by: EXP REALTY, LLC
- New
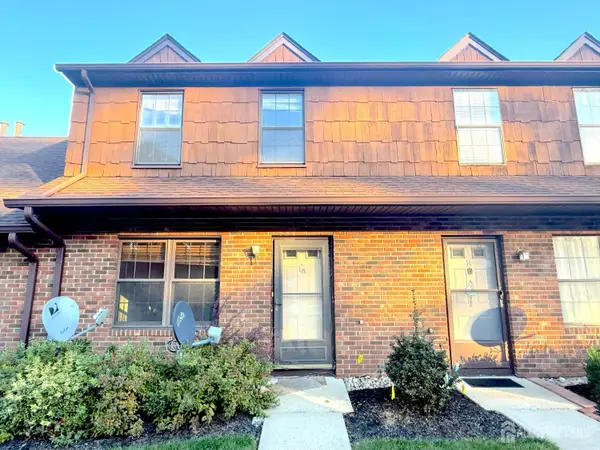 $330,000Active2 beds 1 baths
-16 Quail Run Road, Jamesburg, NJ 08831
MLS# 2706002RListed by: EXP REALTY, LLC 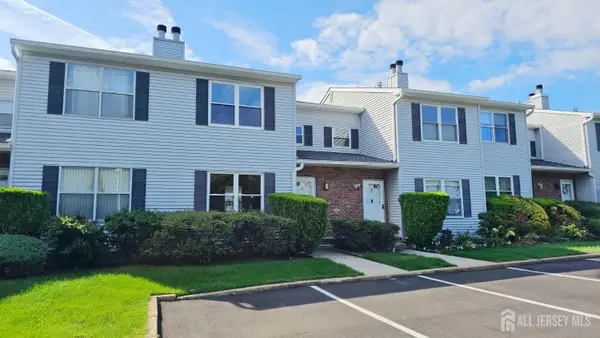 $430,000Active2 beds 2 baths1,432 sq. ft.
-9 NE Pinetree Court, Monroe, NJ 08831
MLS# 2705654RListed by: PINNACLE REALTORS & ASSOCIATES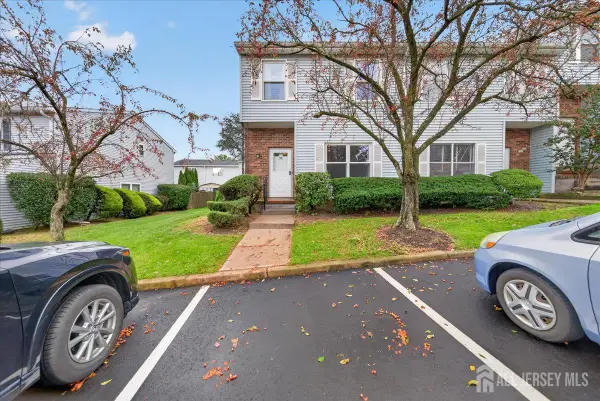 $379,900Active3 beds 2 baths
-38 Deerfield Lane, Jamesburg, NJ 08831
MLS# 2705179RListed by: J.J. ELEK REALTY CO. $1,049,900Active5 beds 3 baths2,878 sq. ft.
1 Launcelot Lane, Jamesburg, NJ 08831
MLS# 22630028Listed by: RE/MAX FIRST REALTY


Protect your home and budget from life's surprises with an Assurant Home Warranty, backed by a partner that supports you through every step of homeownership. Explore Plans.
© 2023 - 2026 ERA Franchise Systems LLC. All rights reserved. ERA Franchise Systems LLC fully supports the principles of the Fair Housing Act and the Equal Opportunity Act. ERA, ERA Real Estate powered, and their respective logos are registered service marks of ERA Franchise Systems LLC. Each office is independently owned and operated.