
206 Clendenny Ave #2, Jersey City, NJ 07304
Local realty services provided by:Burgdorff ERA
206 Clendenny Ave #2,Jersey City, NJ 07304
$829,000
- 3 Beds
- 2 Baths
- 1,330 sq. ft.
- Condominium
- Active
Upcoming open houses
- Sat, Sep 1912:00 pm - 02:00 pm
- Sun, Sep 2012:00 pm - 02:00 pm
Listed by: reyes cartagena, alexander lau
Office: compass new jersey llc.551-212-3870
MLS#:4053436
Source:NJ_GSMLS
Price summary
- Price:$829,000
- Price per sq. ft.:$623.31
About this home
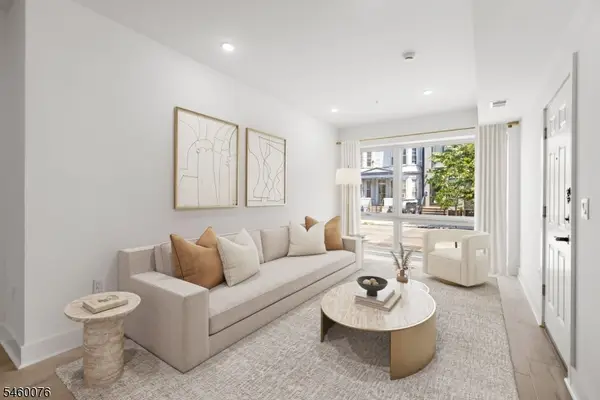
Now Available: newly constructed 3-Bedroom, 2.5-Bath Luxury Condominium located in the West Bergen section of Jersey City, just north of the Bayfront area.Home features two levels of living and is outfitted with smart home technology throughout. The contemporary kitchen boasts a waterfall quartz countertop and top-of-the-line stainless steel appliances. Wide-plank engineered oak hardwood floors run throughout the home. Countless luxury finishings throughout!The first-floor level offers a spacious family room, a half bath, and a wet bar with a wine/beverage cooler perfect for entertaining. Extra-large sliding patio doors lead to a generously sized, open backyard space.The garage is equipped with an EV charging outlet for added convenience.Ideally located just 0.6 miles from the West Side Avenue NJ Transit Light Rail and 0.2 miles from Lincoln Park. Lincoln Park offers ample free public parking for your guest when hosting. The home is also close to shops and major highways.An excellent opportunity to own real estate in one of Jersey City's rapidly developing areas!NOTE: Some photos are virtual staged with furniture using AI technology....
Contact an agent
Home facts
- Year built:2026
- Listing ID #:4053436
- Added:1 day(s) ago
- Updated:September 18, 2026 at 03:56 AM
Rooms and interior
- Bedrooms:3
- Total bathrooms:2
- Full bathrooms:2
- Rooms Total:5
- Flooring:Tile, Wood
- Bathrooms Description:Stall Shower
- Kitchen Description:Breakfast Bar, Carbon Monoxide Detector, Dishwasher, Disposal, Eat-In Kitchen, Kitchen Exhaust Fan, Microwave Oven, Range/Oven-Gas, Refrigerator, Wine Refrigerator
- Bedroom Description:Full Bath, Walk-In Closet
- Living area:1,330 sq. ft.
Heating and cooling
- Cooling:1 Unit, Central Air
- Heating:1 Unit, Forced Hot Air
Structure and exterior
- Roof:Flat
- Year built:2026
- Building area:1,330 sq. ft.
- Lot area:0.06 Acres
- Lot Features:Level Lot
- Architectural Style:Contemporary, Multi Floor Unit
- Construction Materials:Aluminum Siding, Composition Shingle, Composition Siding, Vinyl Siding
- Exterior Features:Barbeque, Deck, Open Porch, Patio, Thermal Windows / Doors
Utilities
- Water:Public Water
- Sewer:Public Sewer
Finances and disclosures
- Price:$829,000
- Price per sq. ft.:$623.31
- Tax amount:$12,125 (2025)
Features and amenities
- Appliances:Carbon Monoxide Detector, Microwave Oven, Range/Oven-Gas, Refrigerator, Stackable Washer/Dryer, Washer, Wine Refrigerator
- Laundry features:Dryer, Washer
- Amenities:Carbon Monoxide Detector, Fire Extinguisher, Gas-Natural, High Ceiling, Security System, Smoke Detectors, Stall Shower, StallTub, Stereo System, Walk - In Closet
- Smart home:Yes
Parking
- Parking description:1 Car Width, Attached Garage, Garage Parking, Tandem
- Garage spaces:2
New listings near 206 Clendenny Ave #2
- New
 $699,000Active3 beds 3 baths1,630 sq. ft.
1001 Summit Ave #1, Jersey City, NJ 07307
MLS# 4053561Listed by: NEST SEEKERS NEW JERSEY LLC - New
 $699,000Active3 beds 2 baths1,407 sq. ft.
1001 Summit Ave #2, Jersey City, NJ 07307
MLS# 4053565Listed by: NEST SEEKERS NEW JERSEY LLC - New
 $725,000Active3 beds 2 baths1,581 sq. ft.
1001 Summit Ave #3, Jersey City, NJ 07307
MLS# 4053567Listed by: NEST SEEKERS NEW JERSEY LLC - Open Sat, 12 to 2pmNew
 $829,000Active3 beds 3 baths1,758 sq. ft.
206 Clendenny Ave #1, Jersey City, NJ 07304
MLS# 4053433Listed by: COMPASS NEW JERSEY LLC - New
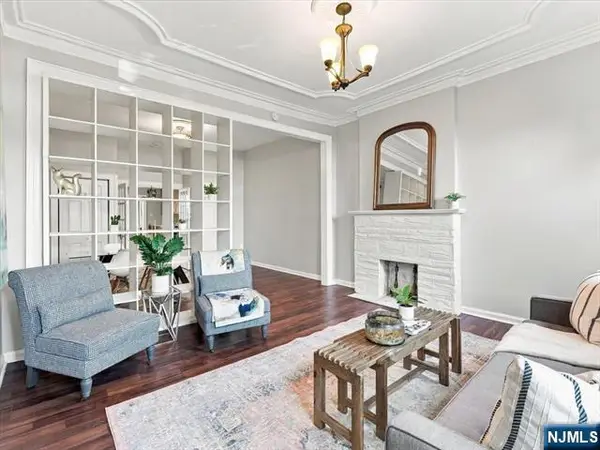 $475,000Active2 beds 1 baths
35 Waverly Street 3, Jersey City, NJ 07306
MLS# 26030928Listed by: COLDWELL BANKER, HOBOKEN
- Open Sat, 1 to 3pmNew
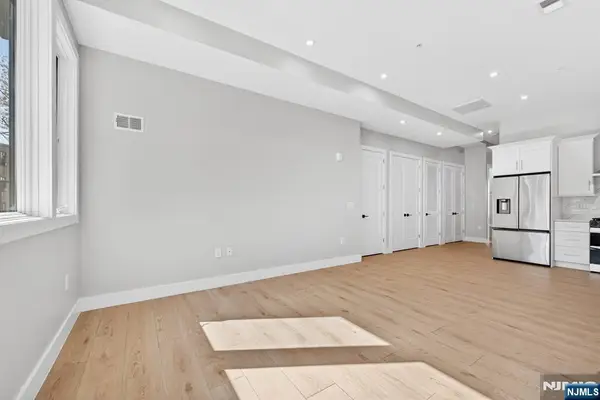 $549,000Active2 beds 2 baths
126 De Kalb Avenue 1A, Jersey City, NJ 07306
MLS# 26033876Listed by: COLDWELL BANKER, HOBOKEN - Open Sun, 12 to 2pmNew
 $550,000Active2 beds 2 baths
40 Constitution Way 5107, Jersey City, NJ 07305
MLS# 26034293Listed by: KELLER WILLIAMS PROSPERITY REALTY - New
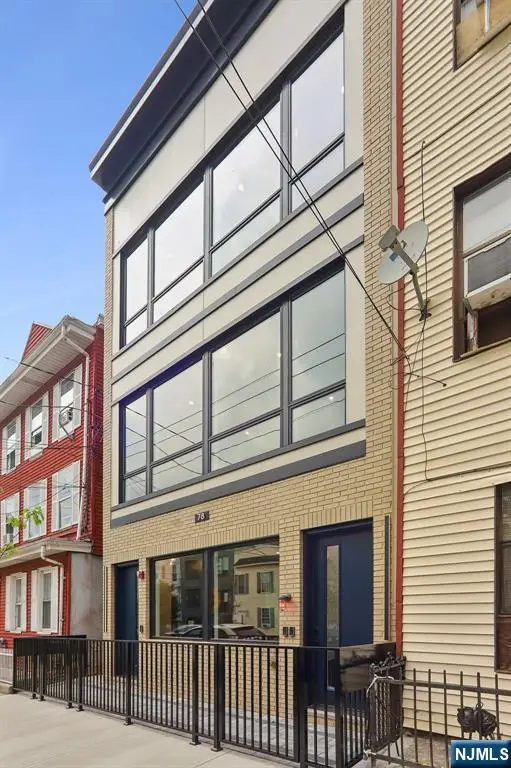 $825,000Active3 beds 2 baths
78 Zabriskie 1, Jersey City, NJ 07307
MLS# 26035164Listed by: CENTURY 21 PREFERRED REALTY, HOBOKEN - New
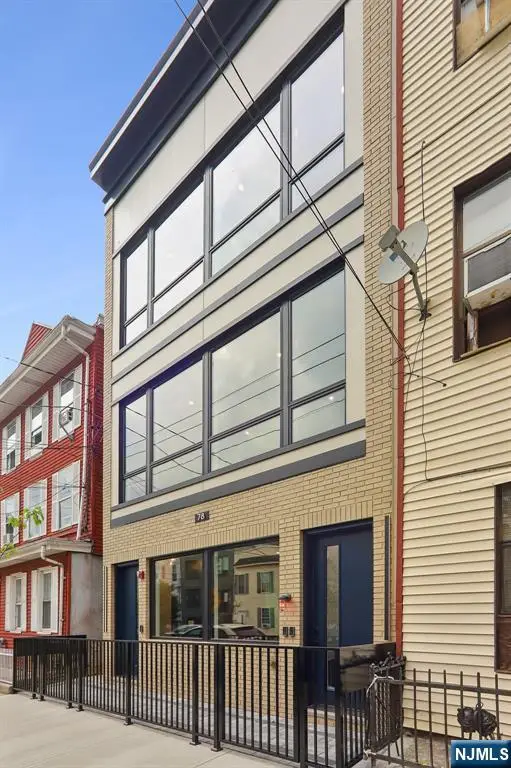 $775,000Active3 beds 2 baths
78 Zabriskie 2, Jersey City, NJ 07307
MLS# 26035166Listed by: CENTURY 21 PREFERRED REALTY, HOBOKEN


Protect your home and budget from life's surprises with an Assurant Home Warranty, backed by a partner that supports you through every step of homeownership. Explore Plans.
© 2023 - 2026 ERA Franchise Systems LLC. All rights reserved. ERA Franchise Systems LLC fully supports the principles of the Fair Housing Act and the Equal Opportunity Act. ERA, ERA Real Estate powered, and their respective logos are registered service marks of ERA Franchise Systems LLC. Each office is independently owned and operated.