
53 Van Reypen Street, Jersey City, NJ 07306
Local realty services provided by:ERA Byrne Realty
53 Van Reypen Street,Jersey City, NJ 07306
$800,000
- 5 Beds
- 2 Baths
- 2,592 sq. ft.
- Multi-family
- Active
Listed by: jose sanchez, teresa m barba
Office: keller williams city life
MLS#:22631802
Source:NJ_MOMLS
Price summary
- Price:$800,000
- Price per sq. ft.:$308.64
About this home
Jersey City 2-family offering flexibility for investors, owner-occupants & multi-generational living. The 1st-floor unit features 2 bedrooms, a full bath & living/dining area. The 2nd-floor unit offers 3 bedrooms, a full bath, kitchen, living room, dining room & access to a private balcony. A full basement provides space for shared laundry & storage, while the backyard offers room to relax or entertain. Private driveway, located just blocks from Journal Square PATH, minutes from the Holland Tunnel & close to parks, shopping & local amenities don't miss out on this Jersey City gem!
Contact an agent
Home facts
- Year built:1910
- Subdivision & Development:None
- Listing ID #:22631802
- Added:10 day(s) ago
- Updated:October 18, 2026 at 02:35 PM
Rooms and interior
- Bedrooms:5
- Total bathrooms:2
- Full bathrooms:2
- Flooring:Wood
- Basement:Yes
- Basement Description:Full
- Living area:2,592 sq. ft.
Heating and cooling
- Heating:2 Zoned Heat, Radiant
Structure and exterior
- Roof:Shingle, Wood
- Year built:1910
- Building area:2,592 sq. ft.
- Lot area:0.06 Acres
Utilities
- Water:Public
- Sewer:Public Sewer
Finances and disclosures
- Price:$800,000
- Price per sq. ft.:$308.64
- Tax amount:$12,973 (2025)
Parking
- Total parking spaces:2
- Parking description:Double Wide, On Street, Paved
New listings near 53 Van Reypen Street
- New
 $879,000Active1 beds 1 baths
2 2nd 1207, Jersey City, NJ 07310
MLS# 26037275Listed by: KELLER WILLIAMS CITY VIEWS REALTY
- New
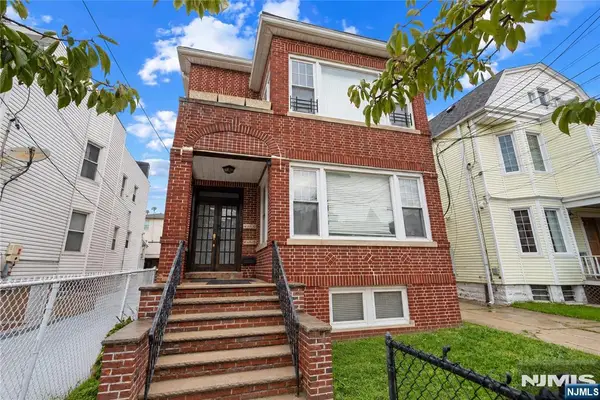 $749,900Active-- beds 4 baths
56 Warner Avenue, Jersey City, NJ 07305
MLS# 26039696Listed by: KELLER WILLIAMS VILLAGE SQUARE REALTY - New
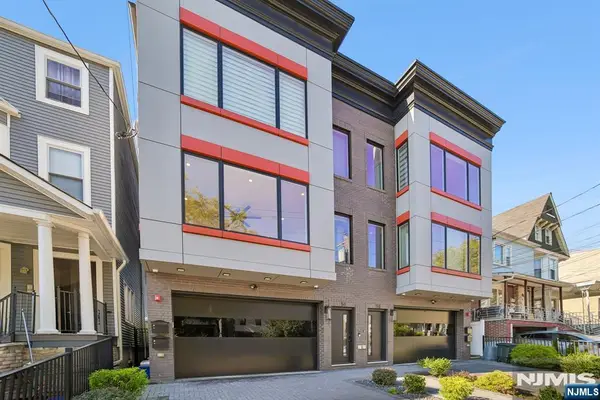 $1,185,000Active3 beds 3 baths
51 Prospect Street 1, Jersey City, NJ 07307
MLS# 26033195Listed by: CENTURY 21 PREFERRED REALTY, HOBOKEN - New
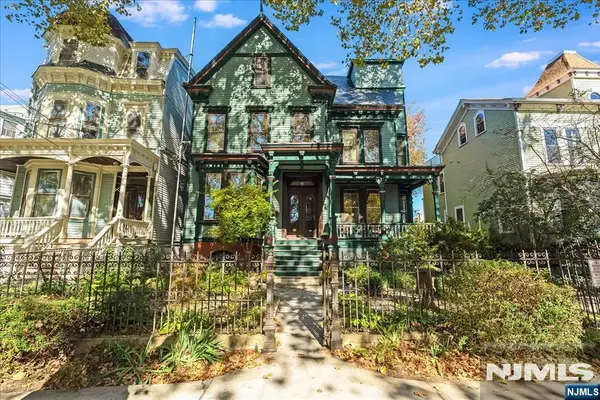 $1,995,000Active-- beds 3 baths
74 Sherman Place, Jersey City, NJ 07307
MLS# 26039573Listed by: COMPASS NEW JERSEY, LLC-RIDGEWOOD - New
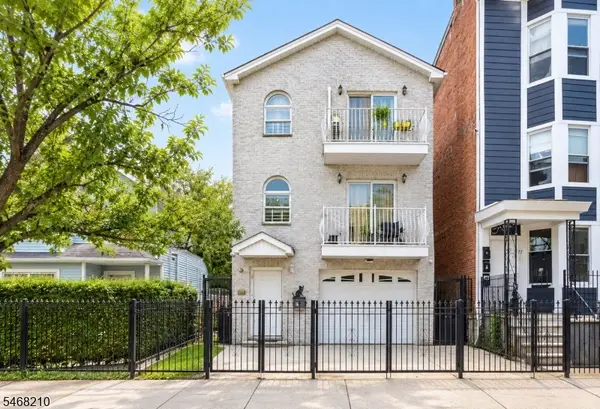 $980,000Active8 beds 5 baths
75 Grant Ave, Jersey City, NJ 07305
MLS# 4059415Listed by: BEN BAY REALTY CO. OF NEW JERSEY - New
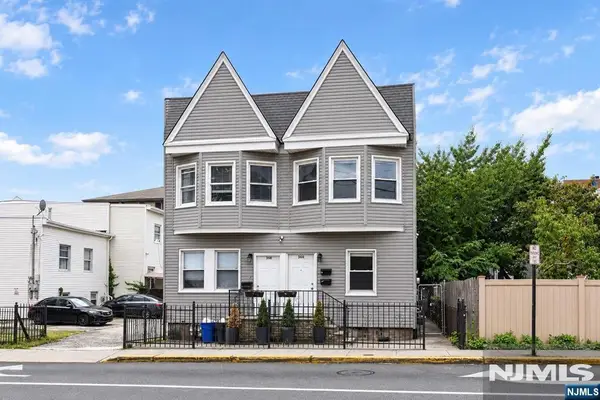 $850,000Active-- beds 2 baths
354 Paterson Plank Road, Jersey City, NJ 07307
MLS# 26038922Listed by: COLDWELL BANKER, HOBOKEN - New
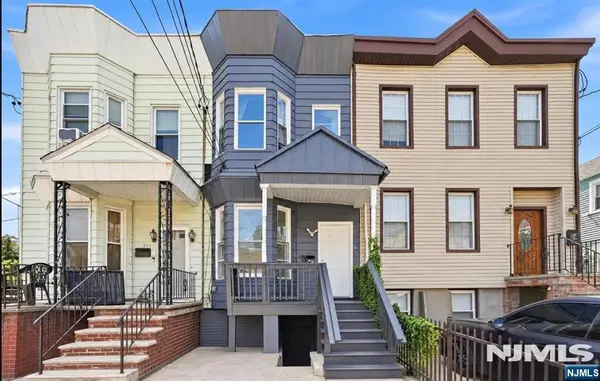 $625,000Active-- beds 2 baths
363 Forrest Street, Jersey City, NJ 07304
MLS# 26039275Listed by: COLDWELL BANKER, HOBOKEN - New
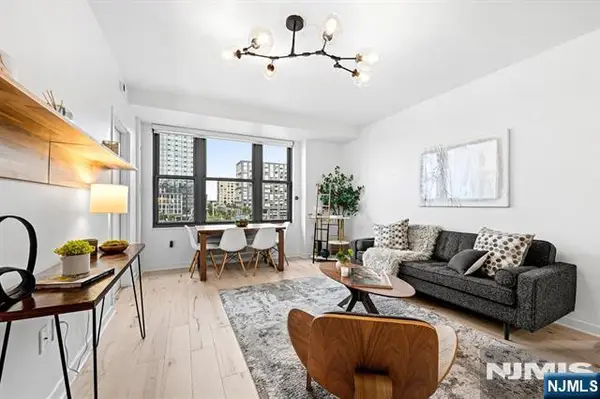 $875,000Active2 beds 2 baths
149 Essex Street 5T, Jersey City, NJ 07302
MLS# 26039336Listed by: COLDWELL BANKER, HOBOKEN - New
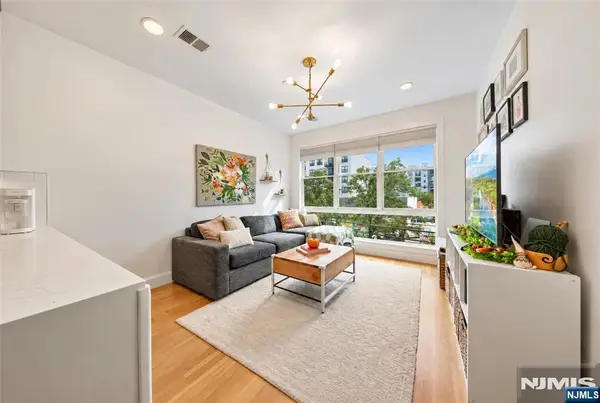 $525,000Active1 beds 1 baths
382 7th Street 2, Jersey City, NJ 07302
MLS# 26039432Listed by: PROMINENT PROPERTIES SOTHEBY'S INTERNATIONAL REALTY-ENGLEWOOD CLIFFS - New
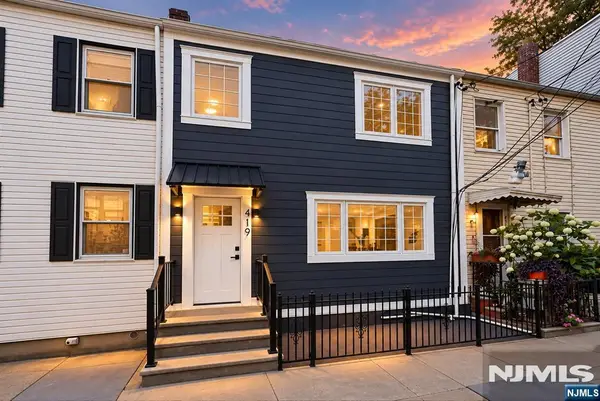 $949,999Active2 beds 2 baths
419 2nd Street, Jersey City, NJ 07302
MLS# 26039339Listed by: COLDWELL BANKER, HOBOKEN


Protect your home and budget from life's surprises with an Assurant Home Warranty, backed by a partner that supports you through every step of homeownership. Explore Plans.
© 2023 - 2026 ERA Franchise Systems LLC. All rights reserved. ERA Franchise Systems LLC fully supports the principles of the Fair Housing Act and the Equal Opportunity Act. ERA, ERA Real Estate powered, and their respective logos are registered service marks of ERA Franchise Systems LLC. Each office is independently owned and operated.