
5 Homestead Rd, Johnsonburg, NJ 07821
Local realty services provided by:ERA Central Realty Group
5 Homestead Rd,Frelinghuysen Twp., NJ 07821
$785,000
- 5 Beds
- 3 Baths
- 3,328 sq. ft.
- Single family
- Active
Listed by: rachel bucci
Office: exp realty, llc.866-201-6210
MLS#:4049522
Source:NJ_GSMLS
Price summary
- Price:$785,000
- Price per sq. ft.:$235.88
About this home
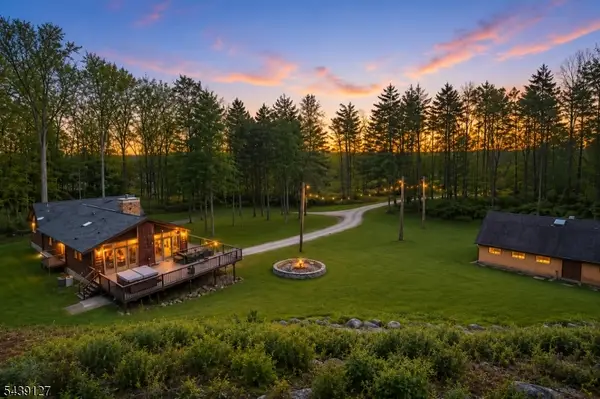
Set at the end of a cul-de-sac in an established neighborhood, this spacious Colonial offers over 5 private acres, a flexible first-floor guest suite and an in-ground heated Anthony & Sylvan pool. With 5 bedrooms, 3 full baths and a 3-car garage, the home offers an exceptionally versatile layout. The main level features an oversized eat-in kitchen with abundant cabinetry, pantry and sliders to a large deck, a formal dining room, living room and light-filled family room with its own private covered deck. A separate first-floor guest wing creates an ideal guest space, in-law option or second primary, complete with a bedroom, full bath and private living room with abundant natural light. Upstairs are four additional bedrooms, a full hall bath with double sinks and dedicated laundry room. The primary suite features a walk-in closet, spacious en-suite bath with soaking tub and walk-in shower, plus its own private balcony overlooking the property. Outside, enjoy the privacy of 5+ acres and an Anthony & Sylvan in-ground pool with plenty of space for entertaining, relaxing and creating your own backyard retreat. An unfinished basement offers additional storage and future possibilities. All of this in a peaceful cul-de-sac setting approximately 10 minutes from Route 80. Bring your vision and unlock the potential of a home with the space, setting and features that are difficult to duplicate....
Contact an agent
Home facts
- Year built:1998
- Listing ID #:4049522
- Added:50 day(s) ago
- Updated:October 19, 2026 at 02:17 PM
Rooms and interior
- Bedrooms:5
- Total bathrooms:3
- Full bathrooms:3
- Rooms Total:12
- Flooring:Carpeting, Laminate, Tile, Wood
- Dining Description:Formal Dining Room, On First Floor
- Bathrooms Description:Soaking Tub, Stall Shower
- Kitchen Description:Carbon Monoxide Detector, Center Island, Country Kitchen, Dishwasher, Eat-In Kitchen, Microwave Oven, Range/Oven-Gas, Refrigerator
- Bedroom Description:Full Bath, Walk-In Closet
- Basement Description:Basement, Full, Unfinished
- Living area:3,328 sq. ft.
Heating and cooling
- Cooling:2 Units, Central Air
- Heating:2 Units, Forced Hot Air
Structure and exterior
- Roof:Asphalt Shingle
- Year built:1998
- Building area:3,328 sq. ft.
- Lot area:5.38 Acres
- Lot Features:Cul-De-Sac, Level Lot
- Architectural Style:Colonial, Custom Home
- Construction Materials:Vinyl Siding
- Exterior Features:Deck, Open Porch
Schools
- High school:NO. WARREN
- Middle school:FRELINGHSN
- Elementary school:FRELINGHSN
Utilities
- Water:Well
- Sewer:Septic
Finances and disclosures
- Price:$785,000
- Price per sq. ft.:$235.88
- Tax amount:$15,673 (2025)
Features and amenities
- Appliances:Carbon Monoxide Detector, Microwave Oven, Range/Oven-Gas, Refrigerator, Washer
- Laundry features:Dryer, Washer
- Amenities:All Utilities Underground, Carbon Monoxide Detector, High Ceilings, Smoke Detector
- Pool features:Heated, In-Ground Pool, Pool
Parking
- Parking description:1 Car Width, Attached Garage, Blacktop Driveway
- Garage spaces:3
New listings near 5 Homestead Rd


Protect your home and budget from life's surprises with an Assurant Home Warranty, backed by a partner that supports you through every step of homeownership. Explore Plans.
© 2023 - 2026 ERA Franchise Systems LLC. All rights reserved. ERA Franchise Systems LLC fully supports the principles of the Fair Housing Act and the Equal Opportunity Act. ERA, ERA Real Estate powered, and their respective logos are registered service marks of ERA Franchise Systems LLC. Each office is independently owned and operated.