
149 Chestnut St, Kearny, NJ 07032
Local realty services provided by:ERA Central Realty Group
149 Chestnut St,Kearny Town, NJ 07032
$490,000
- 3 Beds
- 3 Baths
- - sq. ft.
- Single family
- Active
Listed by: jason debarberie
Office: neno-rosa agency201-997-7860
MLS#:4051121
Source:NJ_GSMLS
Price summary
- Price:$490,000
About this home
A well kept 3 bedroom home, with 1 full bath and 2 half baths. Hardwood flooring throughout the living room, dining room, recently updated kitchen. The kitchen has U-Shaped countertop with a raised bar top cutout. A primary bedroom, 2 additional bedrooms and full bath on the 2nd floor. Finished basement with large family room, laundry room and another half bath. Baseboard heat and wall unit ACs. The front of the property features a beautiful brick perimeter wall enclosing a patio area. The backyard has an additional patio and privacy fences.
Contact an agent
Home facts
- Year built:1966
- Listing ID #:4051121
- Added:12 day(s) ago
- Updated:September 21, 2026 at 02:18 PM
Rooms and interior
- Bedrooms:3
- Total bathrooms:3
- Full bathrooms:1
- Half bathrooms:2
- Rooms Total:8
- Flooring:Carpeting, Wood
- Dining Description:On First Floor
- Kitchen Description:Breakfast Bar, Carbon Monoxide Detector, Refrigerator
- Basement Description:Basement, Finished, Full
Heating and cooling
- Cooling:Wall A/C Unit(s)
- Heating:1 Unit, Baseboard - Hotwater
Structure and exterior
- Roof:Asphalt Shingle
- Year built:1966
- Lot area:0.06 Acres
- Architectural Style:Colonial
- Construction Materials:Brick, Vinyl Siding
- Exterior Features:Patio
Utilities
- Water:Public Water
- Sewer:Public Sewer
Finances and disclosures
- Price:$490,000
- Tax amount:$9,687 (2025)
Features and amenities
- Appliances:Carbon Monoxide Detector, Refrigerator, Washer
- Laundry features:Dryer, Washer
- Amenities:Gas In Street, Gas-Natural
Parking
- Parking description:On-Street Parking
New listings near 149 Chestnut St
- New
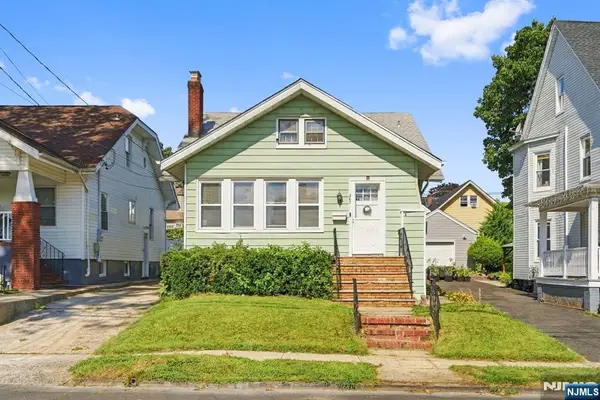 $524,000Active4 beds 2 baths
267 Argyle Place, Kearny, NJ 07032
MLS# 26035705Listed by: AGENCY ON THE AVE, LLC
- New
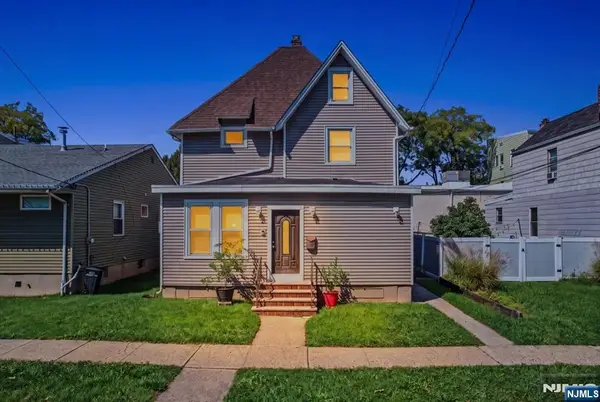 $479,990Active4 beds 5 baths
47 Beech Street, Kearny, NJ 07032
MLS# 26034685Listed by: CENTURY 21 VENTURE REAL ESTATE LYNDHURST - New
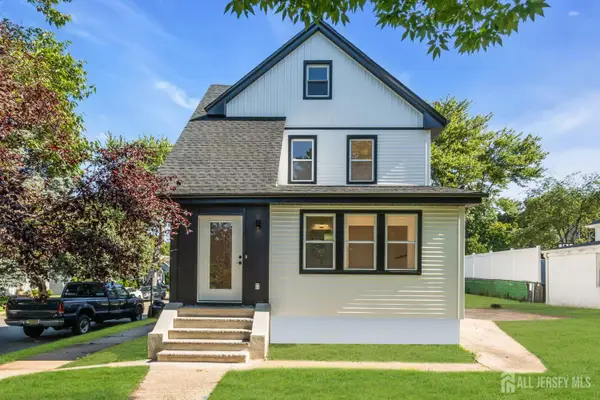 $799,000Active3 beds 3 baths1,432 sq. ft.
-17 S Midland Avenue S, Kearny, NJ 07032
MLS# 2704642RListed by: KELLER WILLIAMS WEST MONMOUTH - New
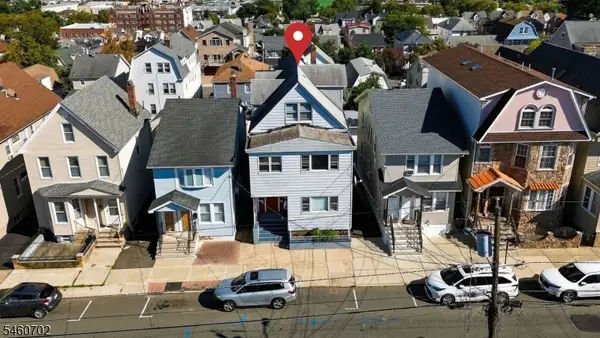 $835,000Active7 beds 3 baths
288 Devon St, Kearny Town, NJ 07032
MLS# 4052949Listed by: RE/MAX SELECT - New
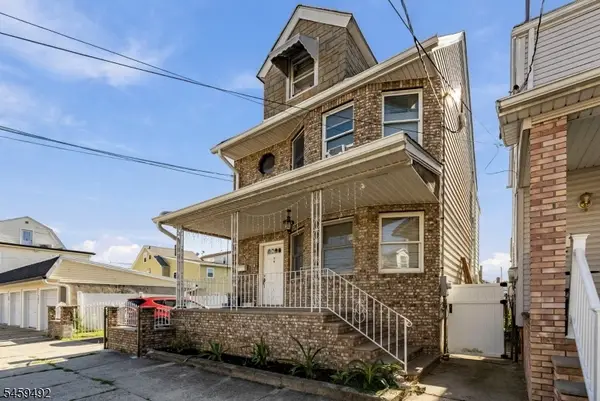 $549,000Active4 beds 3 baths
56 Brighton Ave Aka54, Kearny Town, NJ 07032
MLS# 4052716Listed by: LIM BANCES REALTY - New
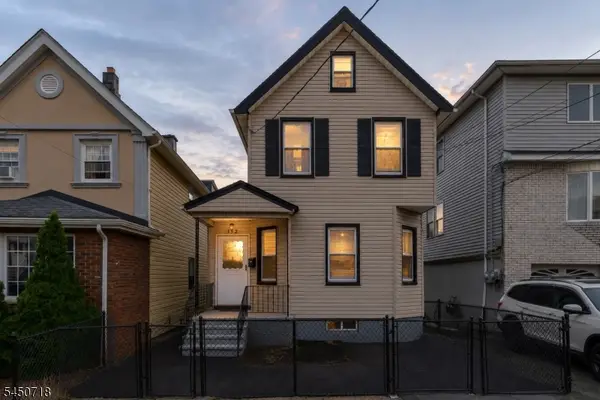 $449,999Active3 beds 2 baths
352 Forest St, Kearny Town, NJ 07032
MLS# 4052656Listed by: NEW AND MODERN GROUP - New
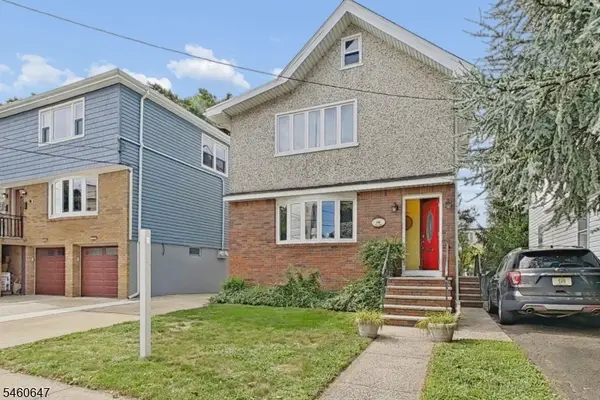 $890,000Active4 beds 3 baths1,932 sq. ft.
14 Pine St, Kearny Town, NJ 07032
MLS# 4052660Listed by: CENTURY 21 VENTURE REAL ESTATE - New
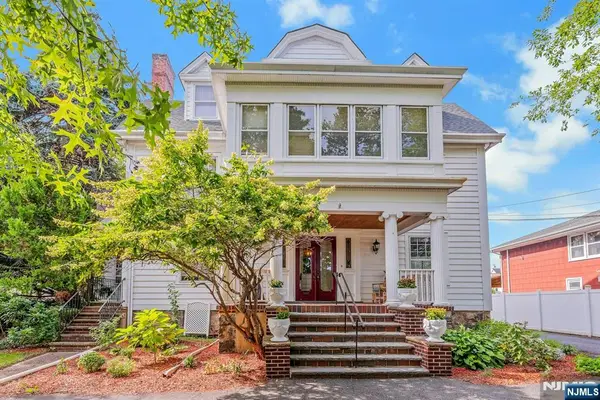 $895,000Active7 beds 4 baths
111 Grand Place, Kearny, NJ 07032
MLS# 26030809Listed by: COCCIA REALTY BETTER HOMES & GARDENS - New
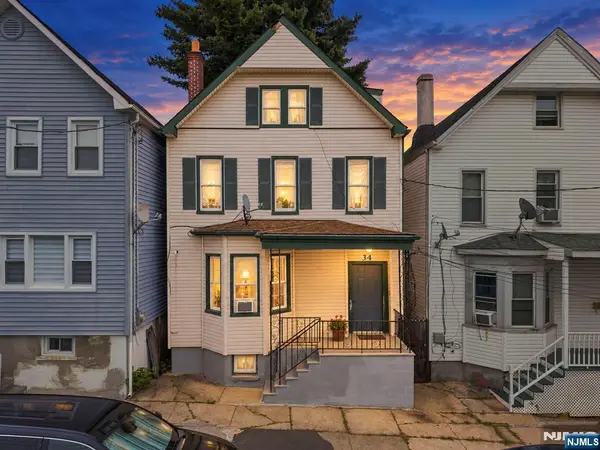 $598,888Active-- beds 3 baths
34 Chestnut Street, Kearny, NJ 07032
MLS# 26034297Listed by: COMPASS NEW JERSEY, LLC-RIDGEWOOD - Open Fri, 2 to 5pmNew
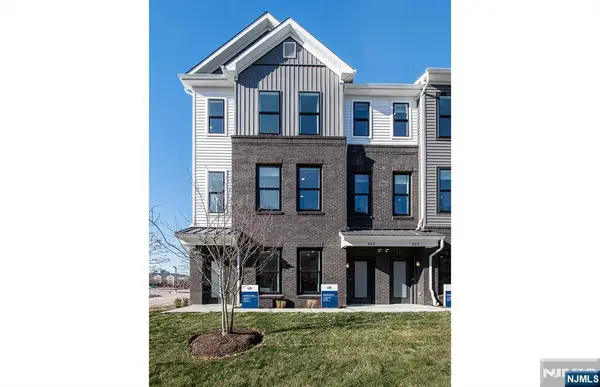 $879,990Active3 beds 3 baths
200 Willow Street 302, Kearny, NJ 07032
MLS# 26034381Listed by: PULTE COMMUNITIES OF NJ LIMITED PARTNERSHIP


Protect your home and budget from life's surprises with an Assurant Home Warranty, backed by a partner that supports you through every step of homeownership. Explore Plans.
© 2023 - 2026 ERA Franchise Systems LLC. All rights reserved. ERA Franchise Systems LLC fully supports the principles of the Fair Housing Act and the Equal Opportunity Act. ERA, ERA Real Estate powered, and their respective logos are registered service marks of ERA Franchise Systems LLC. Each office is independently owned and operated.