
-16 Stockton Road, Kendall Park, NJ 08824
Local realty services provided by:ERA Queen City Realty
Listed by: angelika koscinski
Office: signature realty nj
MLS#:2701354R
Source:NJ_MCMLS
Price summary
- Price:$565,000
- Price per sq. ft.:$410.61
About this home
Welcome to this beautifully maintained ranch nestled on a quiet, sidewalk-lined street in the heart of desirable Kendall Park. This bright and spacious home offers 3 bedrooms, 2 full bathrooms, and a versatile bonus room perfect for a home office, den, or guest space. Designed for comfortable everyday living and entertaining, the layout features an impressive oversized living room, a separate dining room, and a generously sized eat-in kitchen with abundant cabinetry. Sliding glass doors off the kitchen open to a deck overlooking a spacious, level backyard ideal for gardening, outdoor dining, or summer gatherings. The primary bedroom includes a large closet and a private ensuite bathroom. Complete with newer flooring, updated bathrooms, a newer water heater, and abundant natural sunlight throughout, this home offers the ease and convenience of single-level living. Ideally located near parks, shopping, restaurants, major commuting routes, and the highly regarded South Brunswick School District....
Contact an agent
Home facts
- Year built:1958
- Subdivision & Development:Kendal Park Sec 5
- Listing ID #:2701354R
- Added:53 day(s) ago
- Updated:September 14, 2026 at 03:59 PM
Rooms and interior
- Bedrooms:3
- Total bathrooms:2
- Full bathrooms:2
- Rooms Total:8
- Flooring:Ceramic Tile, Wood
- Dining Description:Formal Dining Room, Living Dining Combo
- Kitchen Description:Dishwasher, Eat-in Kitchen, Gas Range/Oven, Kitchen, Microwave, Range, Refrigerator
- Living area:1,376 sq. ft.
Heating and cooling
- Cooling:Central Air
- Heating:Forced Air
- Central air:Yes
Structure and exterior
- Roof:Asphalt
- Year built:1958
- Building area:1,376 sq. ft.
- Lot area:0.31 Acres
- Lot Features:Level, Near Shopping
- Architectural Style:Ranch
- Exterior Features:Deck, Fencing/Wall, Patio, Sidewalk, Yard
- Levels:1 Story
Utilities
- Water:Public
- Sewer:Public Sewer
Finances and disclosures
- Price:$565,000
- Price per sq. ft.:$410.61
- Tax amount:$7,976
Features and amenities
- Appliances:Gas Water Heater, Refrigerator, Washer
- Laundry features:Dryer, Washer
- Amenities:Gas Water Heater
Parking
- Parking description:2 Cars Deep, Attached, Built-In Garage, Driveway
- Garage:Yes
- Garage spaces:1
New listings near -16 Stockton Road
- New
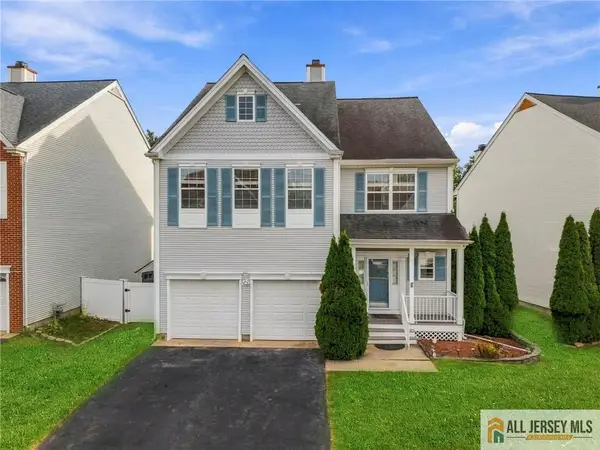 $875,000Active4 beds 3 baths
-22 Stanford Drive, South Brunswick, NJ 08824
MLS# 2770521MListed by: KELLER WILLIAMS CORNERSTONE - New
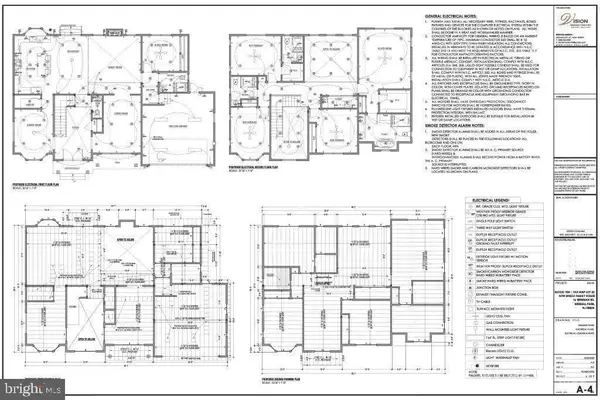 $1,379,000Active5 beds 4 baths
-16 Newman Road, South Brunswick, NJ 08824
MLS# 2704095RListed by: CENTURY 21 ABRAMS & ASSOCIATES 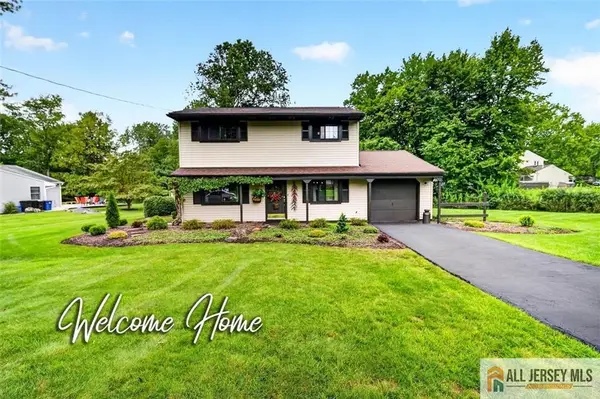 $649,900Active3 beds 2 baths1,392 sq. ft.
-40 Emerald Road, South Brunswick, NJ 08824
MLS# 2770419MListed by: COLDWELL BANKER REALTY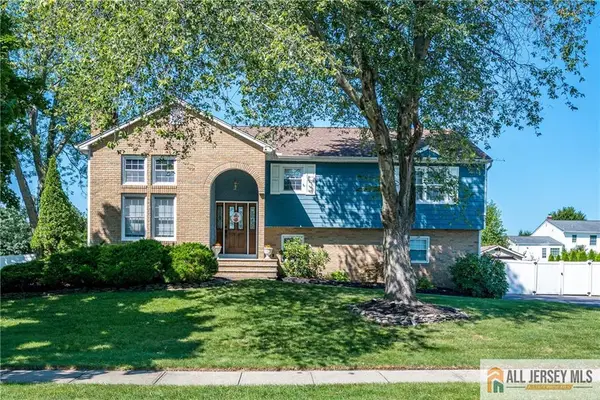 $899,000Active5 beds 3 baths3,448 sq. ft.
-2 Jay Court, South Brunswick, NJ 08824
MLS# 2770369MListed by: RE/MAX DIAMOND, REALTORS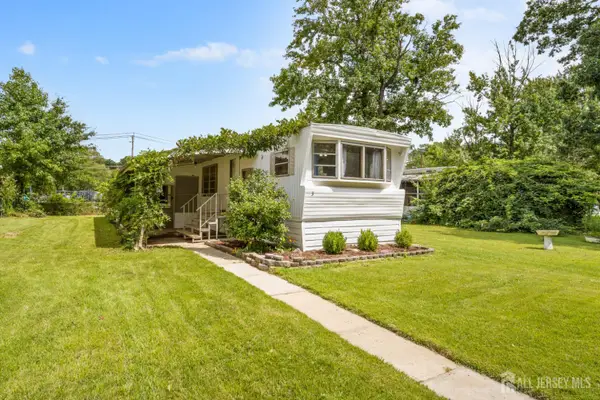 $90,000Active3 beds 1 baths1,040 sq. ft.
-3 Carol Road, South Brunswick, NJ 08852
MLS# 2703104RListed by: SIGNATURE REALTY NJ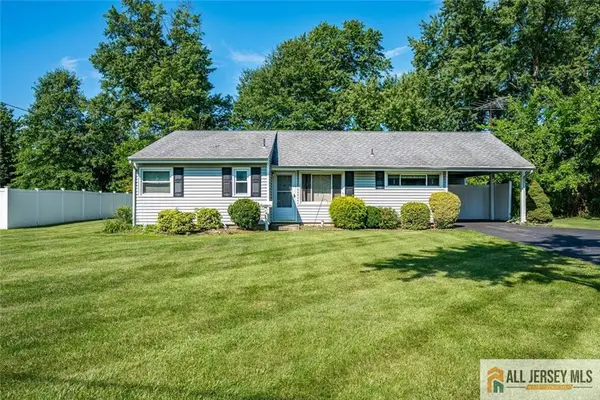 $474,900Active3 beds 2 baths1,409 sq. ft.
-19 Stanworth Road, South Brunswick, NJ 08824
MLS# 2770228MListed by: RE/MAX DIAMOND, REALTORS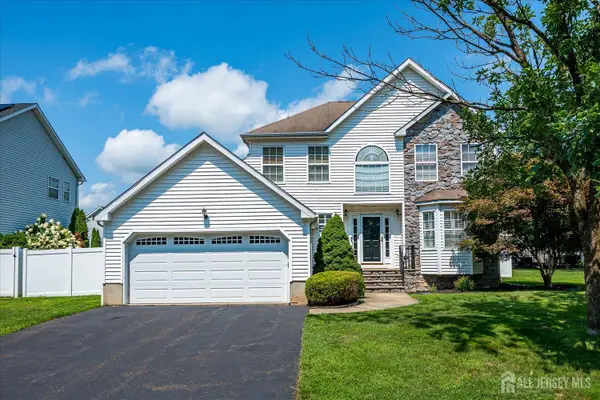 $880,000Active4 beds 3 baths
-26 Brittany Way, South Brunswick, NJ 08824
MLS# 2702485RListed by: RE/MAX WELCOME HOME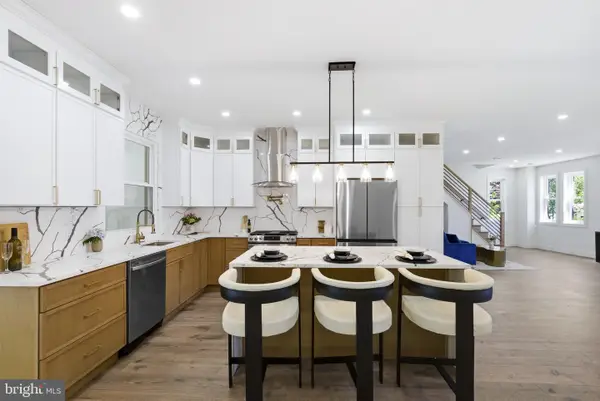 $1,189,000Active5 beds 4 baths1,318 sq. ft.
3 Tyne S, KENDALL PARK, NJ 08824
MLS# NJMX2012952Listed by: EXP REALTY, LLC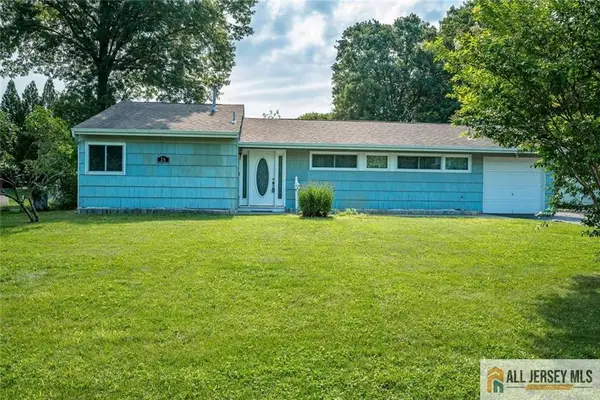 $549,900Active3 beds 2 baths1,542 sq. ft.
-26 Kendall Road, South Brunswick, NJ 08824
MLS# 2770133MListed by: RE/MAX DIAMOND, REALTORS


Protect your home and budget from life's surprises with an Assurant Home Warranty, backed by a partner that supports you through every step of homeownership. Explore Plans.
© 2023 - 2026 ERA Franchise Systems LLC. All rights reserved. ERA Franchise Systems LLC fully supports the principles of the Fair Housing Act and the Equal Opportunity Act. ERA, ERA Real Estate powered, and their respective logos are registered service marks of ERA Franchise Systems LLC. Each office is independently owned and operated.