
-3 Tyne Court, Kendall Park, NJ 08824
Local realty services provided by:ERA Suburb Realty Agency
Office: exp realty, llc.
MLS#:2617882R
Source:NJ_MCMLS
Price summary
- Price:$1,189,000
- Price per sq. ft.:$314.47
About this home
3781 sq ft Northeast-facing on .4459 acres and gracefully positioned on a premier corner lot within a peaceful cul-de-sac, this extraordinary residence has been completely transformed, offering the quality, craftsmanship, and feel of brand-new construction with only one original wall remaining. Boasting approximately 3,781 square feet, including the expansive sunroom (252 sq ft), this exceptional 5-bedroom, 4-full-bath home seamlessly blends sophisticated contemporary design with everyday functionality. Oversized custom windows bathe every room in natural light, creating bright, inviting spaces throughout. The heart of the home is a spectacular chef's kitchen designed to impress, featuring a dramatic quartz waterfall island, full-height quartz backsplash, custom cabinetry, premium finishes, and an effortless connection to the surrounding living and dining areasperfect for both entertaining and daily living. The thoughtfully designed open floor plan includes an oversized sunroom and a desirable first-floor bedroom with an adjacent full bath, ideal for guests, multigenerational living, or a private home office. Upstairs, a striking open-catwalk foyer serves as a stunning architectural centerpiece, while the spacious secondary bedrooms are connected by a beautifully designed Jack-and-Jill bath. The luxurious primary suite offers the perfect retreat, complemented by refined finishes and exceptional attention to detail throughout the home. Additional highlights include a two-car garage, impeccable craftsmanship, and timeless modern elegance at every turn. A newly widened two-car driveway apron is also being completed, enhancing both curb appeal and everyday convenience. This is a rare opportunity to own a truly reimagined home where luxury, quality, and thoughtful design come together in one remarkable residence....
Contact an agent
Home facts
- Year built:1961
- Subdivision & Development:Kendall Park Sec 07g-7k
- Listing ID #:2617882R
- Added:93 day(s) ago
- Updated:September 26, 2026 at 03:27 PM
Rooms and interior
- Bedrooms:5
- Total bathrooms:4
- Full bathrooms:4
- Rooms Total:10
- Flooring:Ceramic Tile, Laminate, Wood
- Dining Description:Formal Dining Room
- Kitchen Description:Dishwasher, Eat-in Kitchen, Gas Range/Oven, Kitchen Exhaust Fan, Kitchen Island, Microwave, Pantry, Range, Refrigerator
- Living area:3,781 sq. ft.
Heating and cooling
- Cooling:Ceiling Fan(s), Central Air, Zoned
- Heating:Forced Air, Radiant
- Central air:Yes
Structure and exterior
- Roof:Asphalt
- Year built:1961
- Building area:3,781 sq. ft.
- Lot area:0.45 Acres
- Lot Features:Wooded
- Architectural Style:Colonial
- Levels:2 Story
Utilities
- Water:Public
- Sewer:Public Sewer
Finances and disclosures
- Price:$1,189,000
- Price per sq. ft.:$314.47
- Tax amount:$7,162
Features and amenities
- Appliances:Refrigerator
Parking
- Parking description:2 Car Width, Asphalt Driveway, Attached, Built-In Garage, Detached
- Garage:Yes
- Garage spaces:2
New listings near -3 Tyne Court
- Open Sun, 12 to 3pmNew
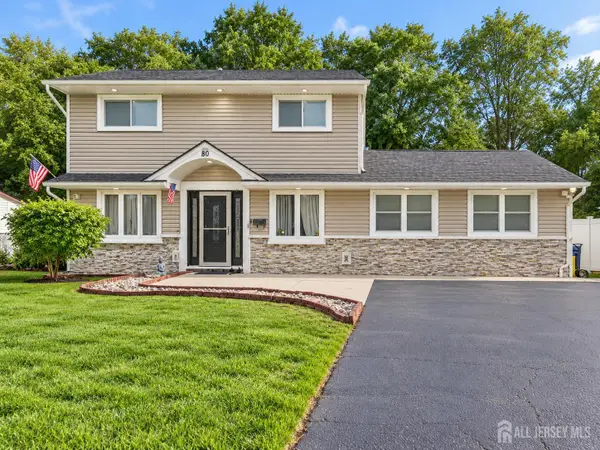 $825,000Active4 beds 3 baths2,064 sq. ft.
-80 Stillwell Road, South Brunswick, NJ 08824
MLS# 2704835RListed by: PREMIER HOMES PROS 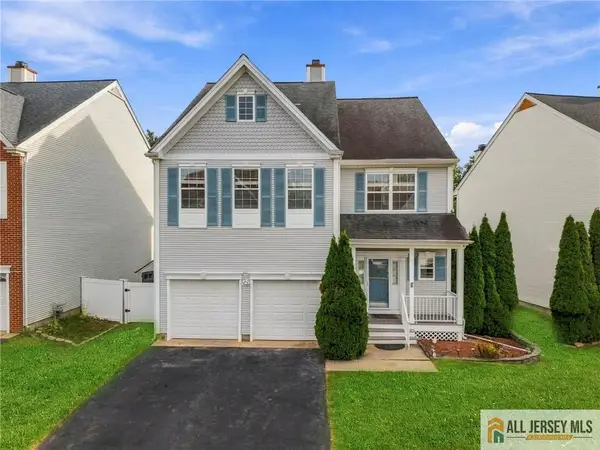 $875,000Active4 beds 3 baths
-22 Stanford Drive, South Brunswick, NJ 08824
MLS# 2770521MListed by: KELLER WILLIAMS CORNERSTONE- Open Sun, 1 to 4pm
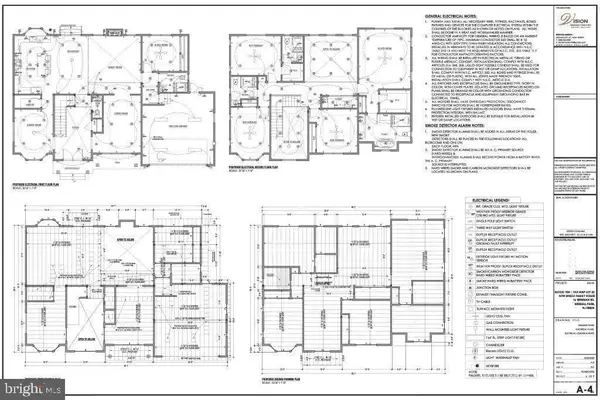 $1,379,000Active5 beds 4 baths
-16 Newman Road, South Brunswick, NJ 08824
MLS# 2704095RListed by: CENTURY 21 ABRAMS & ASSOCIATES - Open Sun, 1 to 4pm
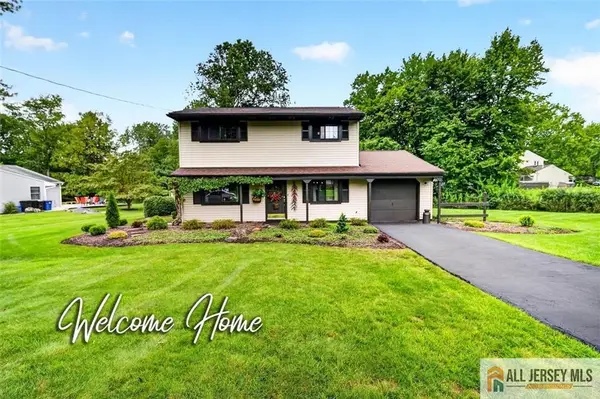 $634,900Active3 beds 2 baths1,392 sq. ft.
-40 Emerald Road, South Brunswick, NJ 08824
MLS# 2770419MListed by: COLDWELL BANKER REALTY 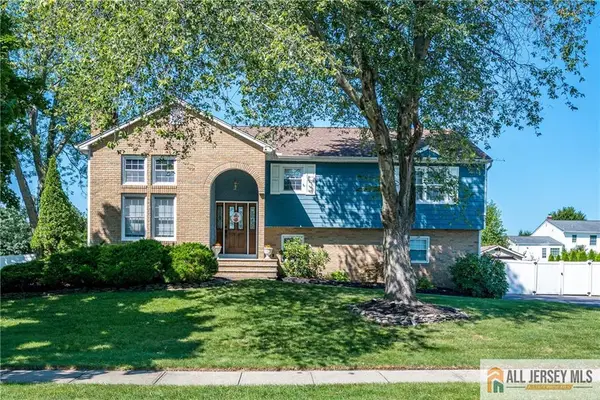 $899,000Active5 beds 3 baths3,448 sq. ft.
-2 Jay Court, South Brunswick, NJ 08824
MLS# 2770369MListed by: RE/MAX DIAMOND, REALTORS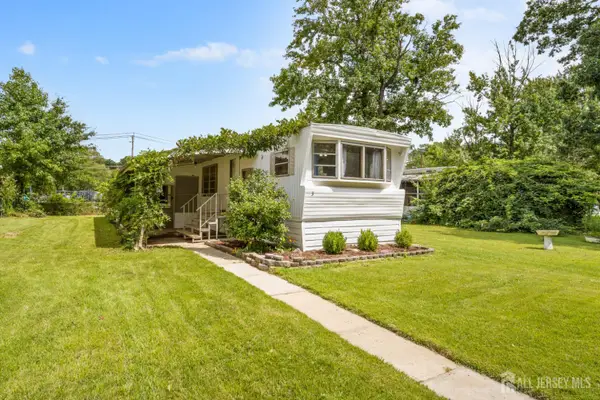 $90,000Active3 beds 1 baths1,040 sq. ft.
-3 Carol Road, South Brunswick, NJ 08852
MLS# 2703104RListed by: SIGNATURE REALTY NJ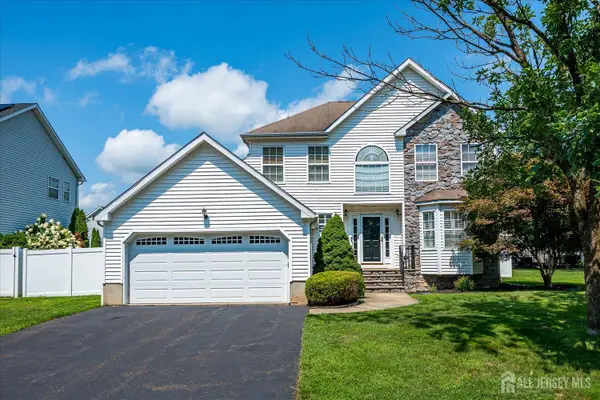 $880,000Active4 beds 3 baths
-26 Brittany Way, South Brunswick, NJ 08824
MLS# 2702485RListed by: RE/MAX WELCOME HOME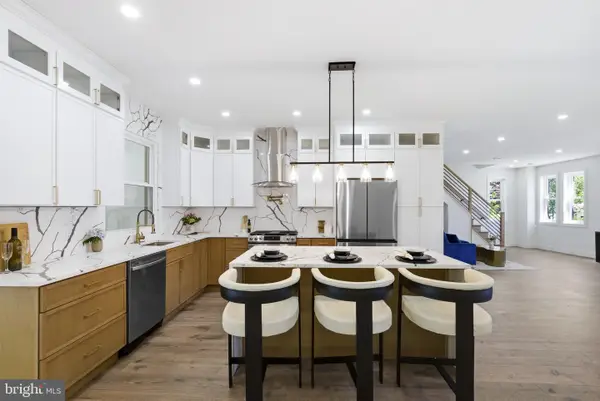 $1,189,000Active5 beds 4 baths1,318 sq. ft.
3 Tyne S, KENDALL PARK, NJ 08824
MLS# NJMX2012952Listed by: EXP REALTY, LLC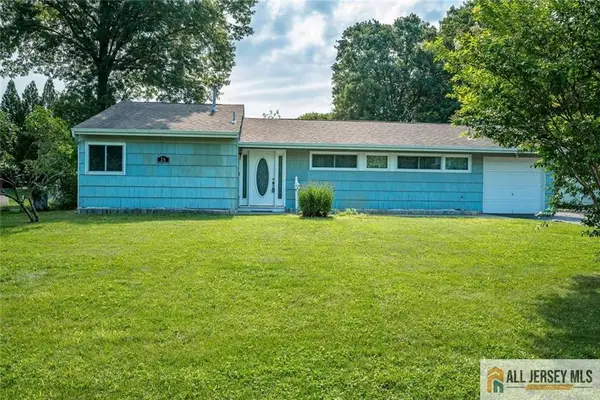 $549,900Active3 beds 2 baths1,542 sq. ft.
-26 Kendall Road, South Brunswick, NJ 08824
MLS# 2770133MListed by: RE/MAX DIAMOND, REALTORS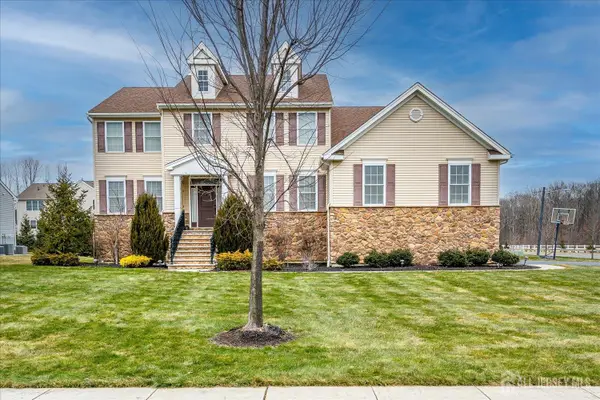 $1,699,999Active5 beds 6 baths3,981 sq. ft.
-2 Eagle Court, South Brunswick, NJ 08852
MLS# 2701323RListed by: BHHS FOX & ROACH REALTORS


Protect your home and budget from life's surprises with an Assurant Home Warranty, backed by a partner that supports you through every step of homeownership. Explore Plans.
© 2023 - 2026 ERA Franchise Systems LLC. All rights reserved. ERA Franchise Systems LLC fully supports the principles of the Fair Housing Act and the Equal Opportunity Act. ERA, ERA Real Estate powered, and their respective logos are registered service marks of ERA Franchise Systems LLC. Each office is independently owned and operated.