
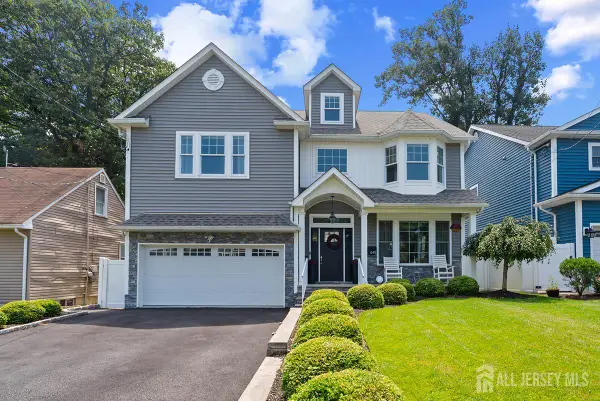
126 N 20th St, Kenilworth, NJ 07033
Local realty services provided by:ERA Central Realty Group
126 N 20th St,Kenilworth Boro, NJ 07033
$625,000
- 4 Beds
- 2 Baths
- - sq. ft.
- Single family
- Sold
Listed by: thomas ramos
Office: ramos real estate inc908-851-0320
MLS#:4037693
Source:NJ_GSMLS
Sorry, we are unable to map this address
Price summary
- Price:$625,000
Contact an agent
Home facts
- Listing ID #:4037693
- Added:52 day(s) ago
- Updated:August 22, 2026 at 05:53 AM
Rooms and interior
- Bedrooms:4
- Total bathrooms:2
Finances and disclosures
- Price:$625,000
New listings near 126 N 20th St
- New
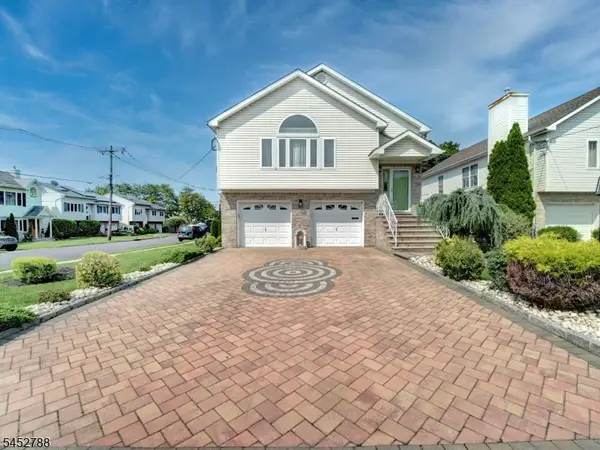 $925,000Active4 beds 3 baths
402 N 16th St, Kenilworth Boro, NJ 07033
MLS# 4046949Listed by: MICHELLE DAVID REALTY GROUP - Open Sun, 1 to 4pmNew
 $699,000Active4 beds 2 baths
314 N Michigan Ave, Kenilworth Boro, NJ 07033
MLS# 4046831Listed by: ELITE REALTORS OF NEW JERSEY 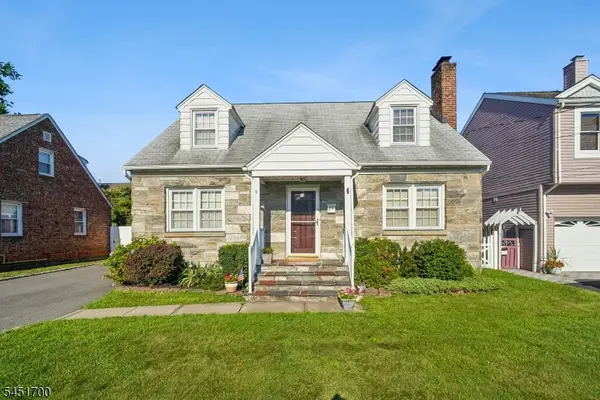 $579,000Active4 beds 3 baths
20 S 18th St, Kenilworth Boro, NJ 07033
MLS# 4045429Listed by: COLDWELL BANKER REALTY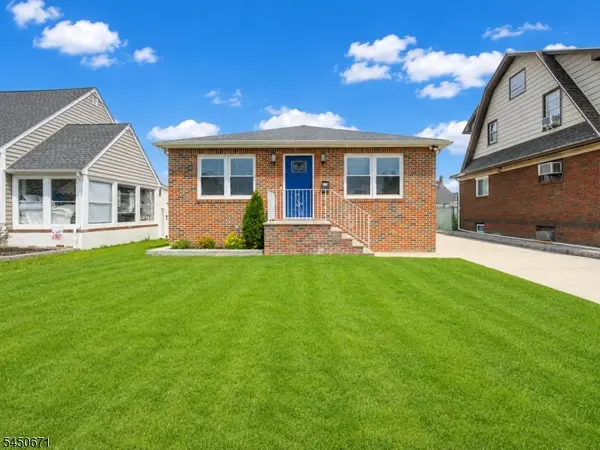 $699,000Active3 beds 2 baths
21 N 18th St, Kenilworth Boro, NJ 07033
MLS# 4045260Listed by: MICHELLE DAVID REALTY GROUP- Open Sun, 12 to 4pm
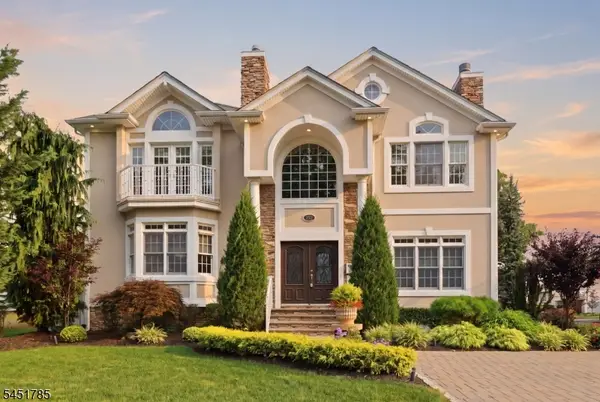 $1,299,000Active5 beds 4 baths4,481 sq. ft.
152 Boulevard, Kenilworth Boro, NJ 07033
MLS# 4045083Listed by: SERHANT NEW JERSEY LLC 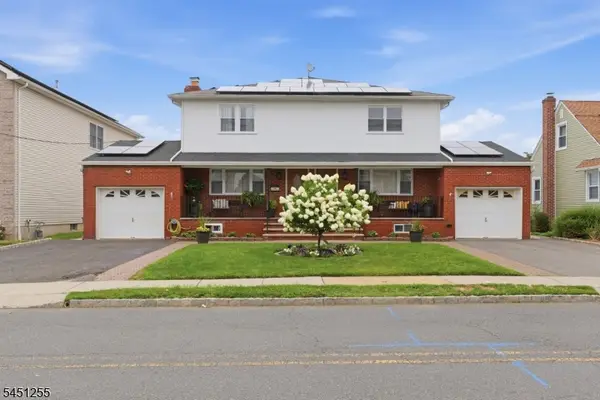 $1,150,000Pending6 beds 5 baths3,268 sq. ft.
29 N 8th St, Kenilworth Boro, NJ 07033
MLS# 4045037Listed by: COLDWELL BANKER REALTY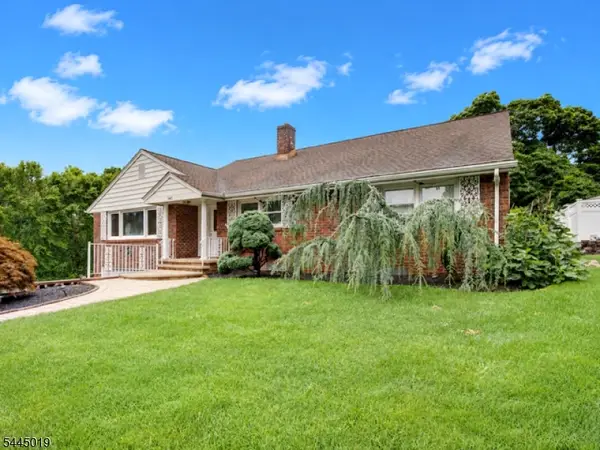 $899,999Active5 beds 3 baths
441 N 15th St, Kenilworth Boro, NJ 07033
MLS# 4044762Listed by: MICHELLE DAVID REALTY GROUP- Open Sat, 1 to 3pm
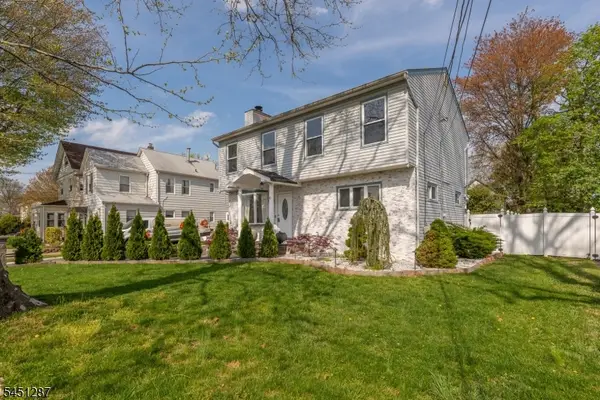 $695,000Active3 beds 4 baths
243 N 12th St, Kenilworth Boro, NJ 07033
MLS# 4044629Listed by: WORLD CLASS REALTY GROUP 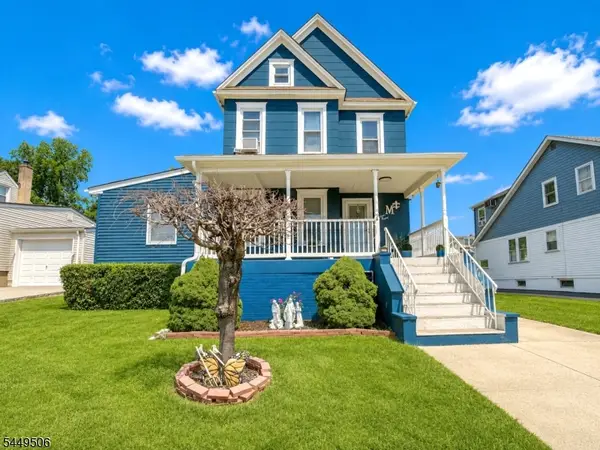 $599,000Pending6 beds 2 baths
38 S 23rd St, Kenilworth Boro, NJ 07033
MLS# 4043193Listed by: MICHELLE DAVID REALTY GROUP- Open Sun, 1 to 4pm
 $1,199,000Active4 beds 4 baths3,313 sq. ft.
-645 Passaic Avenue, Kenilworth, NJ 07033
MLS# 2701397RListed by: UNITED R.E. OF NORTH JERSEY


Protect your home and budget from life's surprises with an Assurant Home Warranty, backed by a partner that supports you through every step of homeownership. Explore Plans.
© 2023 - 2026 ERA Franchise Systems LLC. All rights reserved. ERA Franchise Systems LLC fully supports the principles of the Fair Housing Act and the Equal Opportunity Act. ERA, ERA Real Estate powered, and their respective logos are registered service marks of ERA Franchise Systems LLC. Each office is independently owned and operated.