
441 N 15th St, Kenilworth, NJ 07033
Local realty services provided by:ERA Queen City Realty
441 N 15th St,Kenilworth Boro, NJ 07033
$825,000
- 5 Beds
- 3 Baths
- 2,414 sq. ft.
- Single family
- Active
Upcoming open houses
- Sat, Oct 3101:00 pm - 03:00 pm
- Sun, Nov 0101:00 pm - 04:00 pm
Listed by: angelo ucciferri
Office: coldwell banker realty908-233-5555
MLS#:4061077
Source:NJ_GSMLS
Price summary
- Price:$825,000
- Price per sq. ft.:$341.76
About this home
Overlooking a stunning 18-acre park and serene pond, this custom-built brick raised ranch has been lovingly maintained by the original family since 1963. Built with enduring craftsmanship and attention to detail, the home offers year-round views and a one-of-a-kind setting. With over 2,400 sq ft, 5 bedrooms and 3 full baths, the home combines generous living space, quality construction and the versatility of a ground-level suite. The main floor features an expansive living room, formal dining room, large eat-in kitchen, primary bedroom with en-suite bath, three additional bedrooms and a full hallway bath. The ground level includes a second kitchen, spacious family room with wood-burning fireplace, bedroom, full bath, office area, and laundry, storage and utility rooms, offering versatile living space. Major investments and recent upgrades include central air conditioning, a high-efficiency Navien heating and hot water system, whole-house water purification, a 50-year roof, repaved driveway and masonry landscaping. Additional features include radiant heated floors on the ground level, an oversized heated two-car garage, irrigation system, deck and patio. Enjoy morning coffee overlooking the pond, outdoor dining, or a stroll along nearby park trails. Peaceful water views and recreation are right outside, with shopping, dining and commuting options close by. A rare combination of meticulous upkeep, substantial updates, generous living space and an extraordinary natural setting....
Contact an agent
Home facts
- Year built:1963
- Listing ID #:4061077
- Added:1 day(s) ago
- Updated:October 28, 2026 at 11:14 AM
Rooms and interior
- Bedrooms:5
- Total bathrooms:3
- Full bathrooms:3
- Rooms Total:12
- Flooring:Laminate, Tile, Wood
- Dining Description:Formal Dining Room, On First Floor
- Bathrooms Description:Stall Shower
- Kitchen Description:Central Vacuum, Cooktop - Electric, Dishwasher, Eat-In Kitchen, Microwave Oven, Pantry, Range/Oven-Electric, Refrigerator, Second Kitchen, Separate Dining Area, Water Filter
- Bedroom Description:Full Bath, On Level 1
- Living area:2,414 sq. ft.
Heating and cooling
- Cooling:1 Unit, Central Air
- Heating:1 Unit, Baseboard - Hotwater, Radiant - Hot Water
Structure and exterior
- Roof:Asphalt Shingle
- Year built:1963
- Building area:2,414 sq. ft.
- Lot area:0.16 Acres
- Lot Features:Backs to Park Land
- Architectural Style:Custom Home, Raised Ranch, Ranch
- Construction Materials:Brick, Vinyl Siding
- Exterior Features:Deck, Patio, Privacy Fence, Storage Shed, Thermal Windows/Doors, Underground Lawn Sprinkler
Schools
- High school:D.Brearley
- Middle school:D.Brearley
- Elementary school:Harding ES
Utilities
- Water:Public Water
- Sewer:Public Sewer, Septic
Finances and disclosures
- Price:$825,000
- Price per sq. ft.:$341.76
- Tax amount:$18,523 (2025)
Features and amenities
- Appliances:Microwave Oven, Range/Oven-Electric, Refrigerator, Washer, Water Filter
- Laundry features:Dryer, Washer
- Amenities:Blinds, Gas-Natural, SoakTub, Stall Shower
Parking
- Parking description:2 Car Width, Blacktop Driveway, Built-In
- Garage spaces:2
New listings near 441 N 15th St
- New
 $949,000Active5 beds 4 baths
22 Columbia Ave, Kenilworth Boro, NJ 07033
MLS# 4061145Listed by: RAMOS REAL ESTATE INC - New
 $699,999Active4 beds 1 baths
729 Union Avenue, Kenilworth, NJ 07033
MLS# 26040372Listed by: JERSEY BLUE ESTATES
- New
 $599,000Active4 beds 2 baths
579 Newark Ave, Kenilworth Boro, NJ 07033
MLS# 4060134Listed by: LIM BANCES REALTY - New
 $524,900Active3 beds 2 baths1,210 sq. ft.
611 Fairfield Ave, Kenilworth Boro, NJ 07033
MLS# 4060053Listed by: AST REALTY, LLC 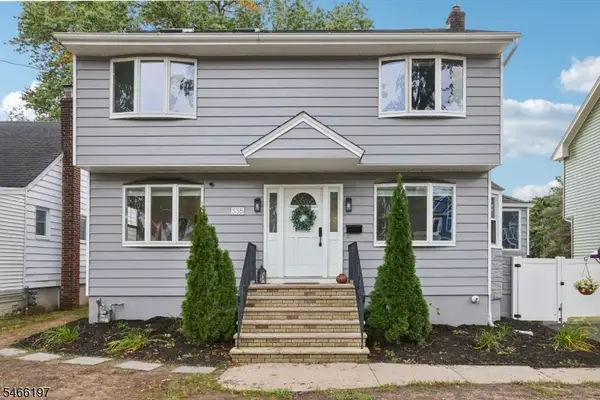 $689,900Active3 beds 2 baths
335 Coolidge Drive, Kenilworth Boro, NJ 07033
MLS# 4057611Listed by: THE AGENCY ONE ROCK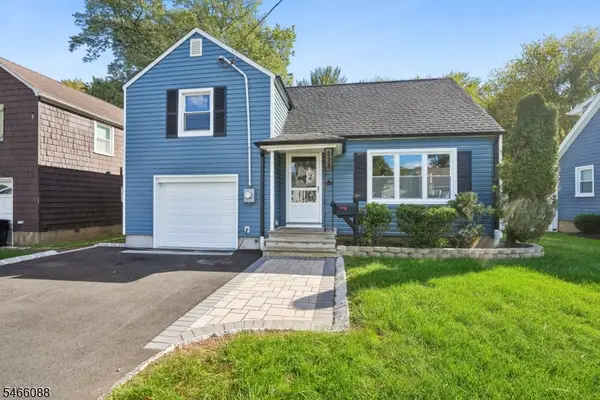 $598,000Active3 beds 2 baths
529 Richfield Ave, Kenilworth Boro, NJ 07033
MLS# 4057434Listed by: PROMINENT PROPERTIES SIR $1,050,000Active5 beds 3 baths2,650 sq. ft.
11 Tulip Ct, Kenilworth Boro, NJ 07033
MLS# 4057370Listed by: WEICHERT REALTORS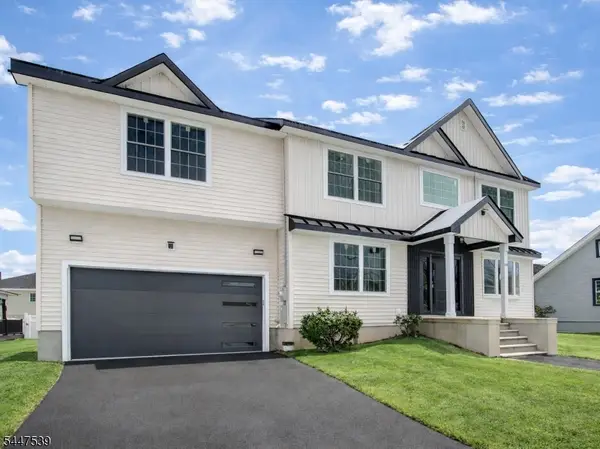 $1,199,000Active5 beds 5 baths
735 Vernon Ave, Kenilworth Boro, NJ 07033
MLS# 4056856Listed by: MICHELLE DAVID REALTY GROUP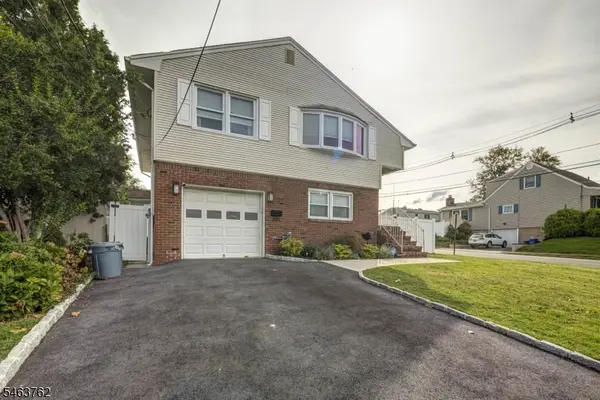 $689,900Active4 beds 2 baths
301 N 16th St, Kenilworth Boro, NJ 07033
MLS# 4056365Listed by: C-21 CHARLES SMITH AGENCY


Protect your home and budget from life's surprises with an Assurant Home Warranty, backed by a partner that supports you through every step of homeownership. Explore Plans.
© 2023 - 2026 ERA Franchise Systems LLC. All rights reserved. ERA Franchise Systems LLC fully supports the principles of the Fair Housing Act and the Equal Opportunity Act. ERA, ERA Real Estate powered, and their respective logos are registered service marks of ERA Franchise Systems LLC. Each office is independently owned and operated.